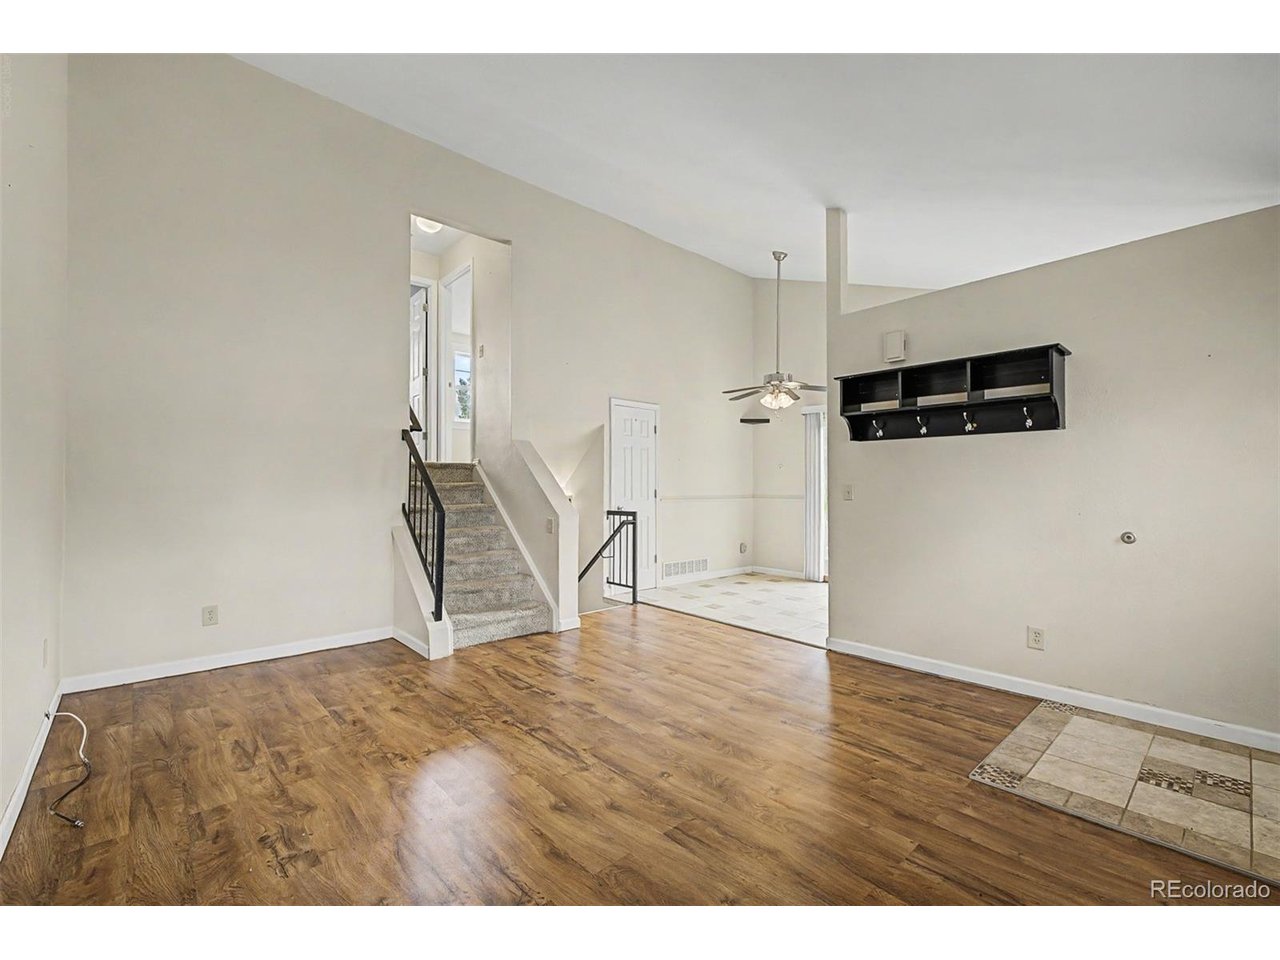
Property photo 1
Property photo 2
Property photo 3
Property photo 4
Property photo 5
3 Beds
2 Baths
992 sqft

$429,000

3861 S Truckee Way, Aurora CO, 80013

Price per sqft$432.46
Built in1982
Property size992 sqft
Property typeResidential
Courtesy of Compass - Denver, Sean Ring Listing Contact: [email protected],720-308-2445

Overview

Active

Listed Sep 10, 2026

Updated 2h ago

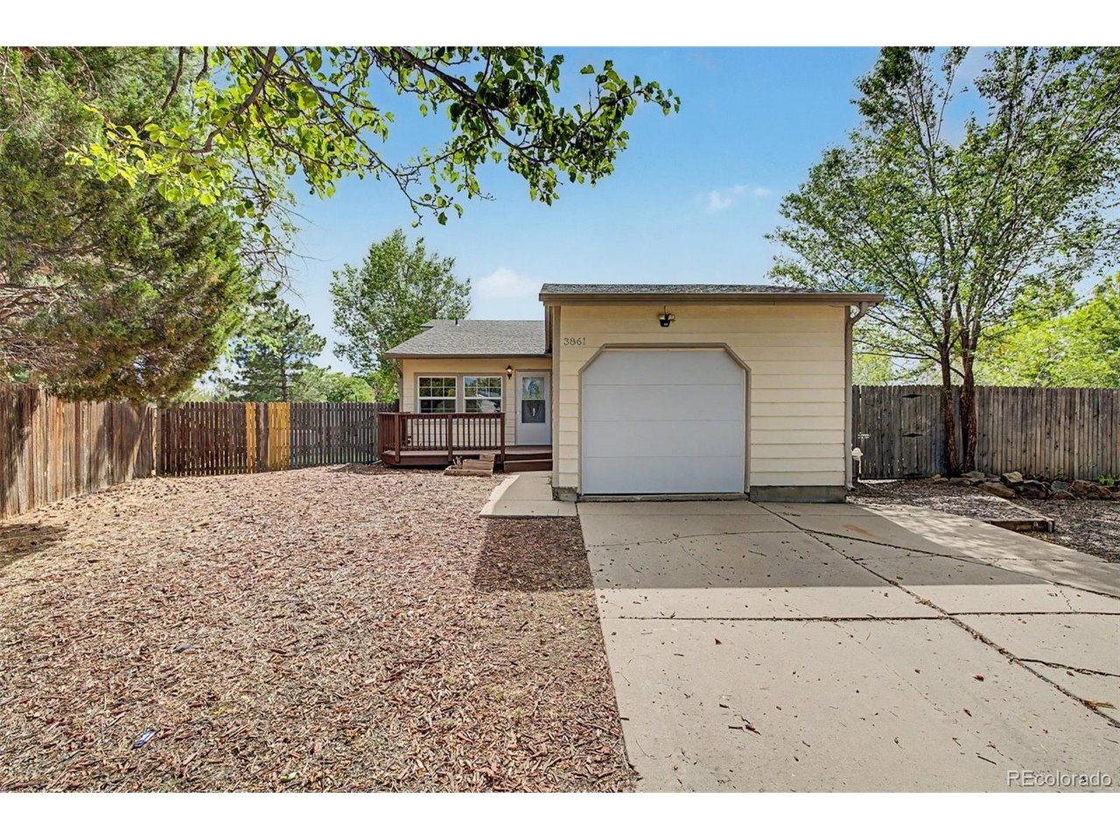
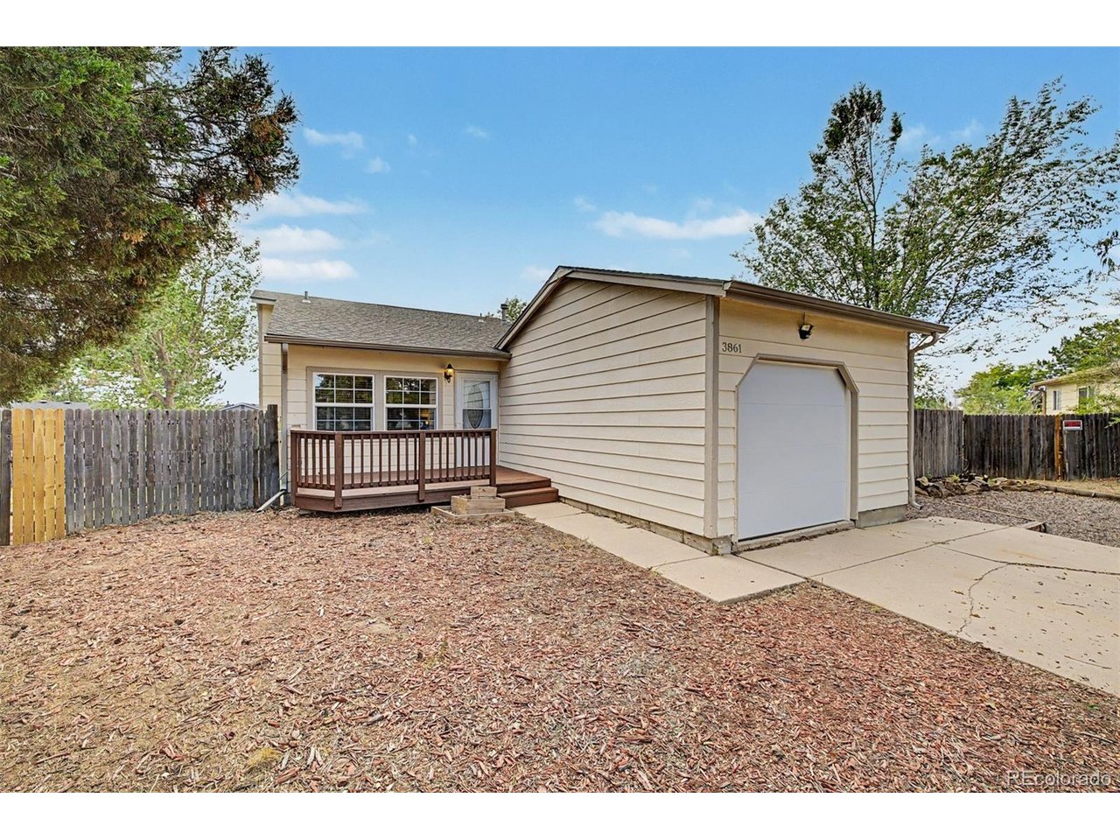
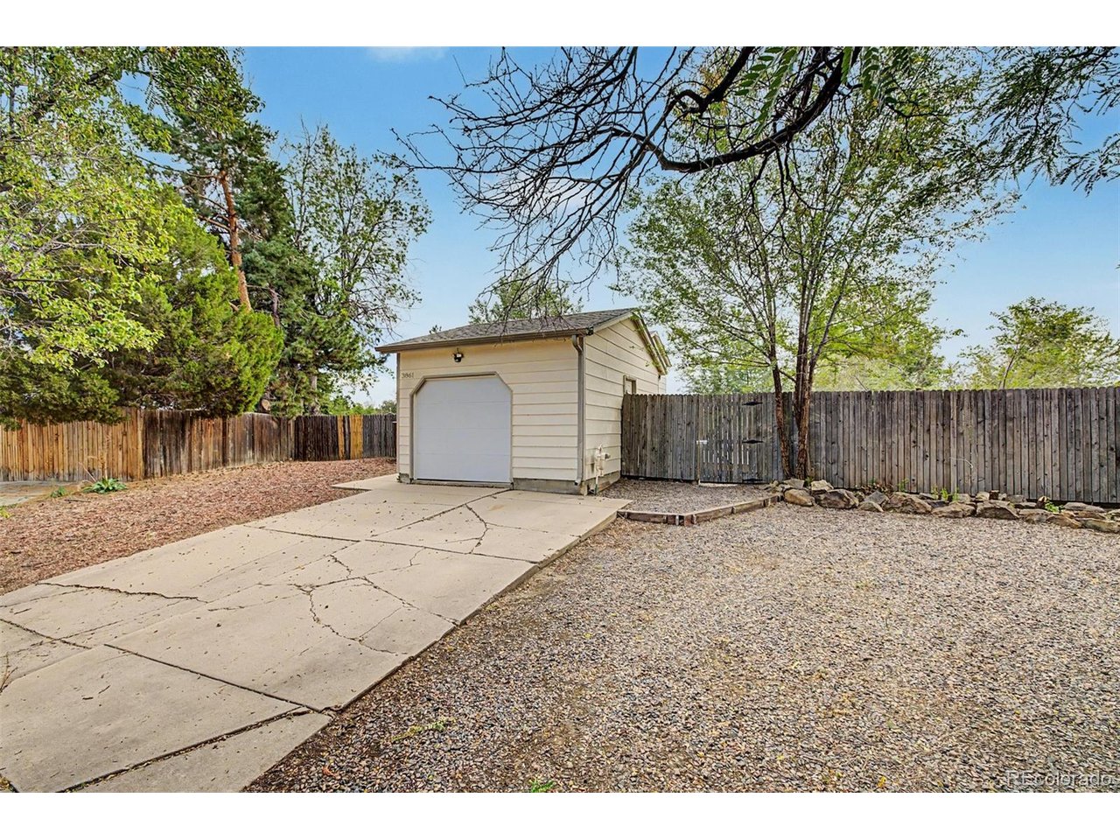
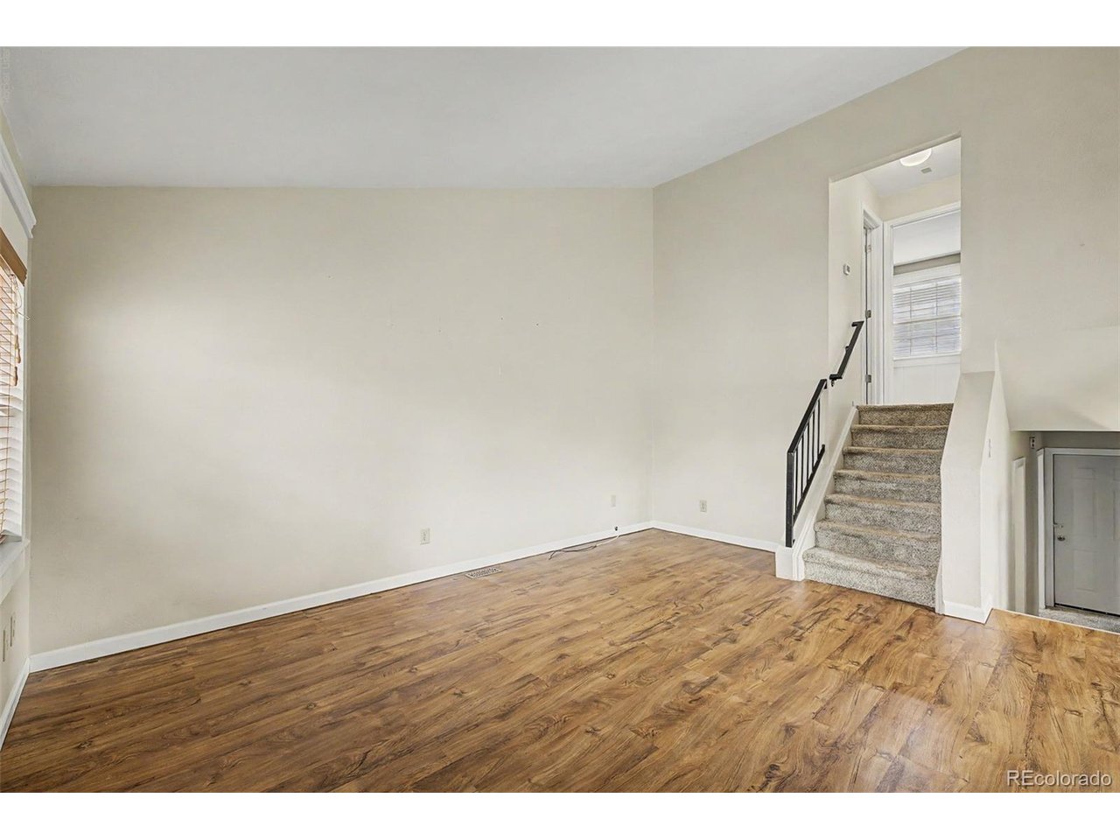
Opportunity for OWNER CARRY FINANCING or FREE one-year temporary mortgage rate buydown available on eligible Conventional, FHA, and VA purchase loans through a participating lender's promotion! The temporary buydown cost is covered at no charge to the buyer, with no seller contribution required. Interest rate must be locked by October 30, 2026. The incentive reduces the buyer's first-year principal and interest payment; the full payment at the loan's note rate begins in year two. Contact the listing agent for details. Welcome home to this bright and airy sanctuary nestled in a quiet cul-de-sac within the highly regarded Cherry Creek School District. From the moment you step inside, the soaring vaulted ceilings create an immediate sense of space and light, making the home feel open and incredibly inviting. The thoughtful layout is designed for effortless living. The main level features a comfortable living area that flows into the kitchen and breakfast nook, with seamless access to the attached garage-perfect for bringing in groceries or managing hobbies. Upstairs, you'll find two spacious bedrooms and a full bath, while the lower level offers a third bedroom, an additional full bath, and a dedicated office space that's ideal for remote work or a quiet retreat. One of the standout features of this property is the expansive, private lot. Because this home is located in a community with no HOA, you have the rare freedom to utilize the massive yard to its full potential, including dedicated storage for your RV or boat. The outdoor spaces are truly special, featuring landscaping with a beautiful rock retaining wall that enhance the grounds. Whether you're sipping morning coffee on the charming front porch or hosting a summer BBQ on the back deck, the outdoor possibilities here are endless. With central air conditioning to keep things cool all summer long, this home offers the perfect blend of comfort, freedom, and potential.

$2,854/mo

Est. mortgage payment based on a $429,000 home price.

All estimates are provided by Luxury Presence for informational purposes only. Actual amounts may vary.

Additional information

MLS® ID
6339194

Interior Features

Bedrooms
3
Bathrooms
2
Cooling
Yes
Heating
Yes
Basement
Yes

Exterior Features

Lot Size
0.32 Acres

Other Property Details

Taxes
$2,298
Tax Frequency
Annually
Garage
Yes
View
Yes
MLS provider logo

Listings courtesy of Information and Real Estate Services, LLC (IRES) as distributed by MLS GRID

All information deemed reliable but not guaranteed and should be independently verified. All properties are subject to prior sale, change or withdrawal. Neither listing broker(s) nor Windmill Homes shall be responsible for any typographical errors, misinformation, misprints and shall be held totally harmless. Properties displayed may be listed or sold by various participants in the MLS. 

Based on information submitted to the MLS GRID as of 6:30 AM UTC on 10/10/2026. All data is obtained from various sources and may not have been verified by broker or MLS GRID. Supplied Open House Information is subject to change without notice. All information should be independently reviewed and verified for accuracy. Properties may or may not be listed by the office/agent presenting the information.

©2026 Information and Real Estate Services, LLC (IRES). All rights reserved.

DMCA Notice 

Powered by Luxury Presence