Property photo 1
Property photo 2
Property photo 3
Property photo 4
Property photo 5
3 Beds
3 Baths
2,400 sqft

$515,000

7564 Tamarisk Dr, Fort Collins CO, 80528

Price per sqft$214.58
Built in1994
Property size2,400 sqft
Property typeResidential
Courtesy of Group Harmony, Dave Muth Listing Contact: 9704815963

Overview

Active

Listed Apr 2, 2026

Updated 8 days ago

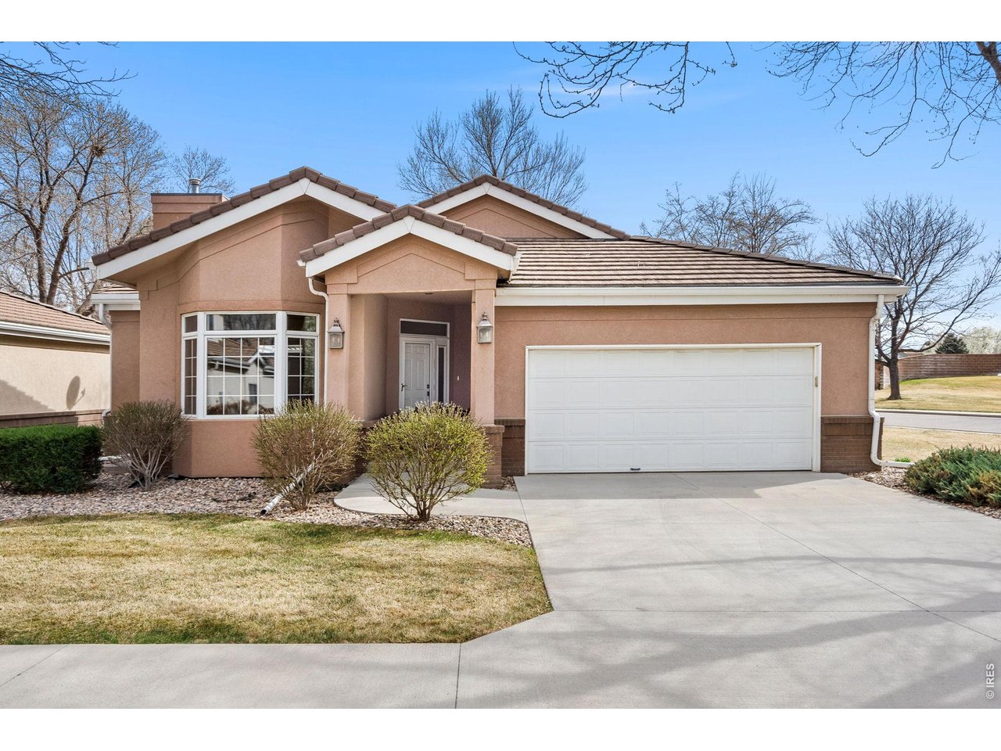
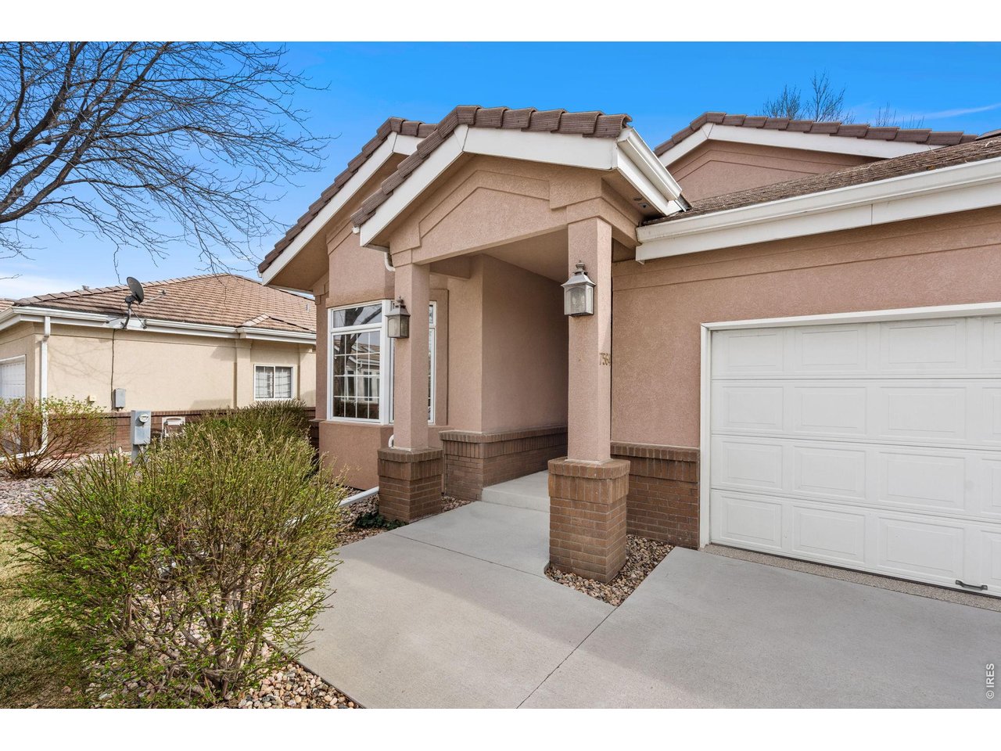
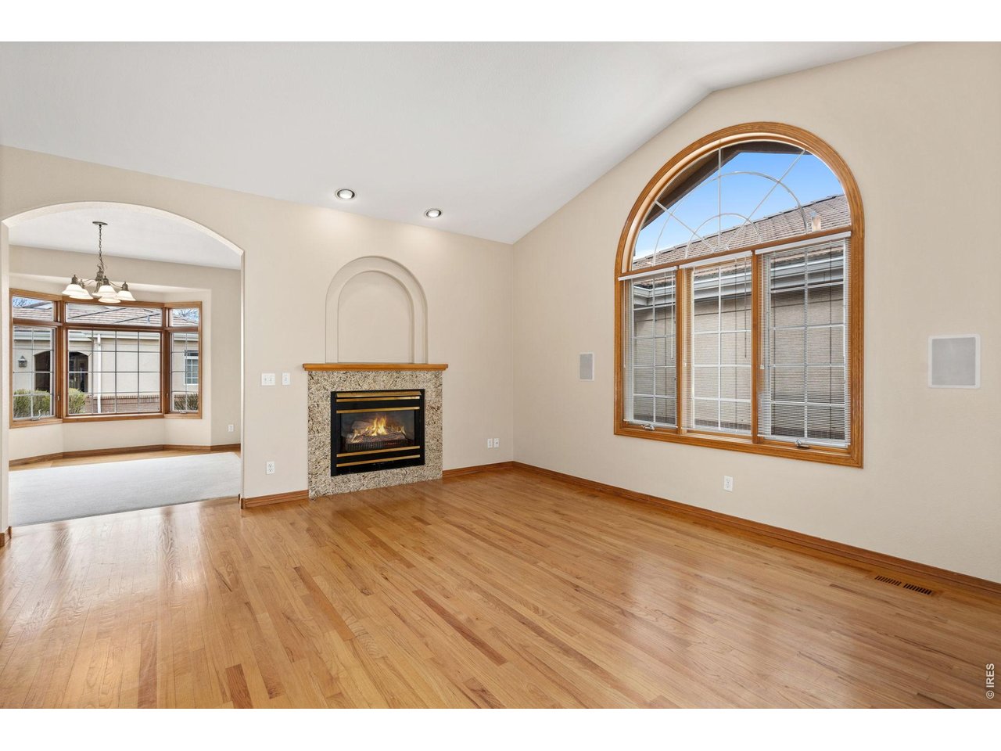
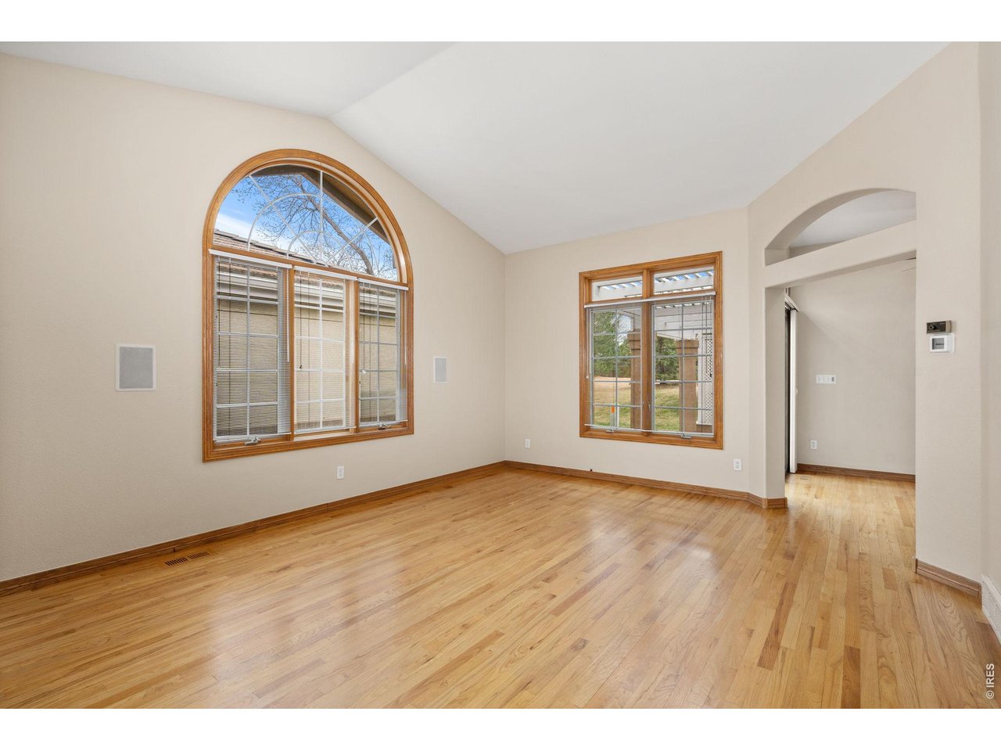
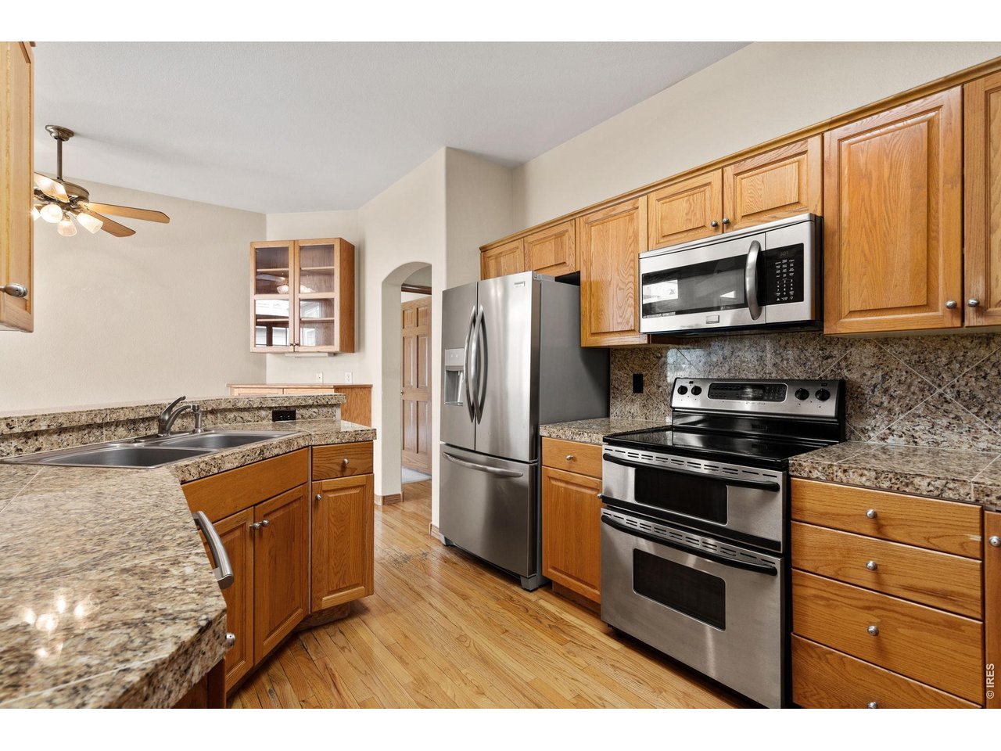
NO METRO DISTRICT! Low Maintenance Living in Ptarmigan Country Club! This beautifully maintained patio home in Ptarmigan Country Club neighborhood is designed for low maintenance living, making it ideal for those seeking a lock-and-leave lifestyle without sacrificing quality or style. Step inside to discover warm and inviting wood floors that are complimented by natural wood trim and doors, that flow throughout the main living spaces creating a seamless and timeless aesthetic. The kitchen is a dream for any home cook - complete with granite countertops, stainless steel appliances, and an eating area. Downstairs holds a bedroom, bathroom, and a large rec room; perfect for guests, entertaining, the opportunities are endless. The inside of the home was freshly repainted just last year, giving it a clean feel that's truly move-in ready. High-quality Pella windows not only enhance the home's appearance but also improve energy efficiency and comfort year-round. The mechanical systems have also been upgraded for efficiency and peace of mind; a new Lennox high-efficiency air conditioning and heating system were installed in 2019. The two-car garage is more than just functional-it's finished with professionally epoxied floors, offering durability, easy maintenance, and a finished look that sets it apart from standard garage spaces. Whether you use it for parking, storage, or a workshop, it's a standout feature. Outside, enjoy the fresh Colorado air on the patio with a pergola, backing to HOA maintained grass space.

$3,426/mo

Est. mortgage payment based on a $515,000 home price.

All estimates are provided by Luxury Presence for informational purposes only. Actual amounts may vary.

Additional information

MLS® ID
1055460

Interior Features

Bedrooms
3
Bathrooms
3
Fireplace
Yes
Cooling
Yes
Heating
Yes
Basement
Yes

Exterior Features

Lot Size
0.16 Acres

Other Property Details

Taxes
$4,037
Tax Frequency
Annually
Association Fee Frequency
Yearly
Secondary Association Fee
$565
Secondary Association Fee Frequency
Monthly
Garage
Yes
MLS provider logo

Listings courtesy of Information and Real Estate Services, LLC (IRES) as distributed by MLS GRID

All information deemed reliable but not guaranteed and should be independently verified. All properties are subject to prior sale, change or withdrawal. Neither listing broker(s) nor Windmill Homes shall be responsible for any typographical errors, misinformation, misprints and shall be held totally harmless. Properties displayed may be listed or sold by various participants in the MLS. 

Based on information submitted to the MLS GRID as of 4:29 AM UTC on 10/2/2026. All data is obtained from various sources and may not have been verified by broker or MLS GRID. Supplied Open House Information is subject to change without notice. All information should be independently reviewed and verified for accuracy. Properties may or may not be listed by the office/agent presenting the information.

©2026 Information and Real Estate Services, LLC (IRES). All rights reserved.

DMCA Notice 

Powered by Luxury Presence