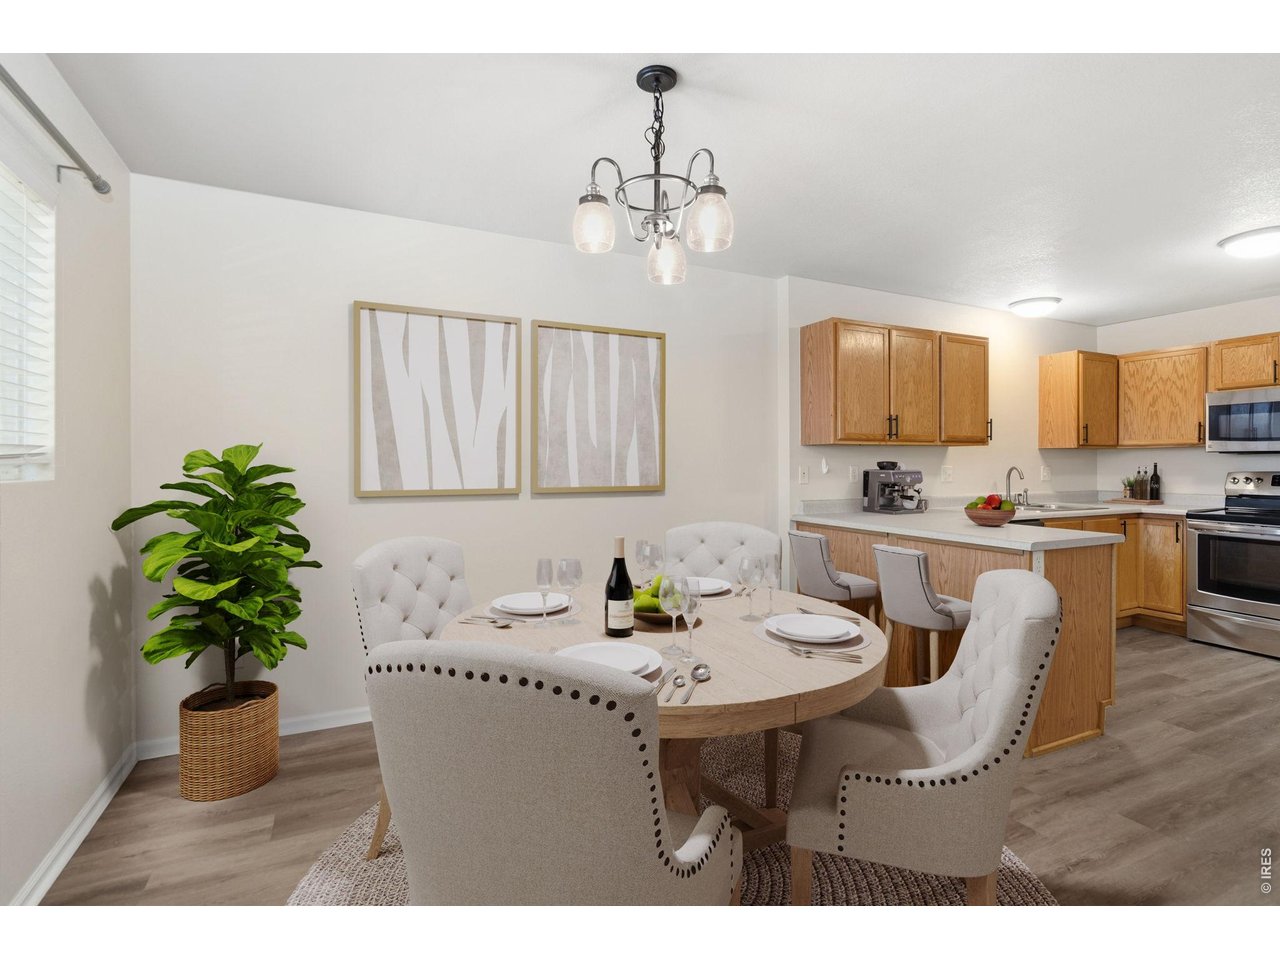
Property photo 1
Property photo 2
Property photo 3
Property photo 4
Property photo 5
3 Beds
4 Baths
1,527 sqft

$350,000

2621 Rigden Pkwy E-1, Fort Collins CO, 80525

Price per sqft$229.21
Built in2001
Property size1,527 sqft
Property typeCondominium
Courtesy of C3 Property Management, Benjamin Wishart Listing Contact: 9704028119

Overview

Active

Listed Sep 1, 2026

Updated 3 days ago

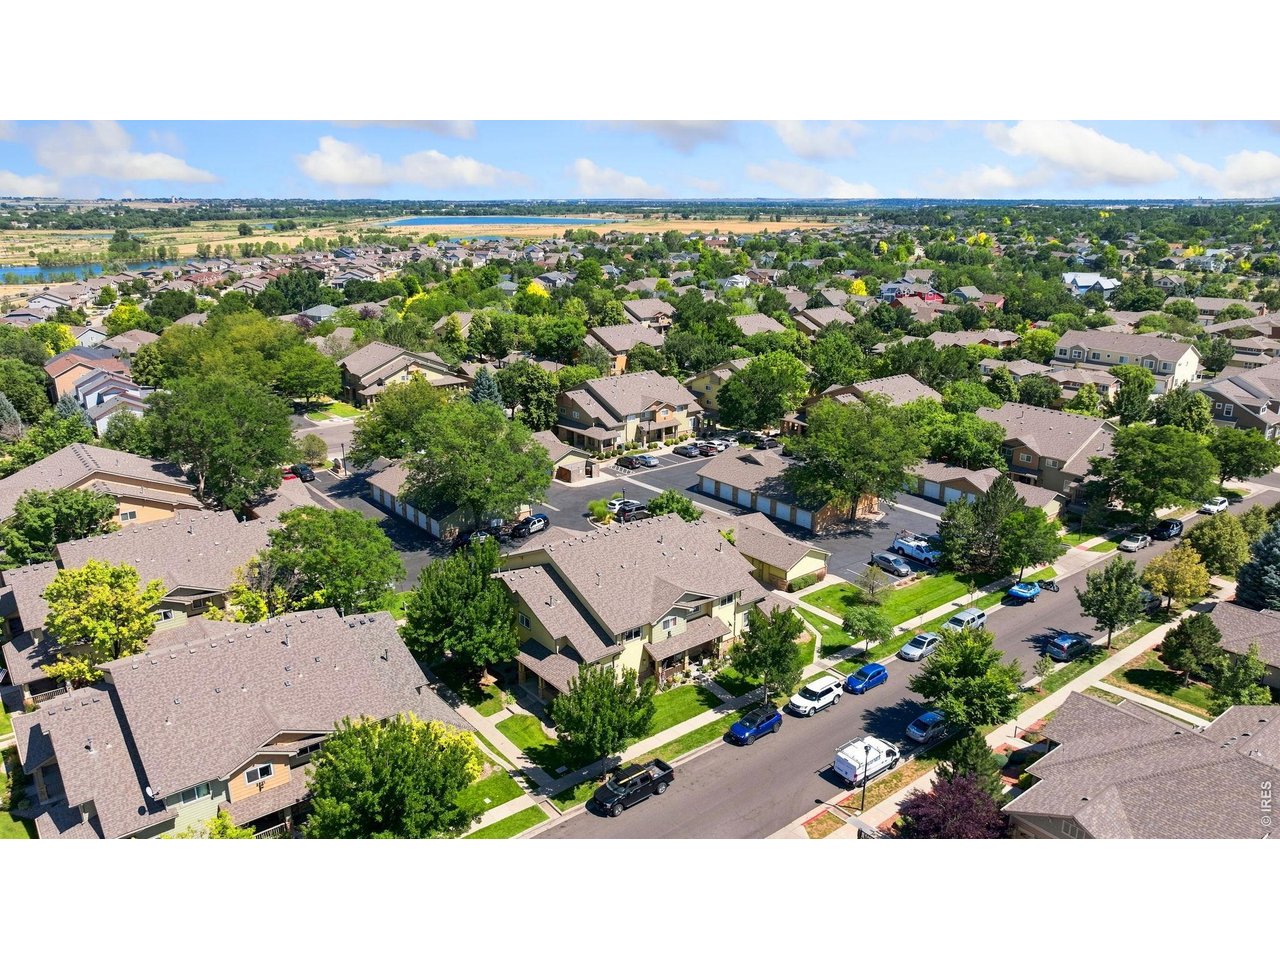
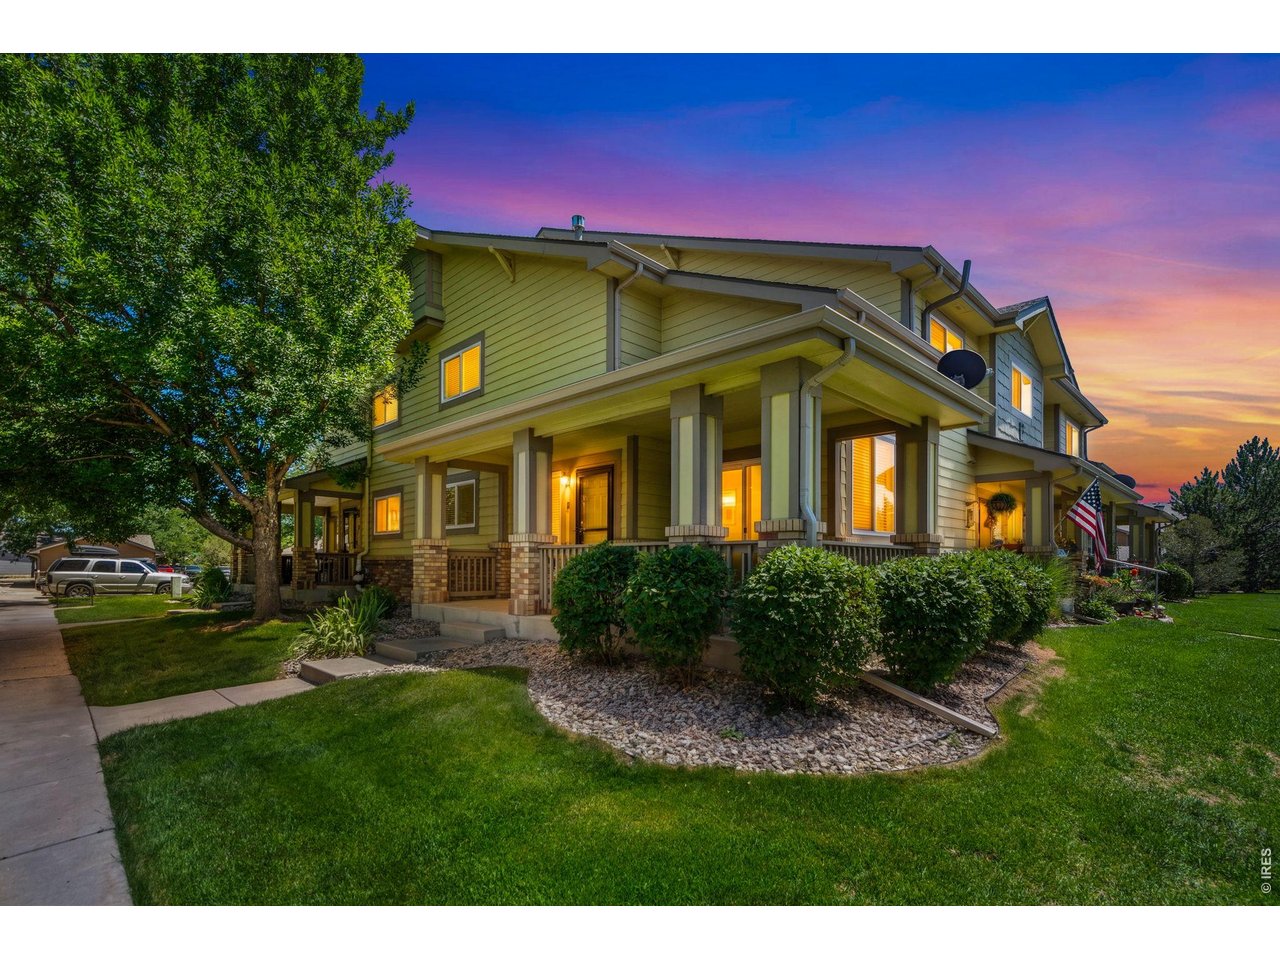
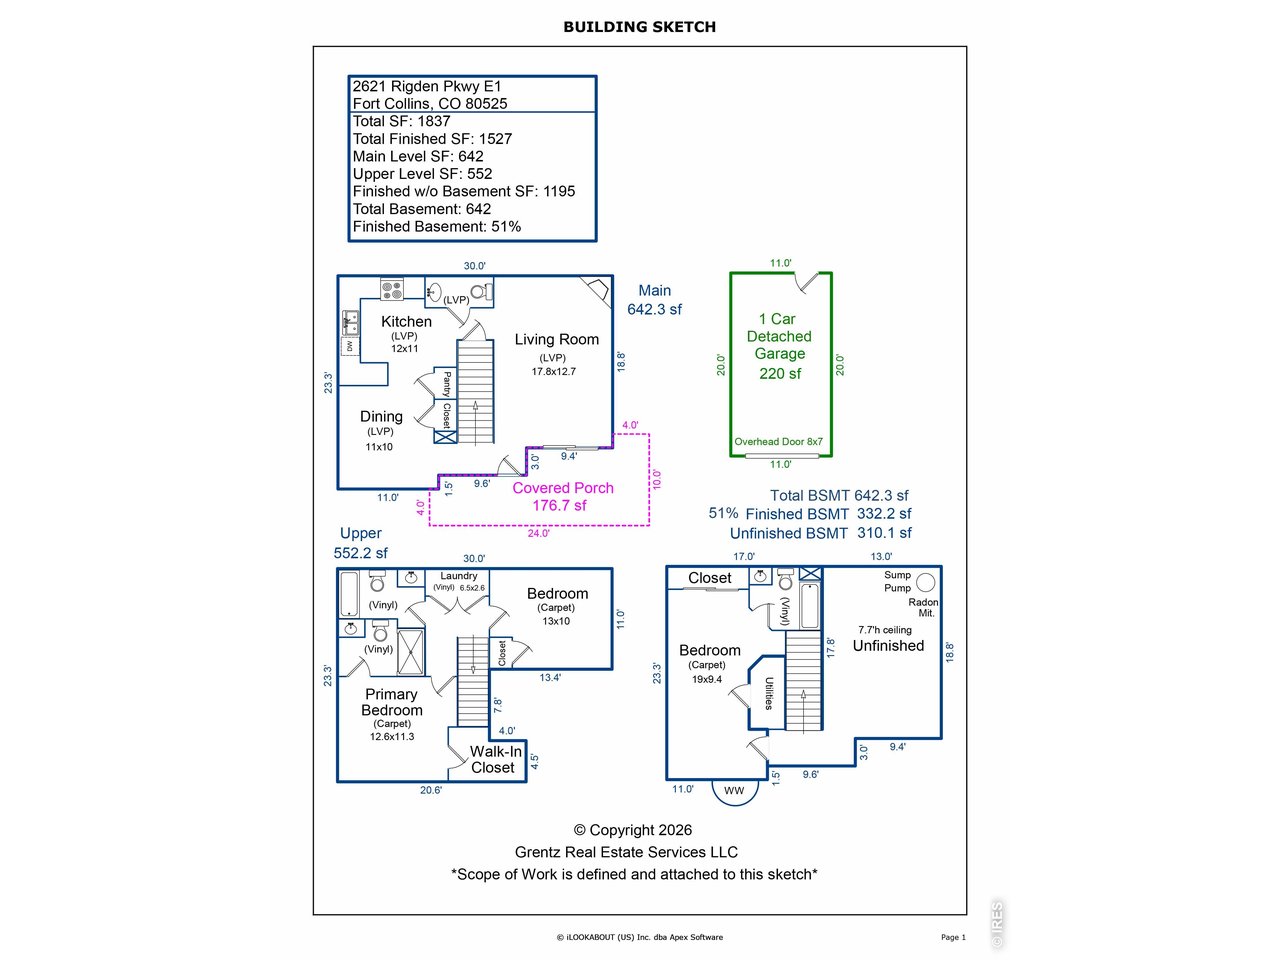
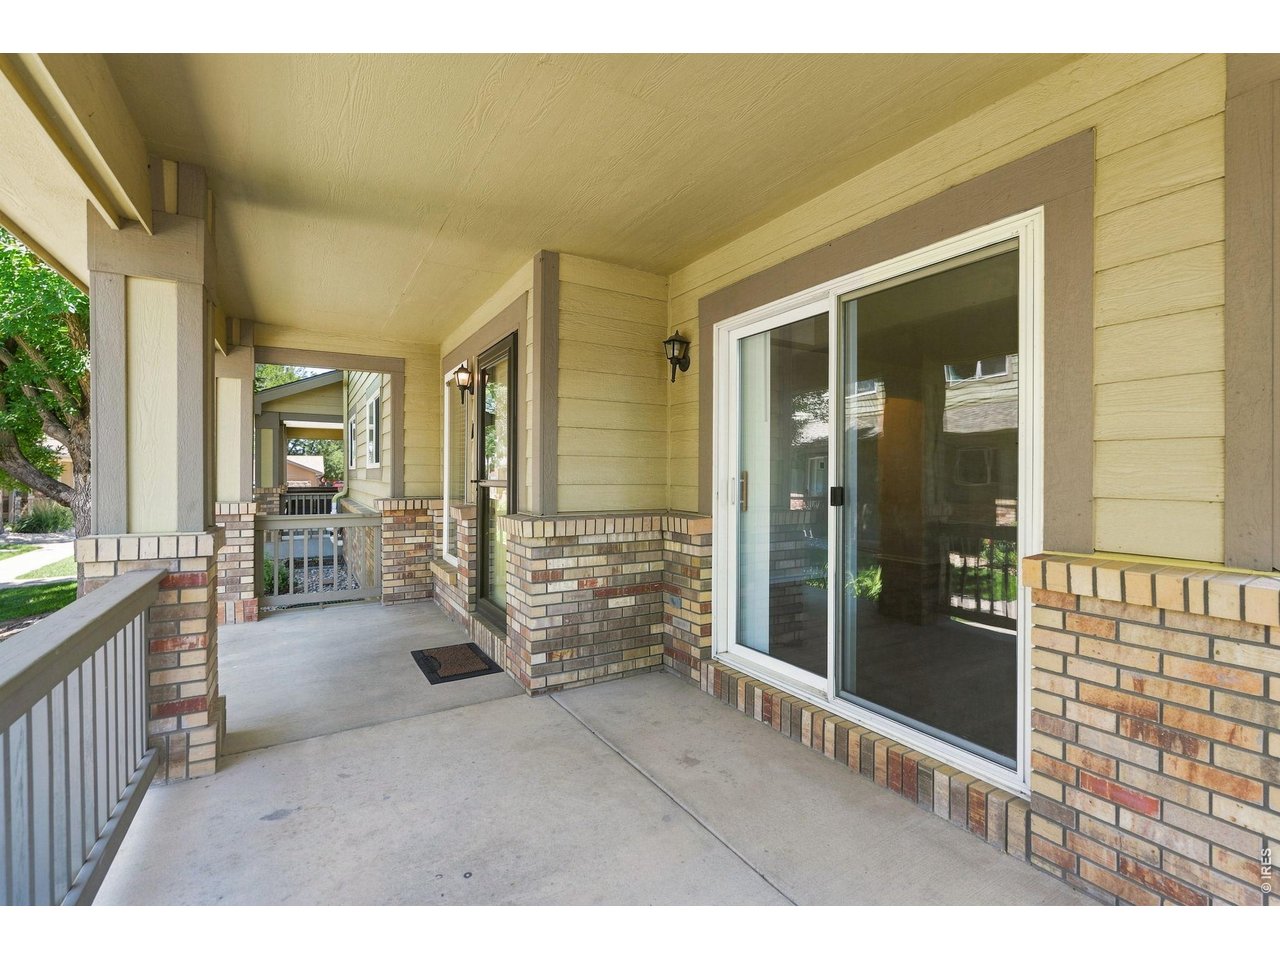
Welcome to this modern corner-unit townhome nestled in the sought-after Rigden Farm neighborhood! Priced below previous sales with exceptional value for a 3-bedroom townhome this size compared to anything else in Fort Collins! With updated luxury vinyl plank flooring, carpeting, and paint throughout, this home offers a fresh, modern feel while maintaining cozy charm. Enjoy your morning coffee or evening relaxation on the large covered front porch, perfect for taking in the tranquil surroundings. The home also features a 1-car detached garage, providing convenience and additional storage. Inside, the inviting living area boasts a gas fireplace, creating a warm ambiance for gatherings or quiet evenings at home. The kitchen offers updated stainless steel appliances and a pantry, and the upper level offers two bedrooms, one with an en-suite bathroom and walk-in closet. The shared upper full bathroom is located conveniently between the bedrooms next to the laundry closet, with the clothes washer and dryer included. The partially-finished basement features a large third bedroom (ideal for household members who want privacy), full bathroom, and provides potential for additional living space, a home gym, or extra storage-ready! Located in the heart of Rigden Farm, this townhome is within minutes of King Soopers, local restaurants, and shops, making errands and dining a breeze. The central location offers quick access to I-25, a short 10-minute drive to both Old Town Fort Collins and CSU, and easy commuting options. The HOA includes a pool/hot tub, clubhouse, gym, water/sewer, lawn care, snow removal, exterior maintenance, and hazard insurance. Whether you're looking for convenience, comfort, or future expansion opportunities, this townhome has it all. Don't miss the chance to make it your own-schedule your showing today!

$2,329/mo

Est. mortgage payment based on a $350,000 home price.

All estimates are provided by Luxury Presence for informational purposes only. Actual amounts may vary.

Additional information

MLS® ID
1067667

Interior Features

Bedrooms
3
Bathrooms
4
Fireplace
Yes
Cooling
Yes
Heating
Yes
Basement
Yes

Exterior Features

Lot Size
0.13 Acres

Other Property Details

Taxes
$2,352
Tax Frequency
Annually
Association Fee Frequency
Monthly
Garage
Yes
Pets Allowed
Yes
MLS provider logo

Listings courtesy of Information and Real Estate Services, LLC (IRES) as distributed by MLS GRID

All information deemed reliable but not guaranteed and should be independently verified. All properties are subject to prior sale, change or withdrawal. Neither listing broker(s) nor Windmill Homes shall be responsible for any typographical errors, misinformation, misprints and shall be held totally harmless. Properties displayed may be listed or sold by various participants in the MLS. 

Based on information submitted to the MLS GRID as of 4:49 AM UTC on 10/6/2026. All data is obtained from various sources and may not have been verified by broker or MLS GRID. Supplied Open House Information is subject to change without notice. All information should be independently reviewed and verified for accuracy. Properties may or may not be listed by the office/agent presenting the information.

©2026 Information and Real Estate Services, LLC (IRES). All rights reserved.

DMCA Notice 

Powered by Luxury Presence