Property photo 1
Property photo 2
Property photo 3
Property photo 4
Property photo 5
1 Bed
1 Bath
617 sqft

$145,000

4110 Hale Pkwy 2C, Denver CO, 80220

Price per sqft$235.01
Built in1972
Property size617 sqft
Property typeCondominium
Courtesy of Keller Williams Advantage Realty LLC, Danielle Gutierrez Listing Contact: [email protected],720-412-6969

Overview

Active

Listed Jun 24, 2026

Updated Aug 20

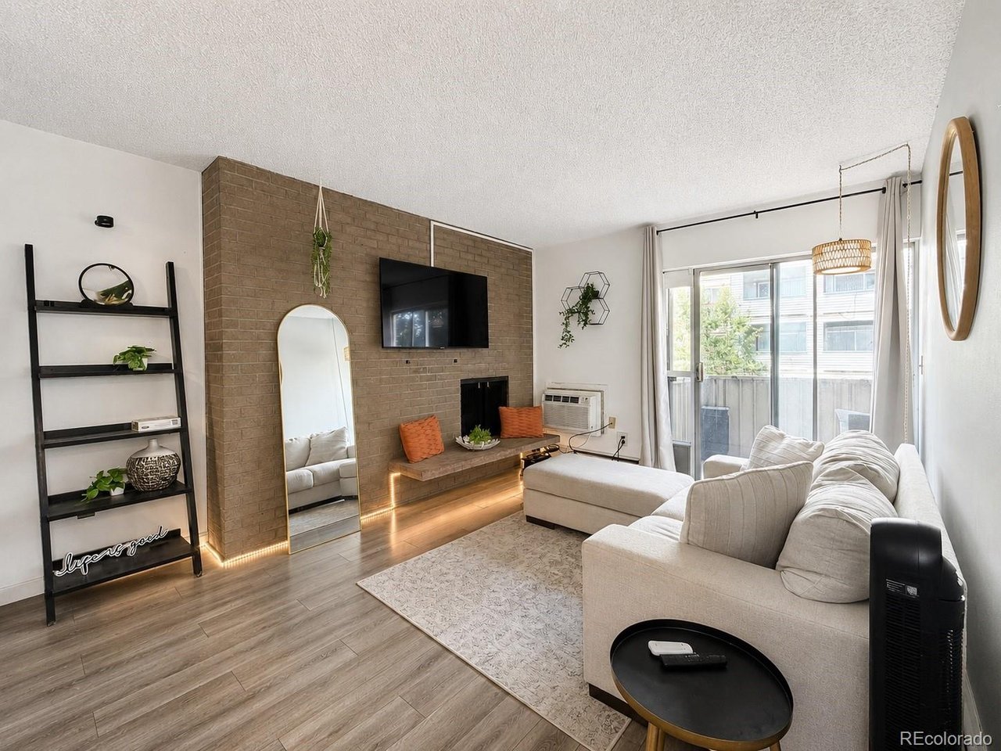
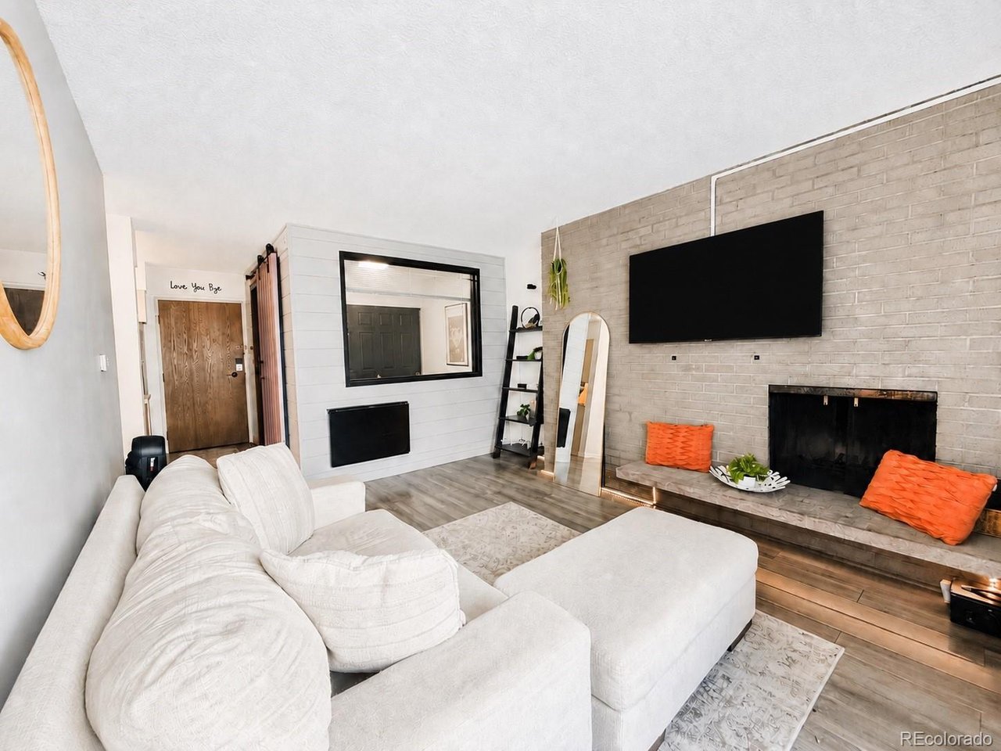
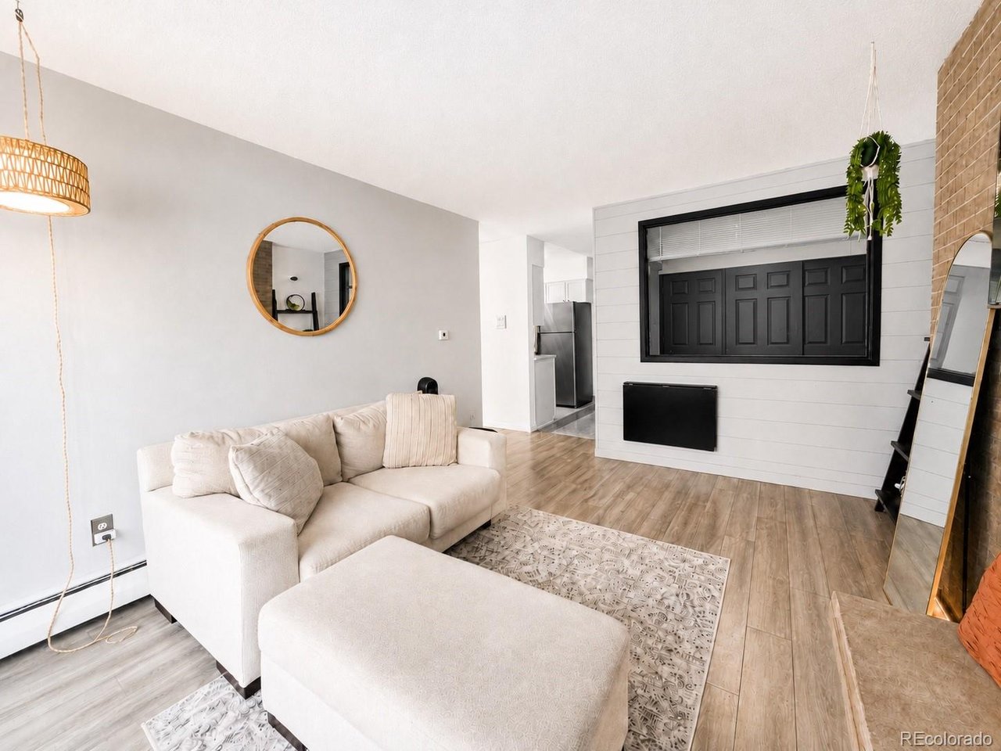
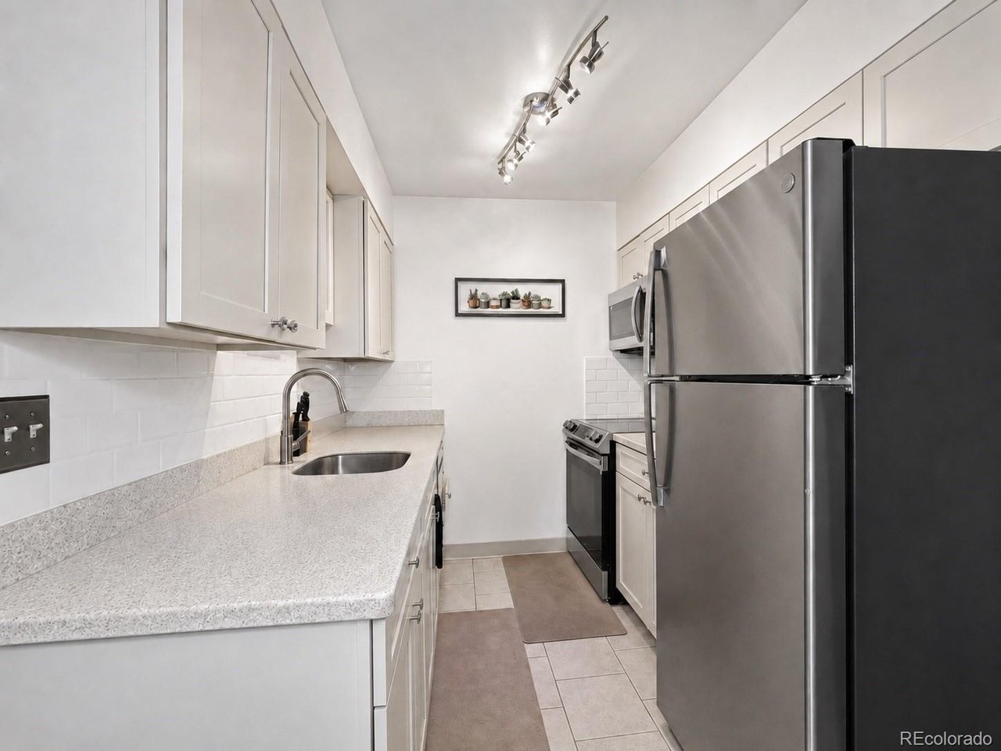
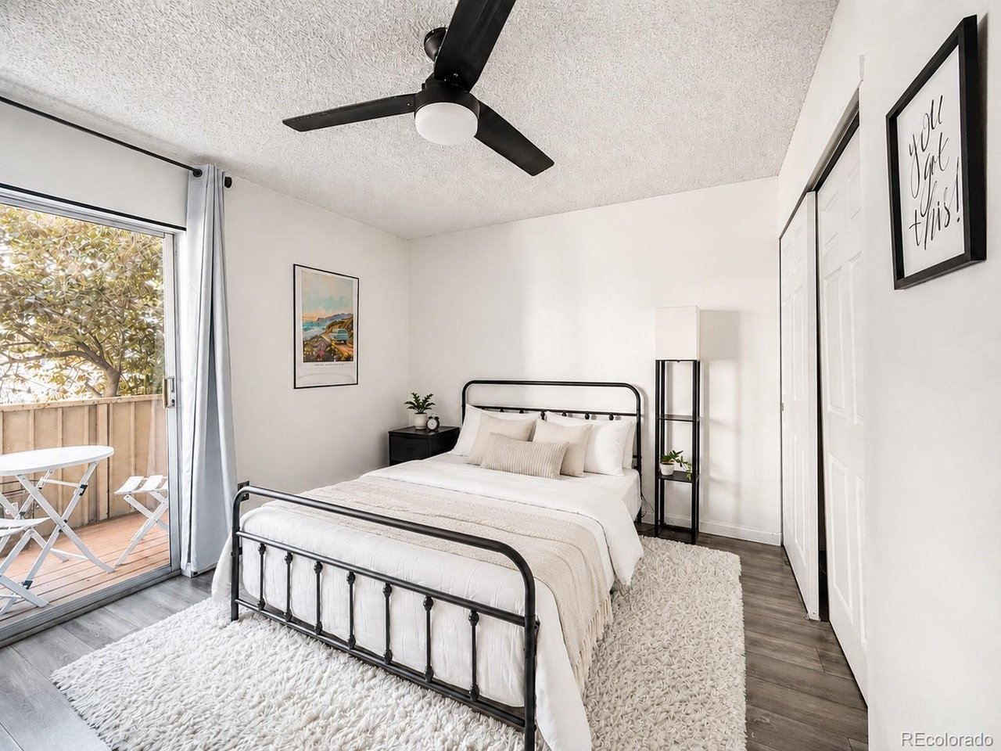
Welcome to 4110 Hale Parkway Unit 2C, a bright and thoughtfully updated condo offering flexible living space in Denver's desirable Hale neighborhood. In addition to the private bedroom, this unique unit includes a separate nonconforming bonus room that works beautifully as a home office, study, creative space, or additional storage-an uncommon feature that sets it apart from many other one-bedroom condos in the building. The home features an inviting living room with abundant natural light, updated flooring, a modern galley kitchen with stainless steel appliances, and a private covered balcony that extends the living space outdoors. The spacious bedroom offers direct balcony access, while the additional vanity and workspace area adds everyday functionality. The secure brick building includes elevator access, shared laundry, a deeded parking space, and a private storage locker. Residents are conveniently located near Rose Medical Center, National Jewish Health, Trader Joe's, Lindsley Park, City Park, the Denver Zoo, the Denver Museum of Nature & Science, and the restaurants and conveniences surrounding 9+CO and Colorado Boulevard. Rose Medical Center is approximately half a mile away, with National Jewish Health also nearby. With dedicated parking, extra storage, private outdoor space, and a versatile bonus room, Unit 2C offers a practical and affordable opportunity to enjoy low-maintenance living in a central Denver location.

$965/mo

Est. mortgage payment based on a $145,000 home price.

All estimates are provided by Luxury Presence for informational purposes only. Actual amounts may vary.

Additional information

MLS® ID
6541263

Interior Features

Bedrooms
1
Bathrooms
1
Fireplace
Yes
Cooling
Yes
Heating
Yes
Basement
No

Other Property Details

Taxes
$1,448
Tax Frequency
Annually
Association Fee Frequency
Monthly
Garage
Yes
Pets Allowed
Yes
MLS provider logo

Listings courtesy of Information and Real Estate Services, LLC (IRES) as distributed by MLS GRID

All information deemed reliable but not guaranteed and should be independently verified. All properties are subject to prior sale, change or withdrawal. Neither listing broker(s) nor Windmill Homes shall be responsible for any typographical errors, misinformation, misprints and shall be held totally harmless. Properties displayed may be listed or sold by various participants in the MLS. 

Based on information submitted to the MLS GRID as of 3:15 AM UTC on 8/20/2026. All data is obtained from various sources and may not have been verified by broker or MLS GRID. Supplied Open House Information is subject to change without notice. All information should be independently reviewed and verified for accuracy. Properties may or may not be listed by the office/agent presenting the information.

©2026 Information and Real Estate Services, LLC (IRES). All rights reserved.

DMCA Notice 

Powered by Luxury Presence