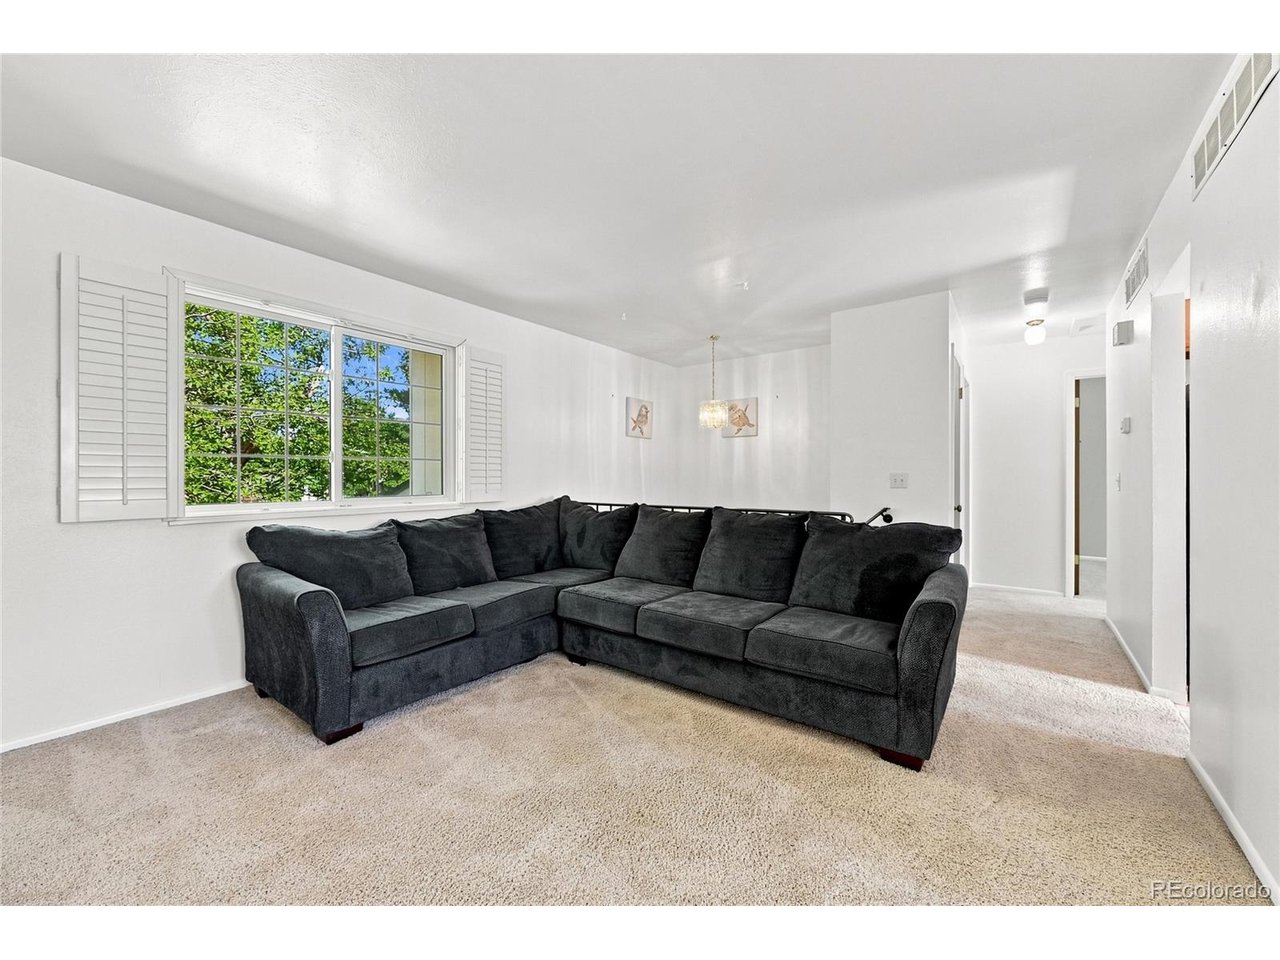
Property photo 1
Property photo 2
Property photo 3
Property photo 4
Property photo 5
3 Beds
2 Baths
1,536 sqft

$415,000

4836 S Nucla Way, Aurora CO, 80015

Price per sqft$270.18
Built in1975
Property size1,536 sqft
Property typeResidential
Courtesy of Zyplr, Vyacheslav Alexeyev Listing Contact: [email protected],855-997-5748

Overview

Active

Listed Sep 18, 2026

Updated 37h ago

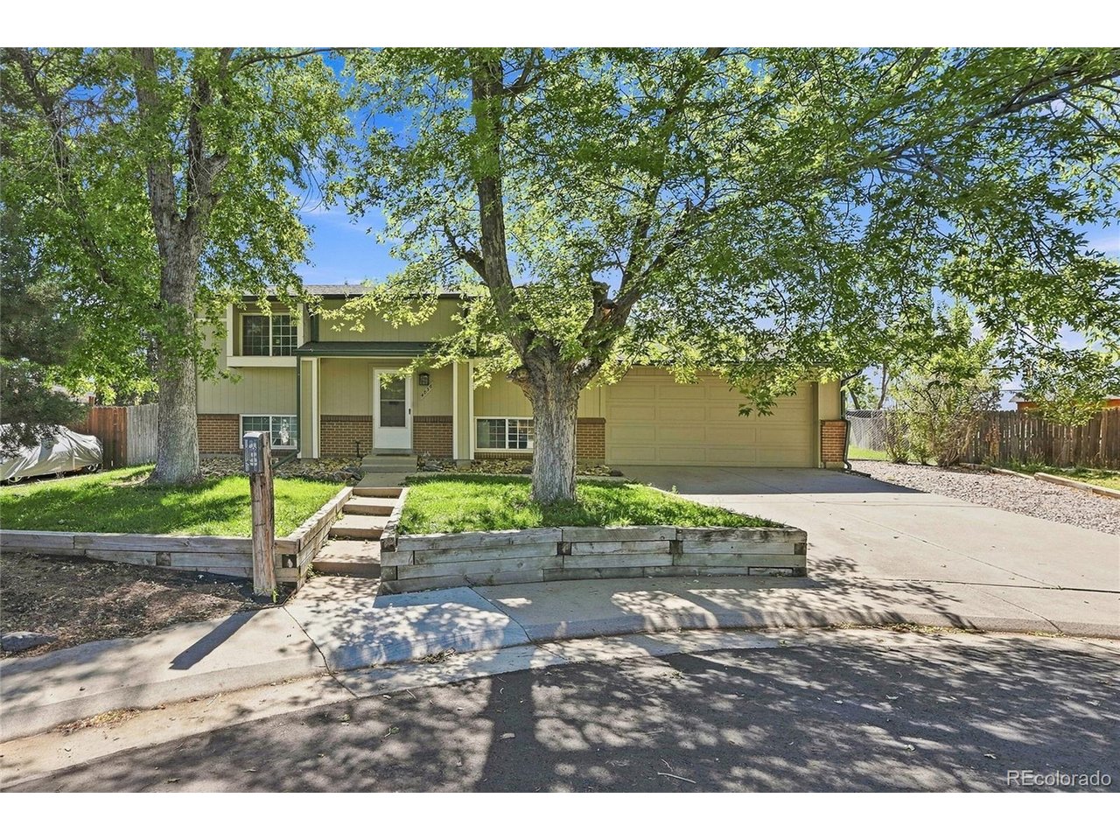
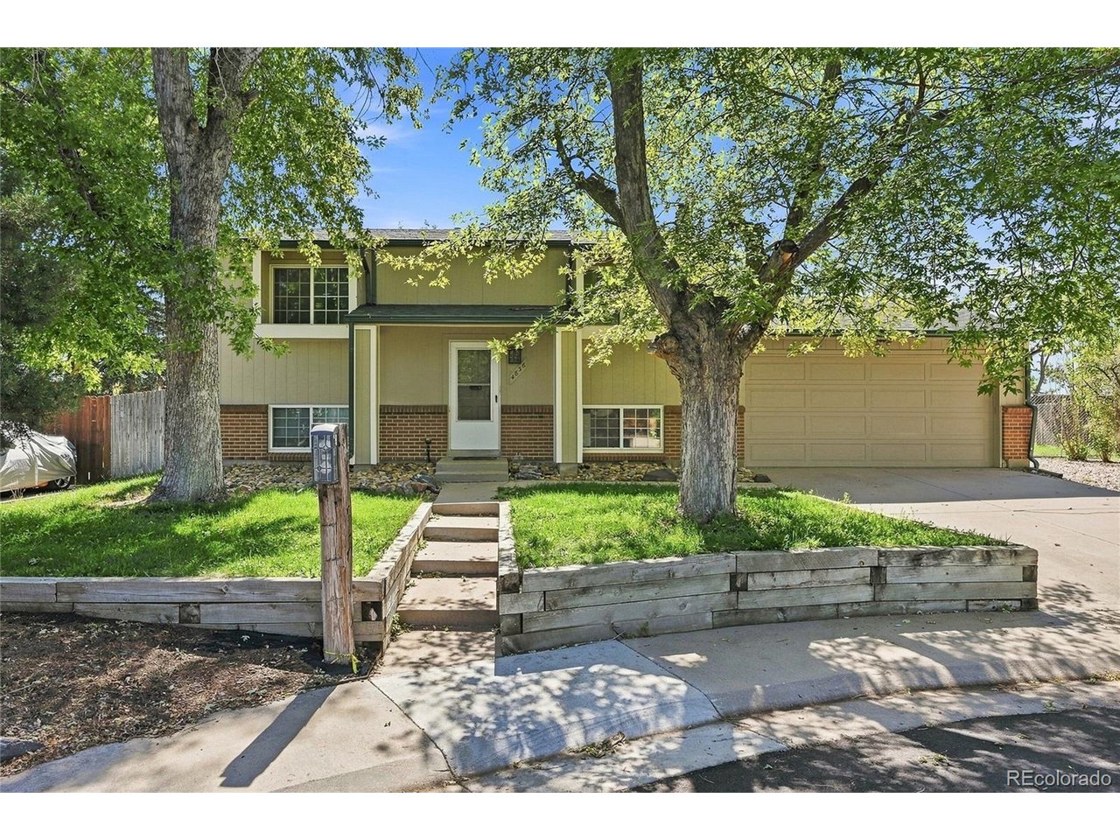
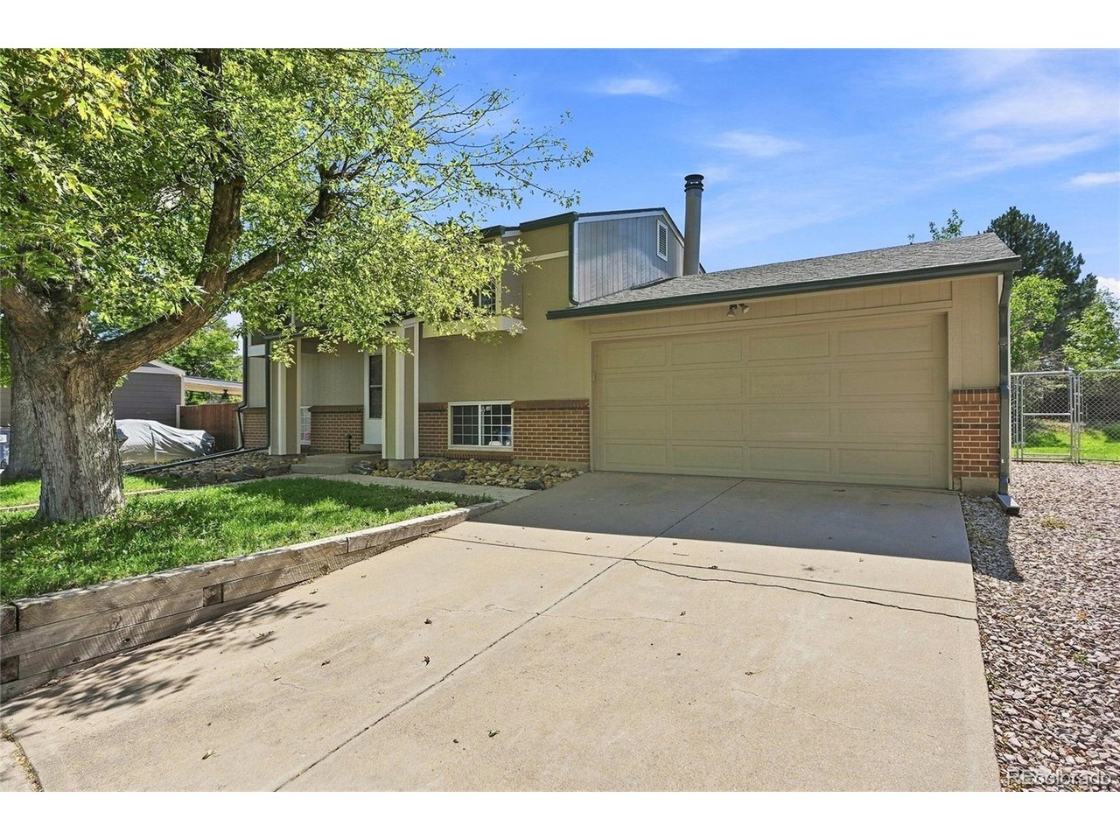
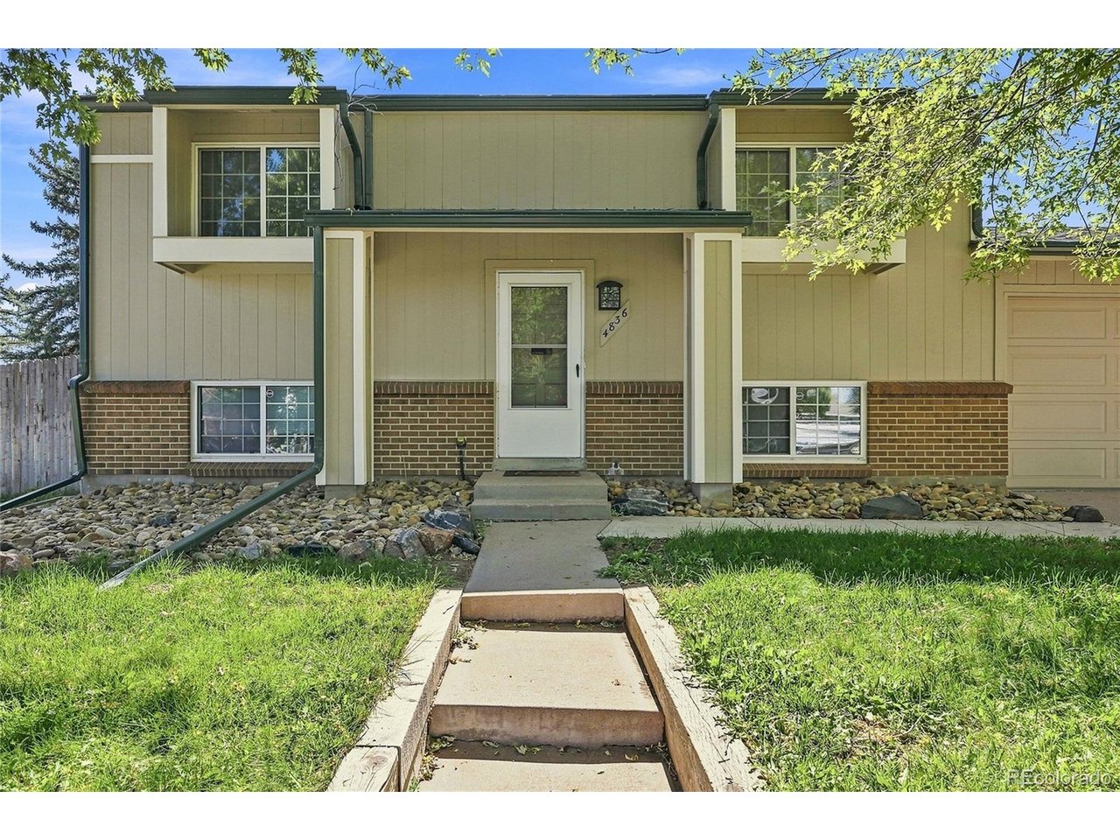
***One more week on the market before the property is rented out***Welcome to this well-maintained 3-bedroom, 2-bath split-level home with NO HOA! Tucked away on a cul-de-sac, the property offers lower traffic, added privacy, and plenty of parking. Conveniently located near Smoky Hill Road and Buckley Road, with Smoky Hill High School within walking distance and located in the Cherry Creek School District. The upper level features two bedrooms, a full bathroom, kitchen, dining area, and living room. The lower level offers a spacious primary bedroom, recently updated full bathroom, second living area, laundry room, and additional storage. The oversized garage is a standout feature, with enough room to accommodate a crew-cab 3/4-ton pickup and a full-size car at the same time. Recent improvements include exterior paint and extensive interior painting in 2024, along with a refreshed lower-level bathroom. Main sewer line repairs were completed in early 2026. The roof and A/C system were replaced in 2016, along with new gutters featuring Gutter Helmet leaf protection. A premium insulated garage door and opener were installed in 2017, and the water heater was replaced in 2020. The sprinkler system has been regularly maintained and is in good working condition.

$2,761/mo

Est. mortgage payment based on a $415,000 home price.

All estimates are provided by Luxury Presence for informational purposes only. Actual amounts may vary.

Additional information

MLS® ID
2185135

Interior Features

Bedrooms
3
Bathrooms
2
Cooling
Yes
Heating
Yes
Basement
No

Exterior Features

Lot Size
0.19 Acres

Other Property Details

Taxes
$2,668
Tax Frequency
Annually
Garage
Yes
MLS provider logo

Listings courtesy of Information and Real Estate Services, LLC (IRES) as distributed by MLS GRID

All information deemed reliable but not guaranteed and should be independently verified. All properties are subject to prior sale, change or withdrawal. Neither listing broker(s) nor Windmill Homes shall be responsible for any typographical errors, misinformation, misprints and shall be held totally harmless. Properties displayed may be listed or sold by various participants in the MLS. 

Based on information submitted to the MLS GRID as of 5:36 AM UTC on 10/9/2026. All data is obtained from various sources and may not have been verified by broker or MLS GRID. Supplied Open House Information is subject to change without notice. All information should be independently reviewed and verified for accuracy. Properties may or may not be listed by the office/agent presenting the information.

©2026 Information and Real Estate Services, LLC (IRES). All rights reserved.

DMCA Notice 

Powered by Luxury Presence