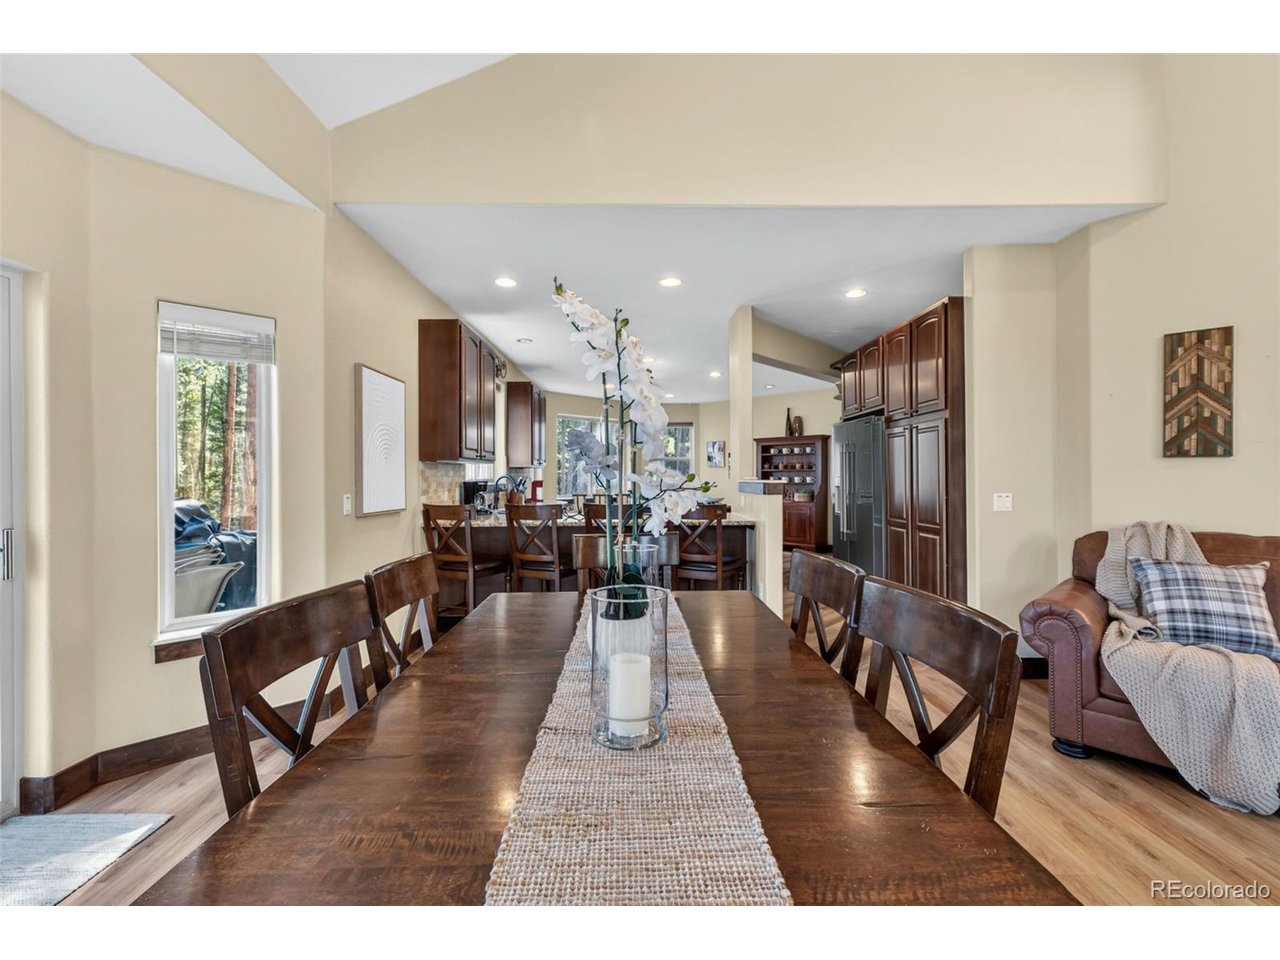
Property photo 1
Property photo 2
Property photo 3
Property photo 4
Property photo 5
6 Beds
5 Baths
5,123 sqft

$2,649,000

56 Burntwood Ln, Breckenridge CO, 80424

Price per sqft$517.08
Built in1995
Property size5,123 sqft
Property typeResidential
Courtesy of Cornerstone Real Estate Co, LLC, Heather Wood Listing Contact: [email protected],970-485-0826

Overview

Active

Listed Jun 8, 2026

Updated Jul 28

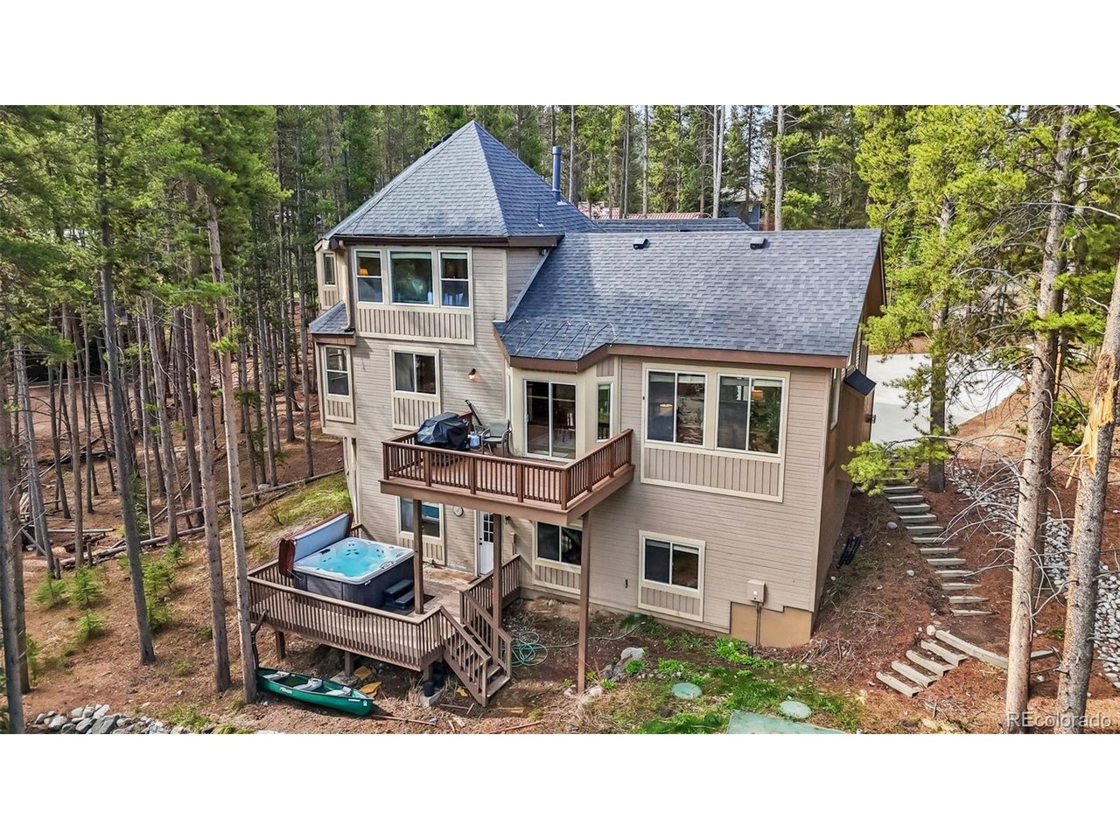
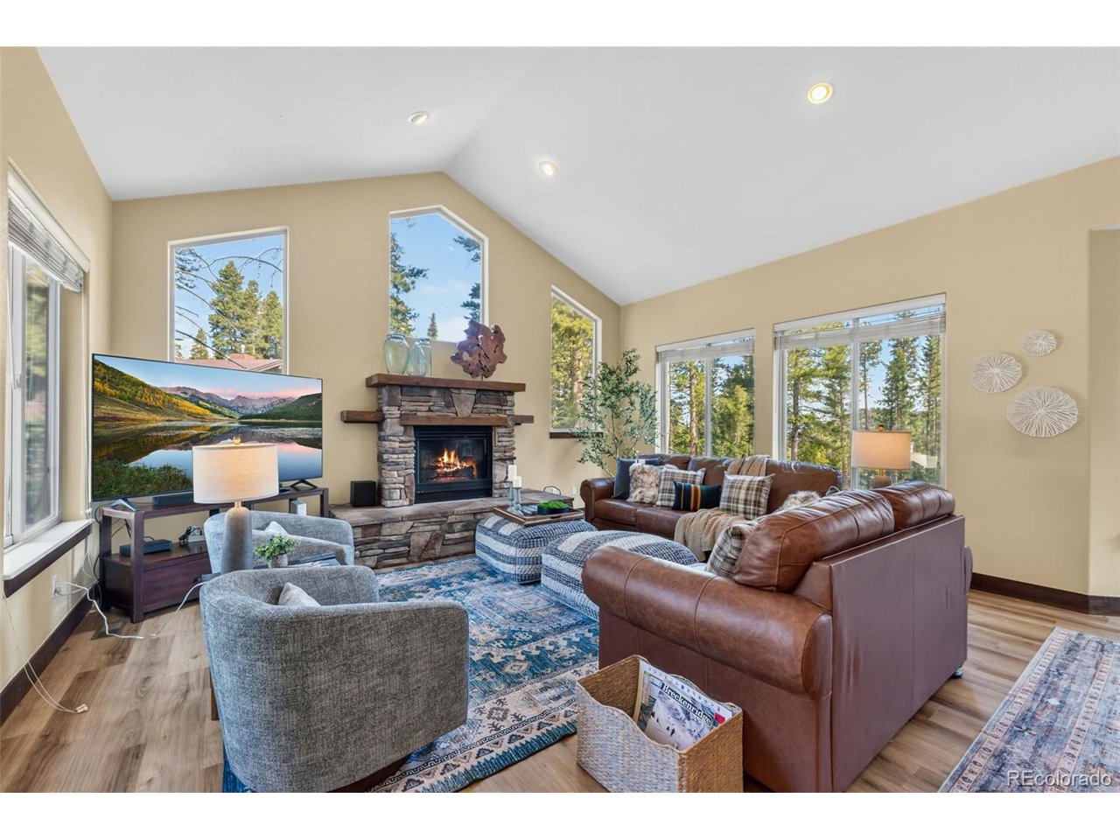
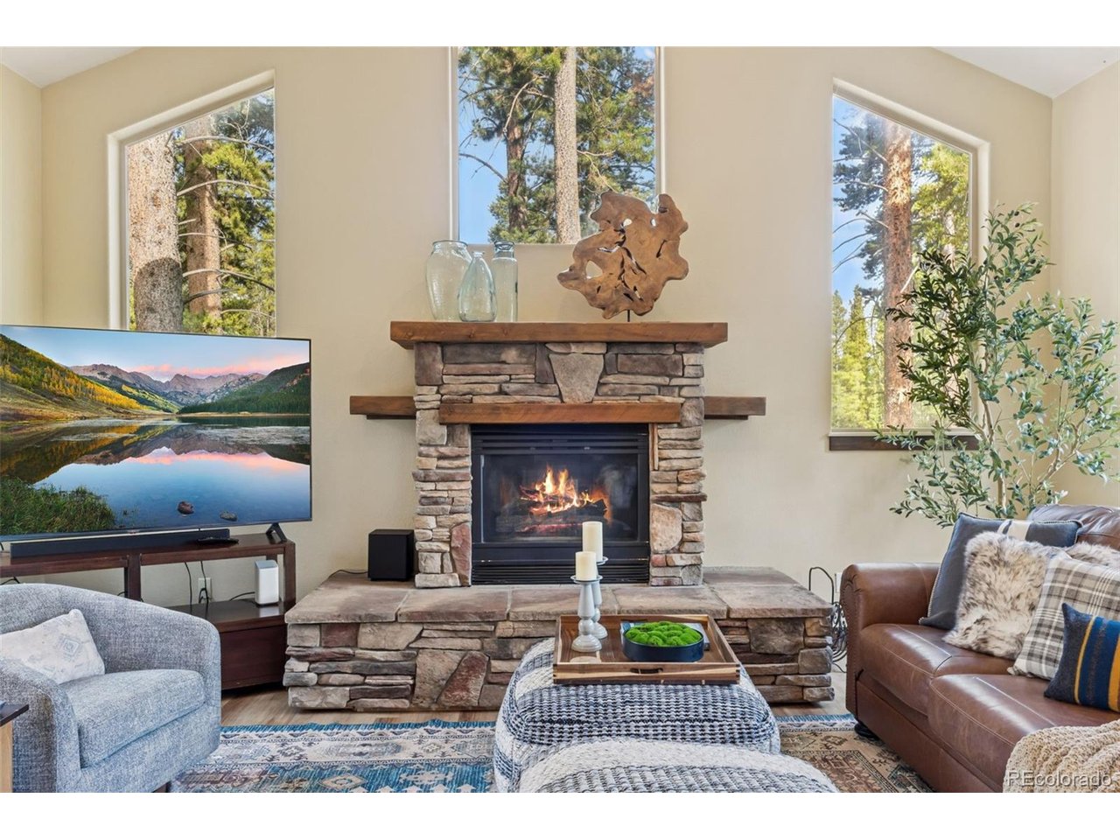
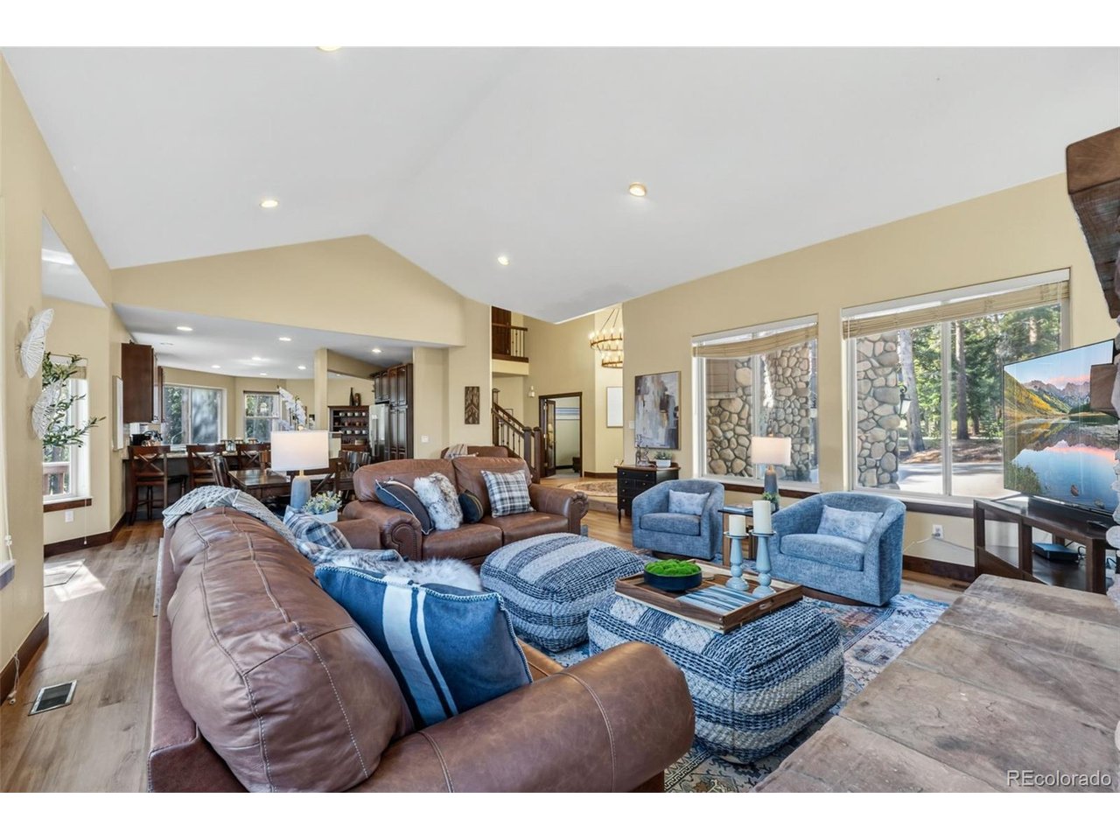
Your Ultimate Mountain Retreat - Only 2.2 Miles to Main Street. Nestled in the serene, tree-lined enclave of Blue River, this stunning mountain estate offers the perfect blend of secluded alpine living and immediate convenience, sitting just 2.2 miles south of Main Street Breckenridge. Extensively renovated in 2018 and meticulously maintained with recent furnishing upgrades, this home flawlessly combines modern luxury with classic mountain warmth. 2018 mechanical system upgrades include: 2 new hot water heaters, 2 new furnaces, new roof, new septic system, new concrete drive, attic fan, and new hot tub. 2018 interior renovations include: new woodwork, finished basement, kitchen and bathroom renovations. Step inside the grand foyer, illuminated by a brand-new, statement-making wrought iron chandelier, and find a soaring, light-filled great room anchored by a floor-to-ceiling stone fireplace. With 6 spacious bedrooms and 5 updated bathrooms, there is no shortage of space for family and guests. A private study currently functions as a 7th bedroom, providing ultimate flexibility for large groups. The massive, fully finished walk-out basement features a vibrant game room, perfect for apres-ski entertainment. Outdoor living is unmatched across two expansive rear decks. Fire up the grill on the upper deck, or head down to the lower level to soak away the day in the private hot tub while listening to the wind through the trees. The gourmet kitchen is an entertainer's dream, boasting expansive granite countertops, a massive central island, bar seating, and a brand-new stainless steel refrigerator. It flows seamlessly into a bright dining area framed by massive windows looking out into the pine forest.

$17,624/mo

Est. mortgage payment based on a $2,649,000 home price.

All estimates are provided by Luxury Presence for informational purposes only. Actual amounts may vary.

Additional information

MLS® ID
7422996

Interior Features

Bedrooms
6
Bathrooms
5
Fireplace
Yes
Cooling
Yes
Heating
Yes
Basement
Yes

Exterior Features

Lot Size
0.6 Acres

Other Property Details

Taxes
$9,990
Tax Frequency
Annually
Garage
Yes
View
Yes
MLS provider logo

Listings courtesy of Information and Real Estate Services, LLC (IRES) as distributed by MLS GRID

All information deemed reliable but not guaranteed and should be independently verified. All properties are subject to prior sale, change or withdrawal. Neither listing broker(s) nor Windmill Homes shall be responsible for any typographical errors, misinformation, misprints and shall be held totally harmless. Properties displayed may be listed or sold by various participants in the MLS. 

Based on information submitted to the MLS GRID as of 3:28 AM UTC on 7/28/2026. All data is obtained from various sources and may not have been verified by broker or MLS GRID. Supplied Open House Information is subject to change without notice. All information should be independently reviewed and verified for accuracy. Properties may or may not be listed by the office/agent presenting the information.

©2026 Information and Real Estate Services, LLC (IRES). All rights reserved.

DMCA Notice 

Powered by Luxury Presence