Property photo 1
Property photo 2
Property photo 3
Property photo 4
Property photo 5
4 Beds
4 Baths
2,747 sqft

$679,990

25320 E Pacific Ave, Aurora CO, 80018

Price per sqft$247.54
Built in2026
Property size2,747 sqft
Property typeResidential
Courtesy of Kentwood Real Estate DTC, LLC, Team Green Listing Contact: [email protected],415-309-5454

Overview

Active

Listed Jun 5, 2026

Updated 8 days ago

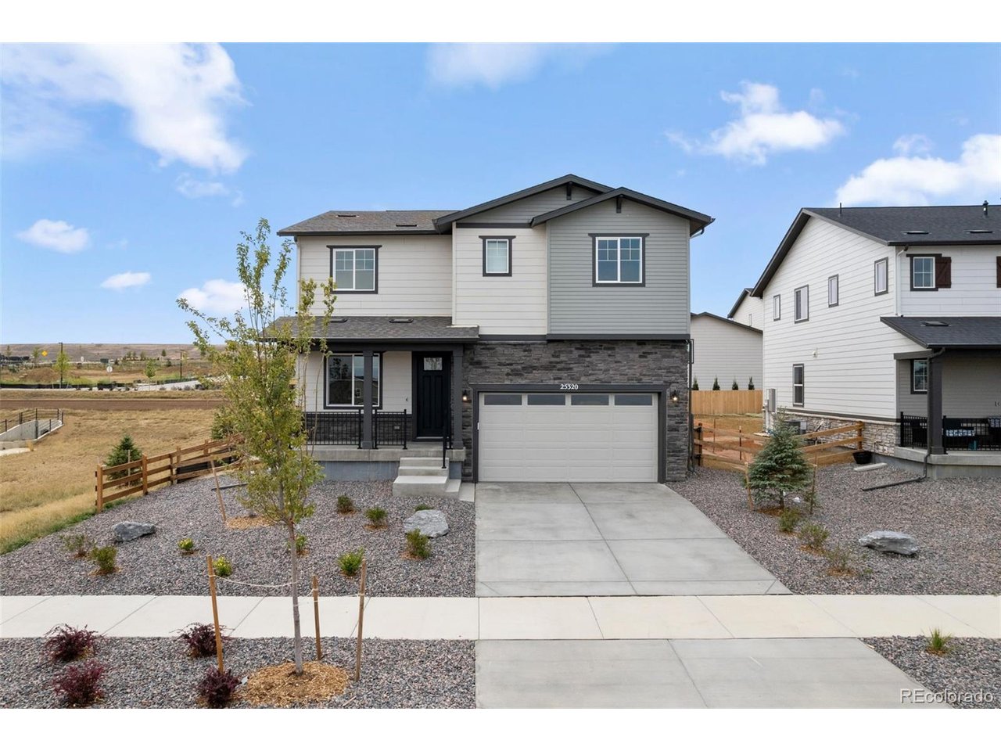
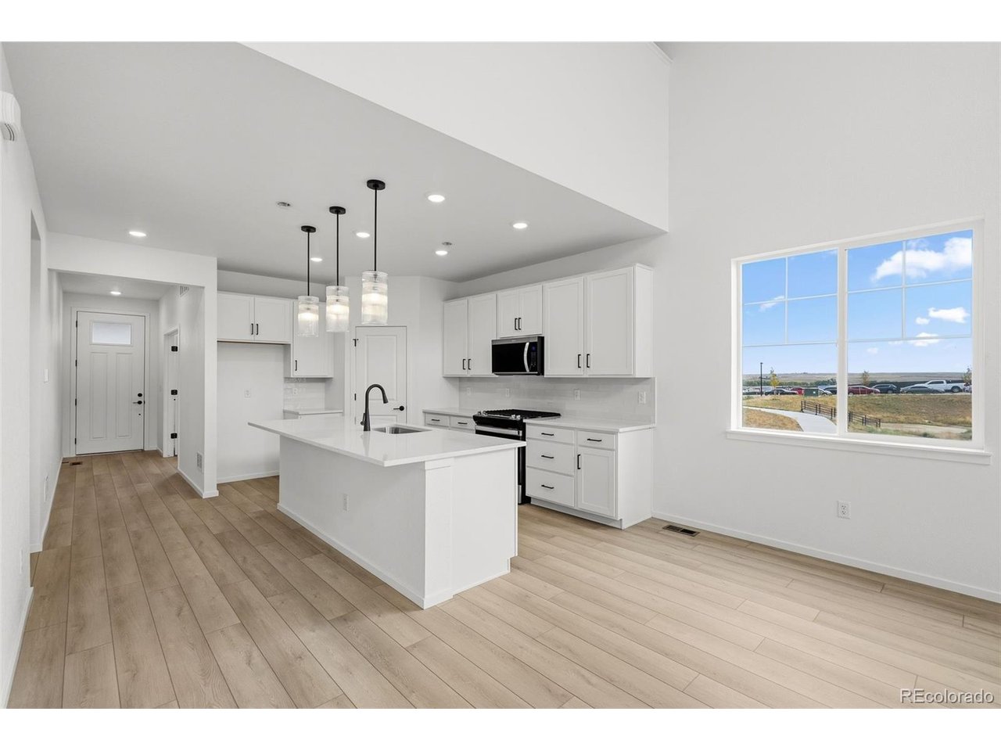
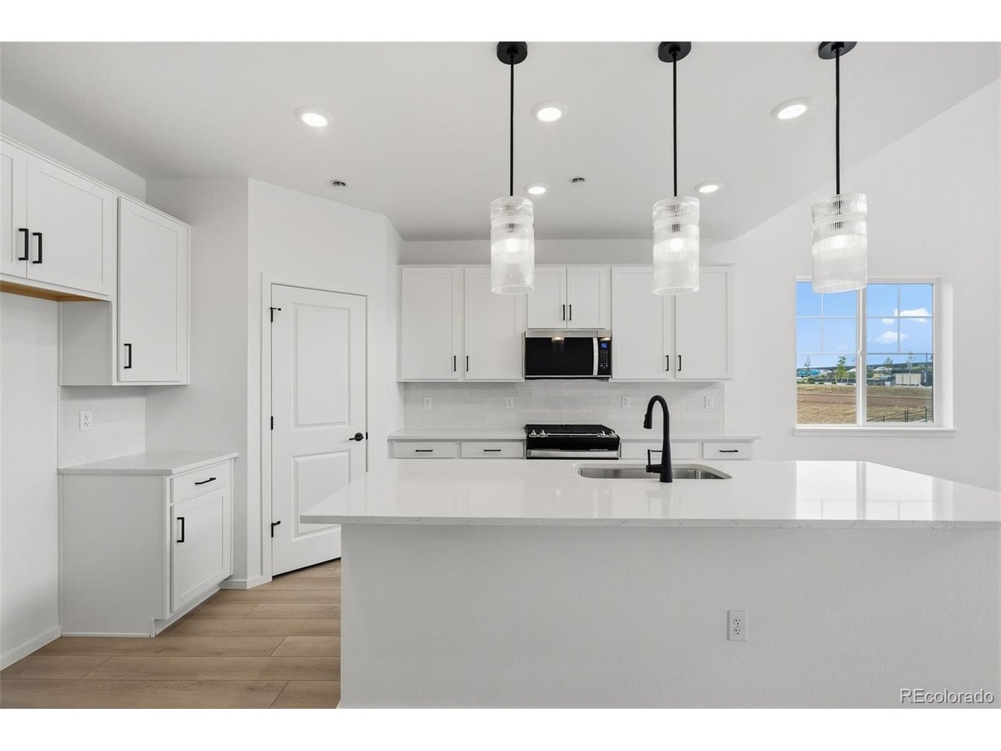
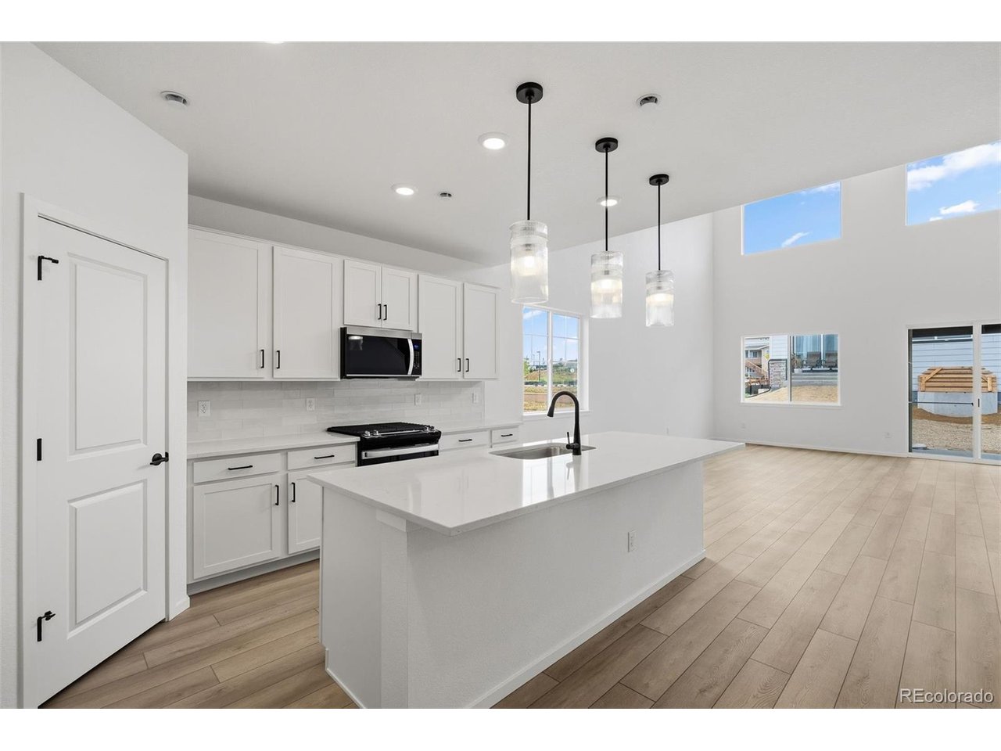
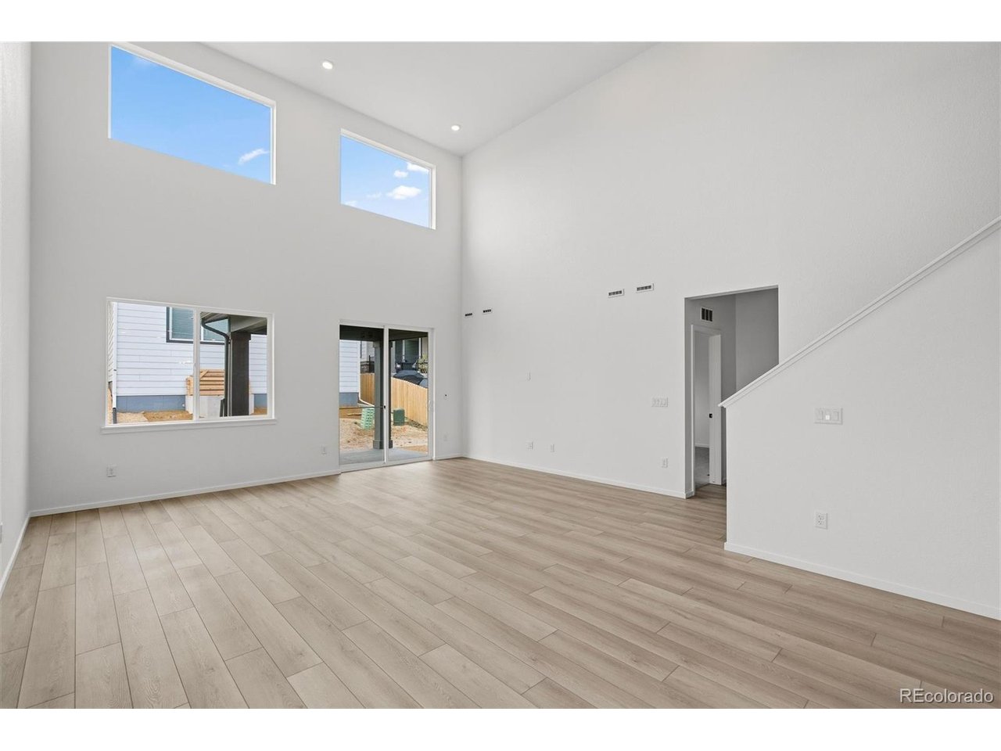
Here's the large dream home in Aurora's new premier neighborhood, Harvest Crossing, you've been looking for! We are proud to present this grand Pulte Homes 2-story style home. This is a stunning suburban area with ample green space! The NEW Firwood floorplan has it all...vaulted ceilings, main level primary bedroom, main floor Den, and second suite upstiars. 4 bedrooms and 3 bathrooms, and practical upper-level loft to spread out! The spacious kitchen flows perfectly into the Cafe and Gathering Room with kitchen island. This NEW BUILD home offers an open floor plan with exceptional finishes throughout. Family room is pouring with natural light, high ceilings. The kitchen features beautiful cabinets with Stainless Steel appliances, large pantry, and Gas Range. Second-floor laundry offers great convenience! Stylish powder bathroom on main. Great curb appeal with comfortable 2 car garage. Eye catching front entrance, frame/stone exterior. Front landscaping is included. Enjoy a private yard ready for personalization post-close! Everything is NEW, enjoy our Complete builder home warranty that brings you tremendous peace of mind. Partial unfinished basement offers a large open storage room and ample space for future finish if desired. Live close to shopping, dining, outstanding schools, trails & easy access to Denver/DIA. Community offers a playground, and trails throughout this thriving part of town. You're a short drive to both Aurora Reservoir or jump over to Cherry Creek Reservoir & State Park both offering camping, fishing, and boating and amazing recreational opportunities! Don't miss this amazing home in an amazing community! Call or text 303.324.0885 or email [email protected] to schedule a showing.

$4,524/mo

Est. mortgage payment based on a $679,990 home price.

All estimates are provided by Luxury Presence for informational purposes only. Actual amounts may vary.

Additional information

MLS® ID
3905388

Interior Features

Bedrooms
4
Bathrooms
4
Cooling
Yes
Heating
Yes
Basement
Yes

Exterior Features

Lot Size
0.16 Acres

Other Property Details

Taxes
$8,354
Tax Frequency
Annually
Association Fee Frequency
Monthly
Garage
Yes
MLS provider logo

Listings courtesy of Information and Real Estate Services, LLC (IRES) as distributed by MLS GRID

All information deemed reliable but not guaranteed and should be independently verified. All properties are subject to prior sale, change or withdrawal. Neither listing broker(s) nor Windmill Homes shall be responsible for any typographical errors, misinformation, misprints and shall be held totally harmless. Properties displayed may be listed or sold by various participants in the MLS. 

Based on information submitted to the MLS GRID as of 4:30 AM UTC on 10/2/2026. All data is obtained from various sources and may not have been verified by broker or MLS GRID. Supplied Open House Information is subject to change without notice. All information should be independently reviewed and verified for accuracy. Properties may or may not be listed by the office/agent presenting the information.

©2026 Information and Real Estate Services, LLC (IRES). All rights reserved.

DMCA Notice 

Powered by Luxury Presence