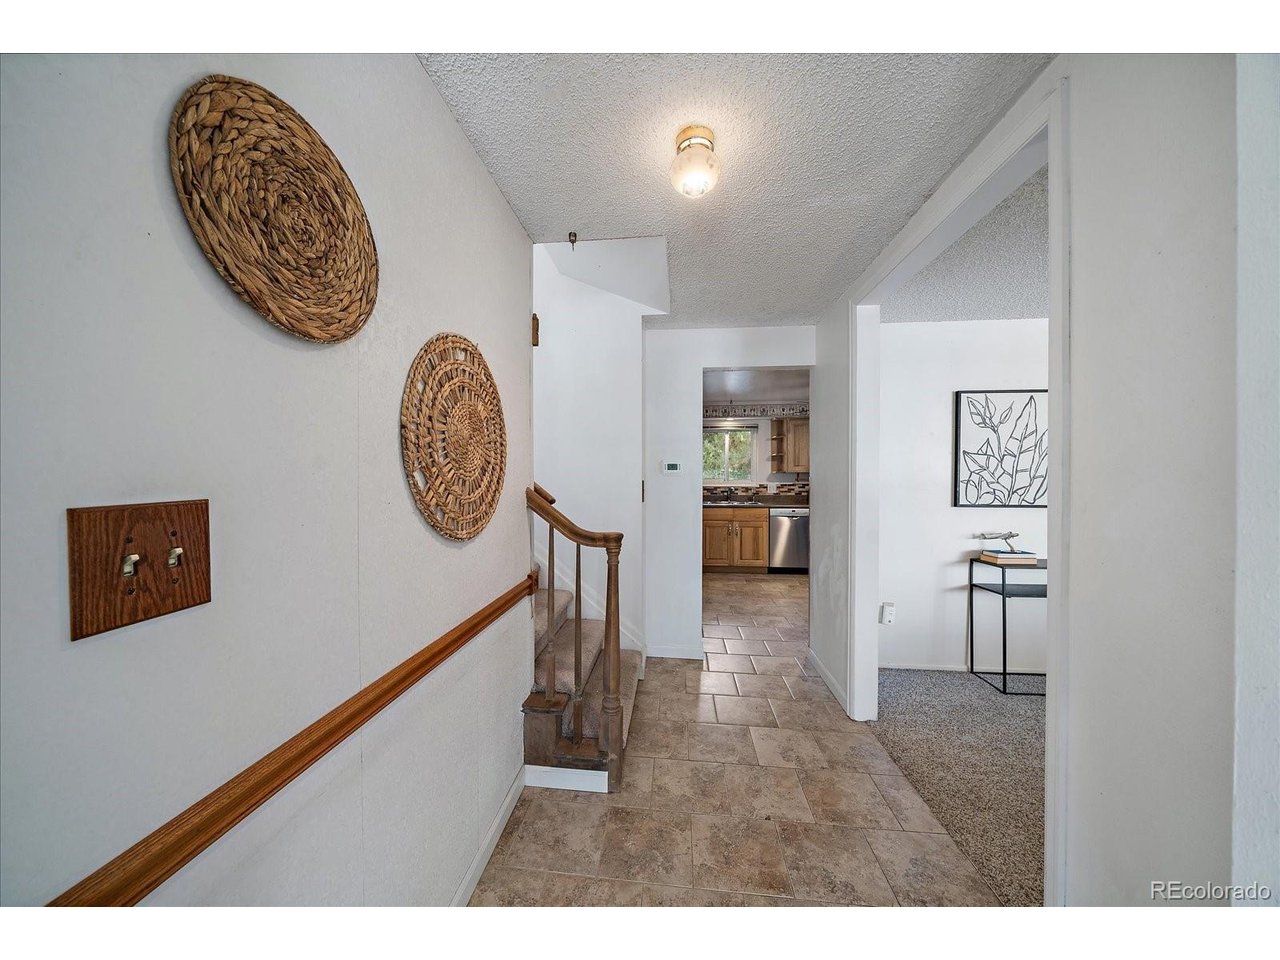
Property photo 1
Property photo 2
Property photo 3
Property photo 4
Property photo 5
4 Beds
3 Baths
1,839 sqft

$625,000

13582 W Dakota Ave, Lakewood CO, 80228

Price per sqft$339.86
Built in1970
Property size1,839 sqft
Property typeResidential
Courtesy of RE/MAX Alliance, Susie Wargin Listing Contact: [email protected],303-517-7484

Overview

Active

Listed Sep 22, 2026

Updated 4 days ago

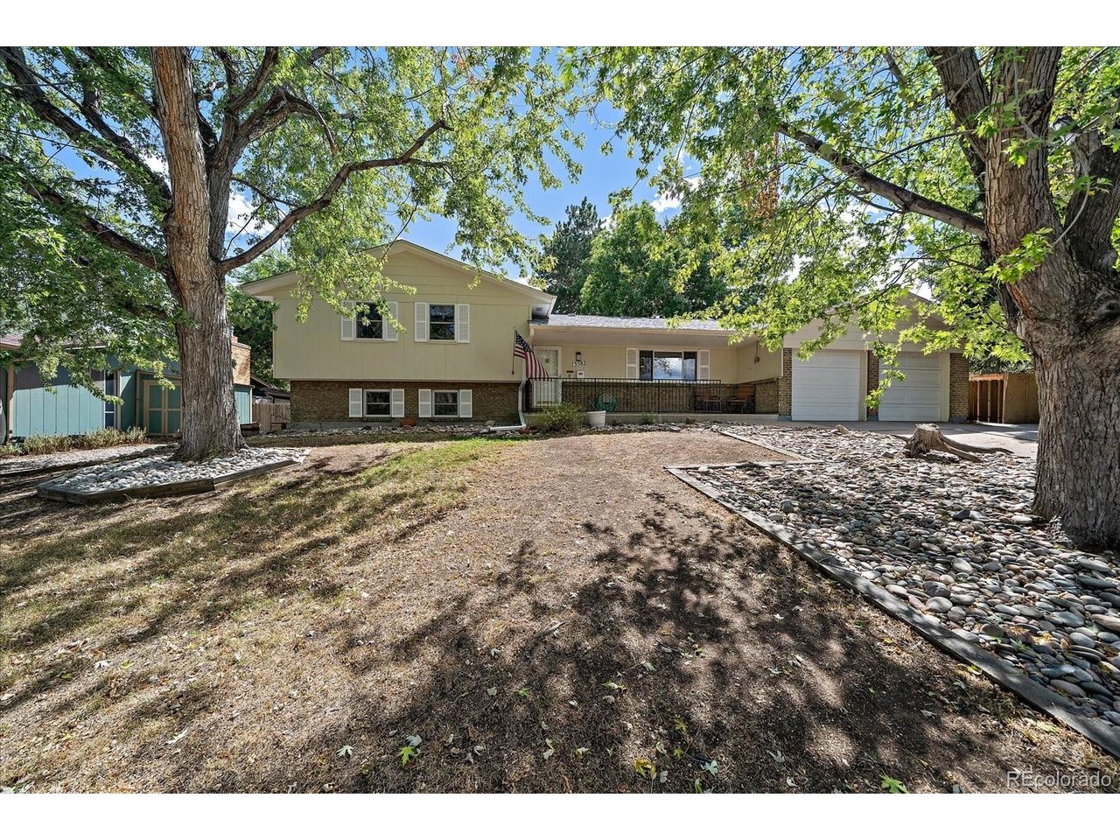
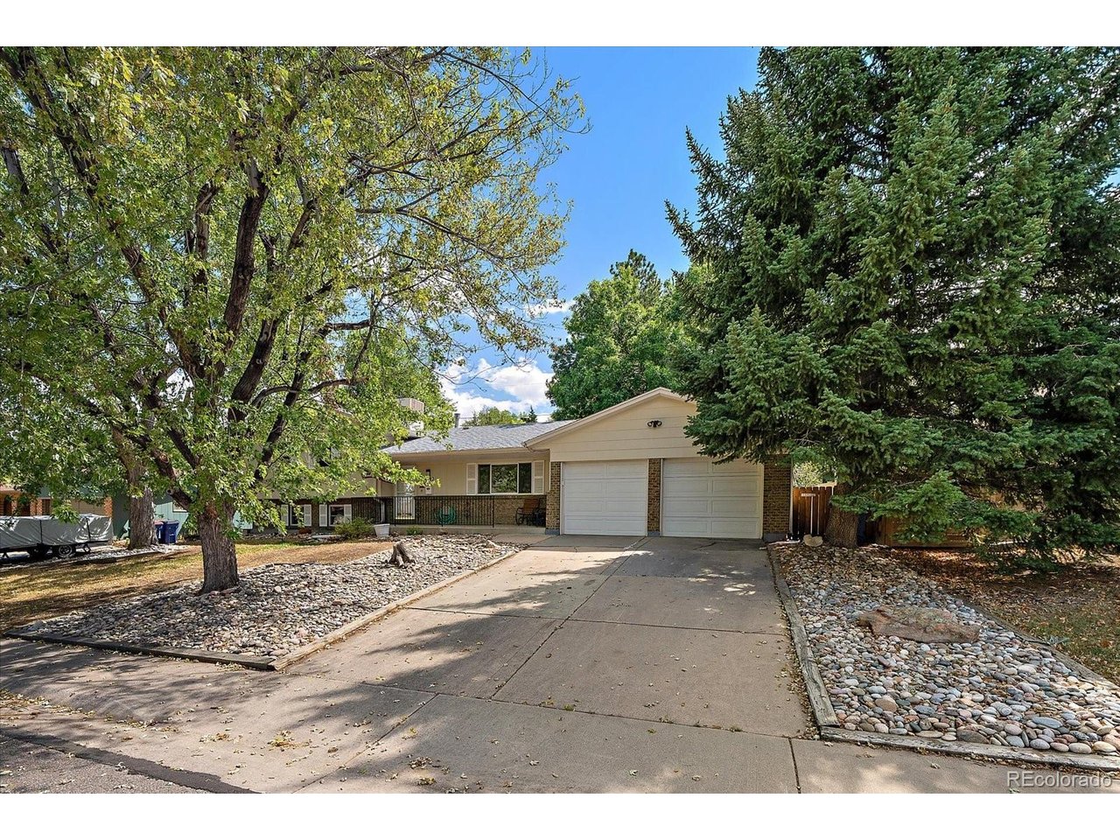
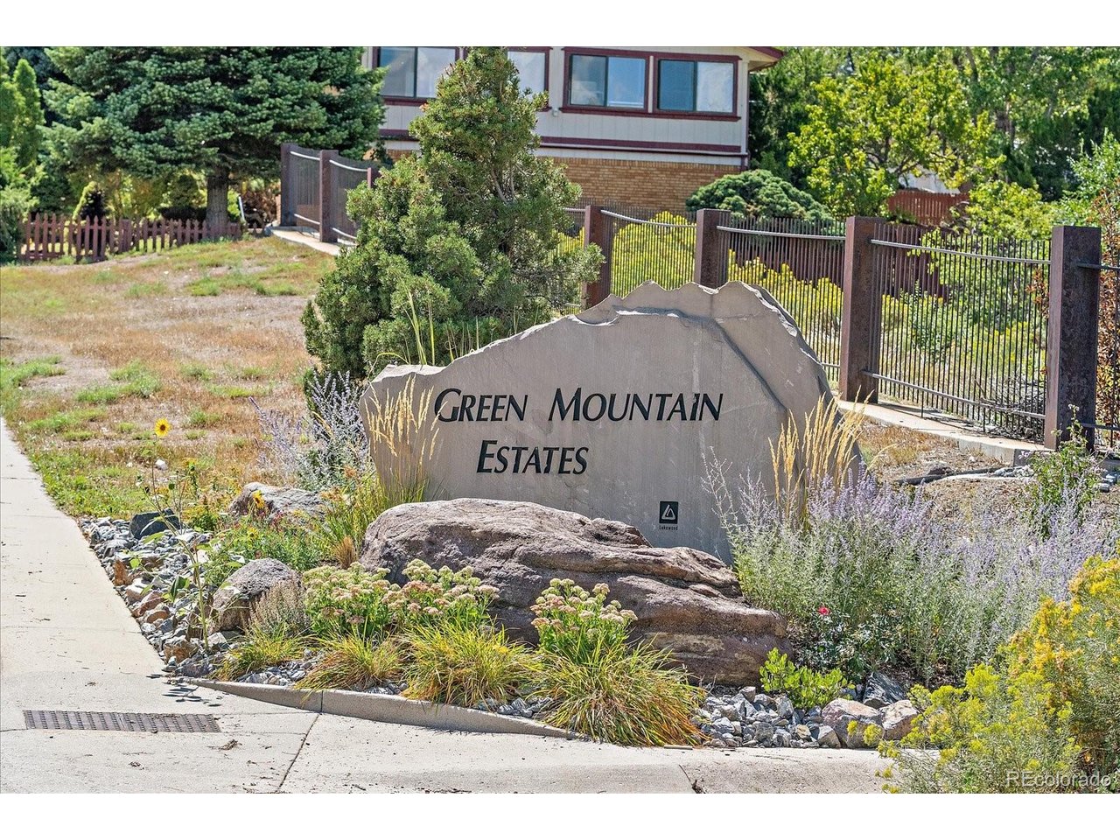
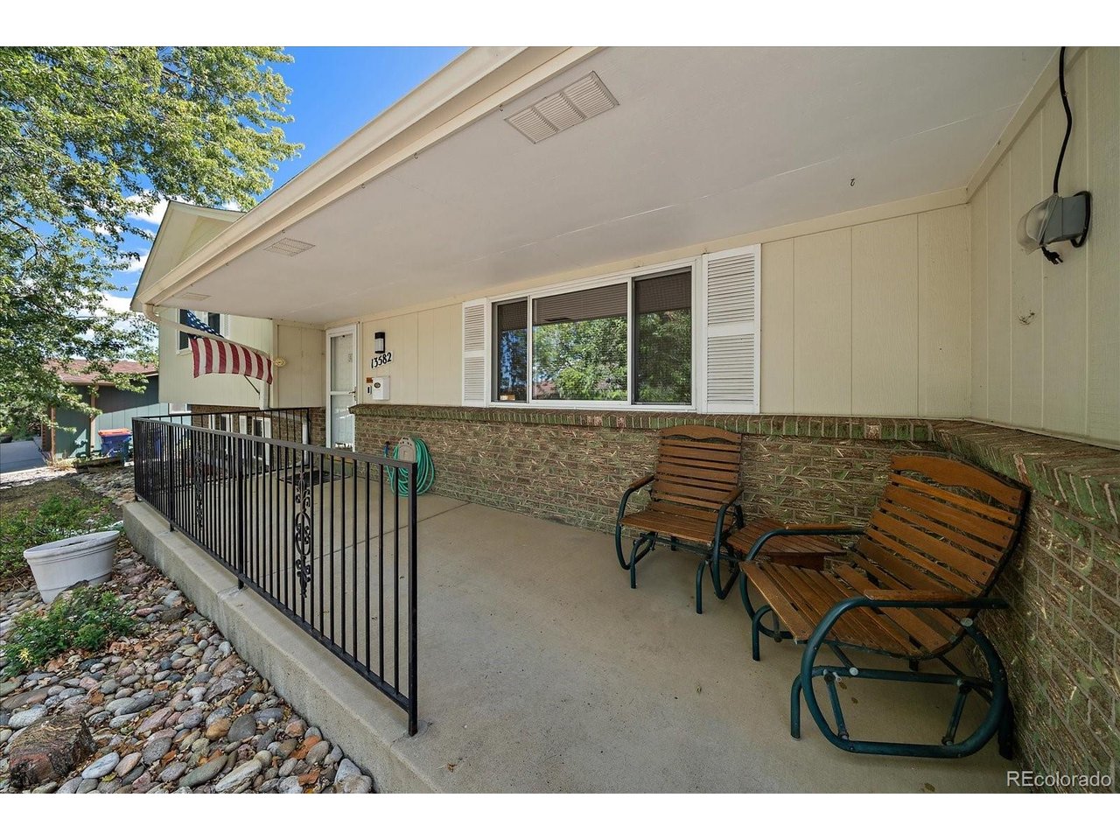
A 0.24-acre lot, no HOA and a Green Mountain Estates location come together in this four-bedroom, three-bathroom home with multiple levels of living space and a large, tree-filled backyard. The main level features an updated kitchen with maple cabinetry, stainless appliances and room for a breakfast table, along with a dedicated dining area with overhead lighting and a sliding glass door to the enclosed south-facing patio. The living room has a picture window and carpeting. The upper level includes three bedrooms and a full hallway bathroom with double sinks. The primary bedroom has its own three-quarter bathroom with a walk-in shower. The lower level is garden level with great natural light and includes a family room with a dry bar and cabinetry, wood burning fireplace, a three-quarter bathroom, and a fourth bedroom with an overhead light. The unfinished basement offers additional storage space, shelving, and a laundry area with the included washer and dryer. An attached two-car garage provides additional convenience. Outside, the enclosed south-facing patio extends the living space, while the large backyard features mature shade trees, a flagstone patio, and a shed. A separate small utility shed provides a designated spot for garbage cans. A covered front porch adds another outdoor space at the front of the home. Green Mountain offers convenient access to trails and outdoor recreation, including hiking and mountain biking, with easy access to the foothills and mountains. The Lakewood location also provides access to shopping, restaurants, parks, and major roadways like I-70 and C-470. Check out the floor plans included with the photos, as well as the 3D tour, for a closer look at the layout and space!

$4,158/mo

Est. mortgage payment based on a $625,000 home price.

All estimates are provided by Luxury Presence for informational purposes only. Actual amounts may vary.

Additional information

MLS® ID
9354333

Interior Features

Bedrooms
4
Bathrooms
3
Fireplace
Yes
Cooling
Yes
Heating
Yes
Basement
No

Exterior Features

Lot Size
0.24 Acres

Other Property Details

Taxes
$3,282
Tax Frequency
Annually
Garage
Yes
MLS provider logo

Listings courtesy of Information and Real Estate Services, LLC (IRES) as distributed by MLS GRID

All information deemed reliable but not guaranteed and should be independently verified. All properties are subject to prior sale, change or withdrawal. Neither listing broker(s) nor Windmill Homes shall be responsible for any typographical errors, misinformation, misprints and shall be held totally harmless. Properties displayed may be listed or sold by various participants in the MLS. 

Based on information submitted to the MLS GRID as of 6:09 AM UTC on 10/7/2026. All data is obtained from various sources and may not have been verified by broker or MLS GRID. Supplied Open House Information is subject to change without notice. All information should be independently reviewed and verified for accuracy. Properties may or may not be listed by the office/agent presenting the information.

©2026 Information and Real Estate Services, LLC (IRES). All rights reserved.

DMCA Notice 

Powered by Luxury Presence