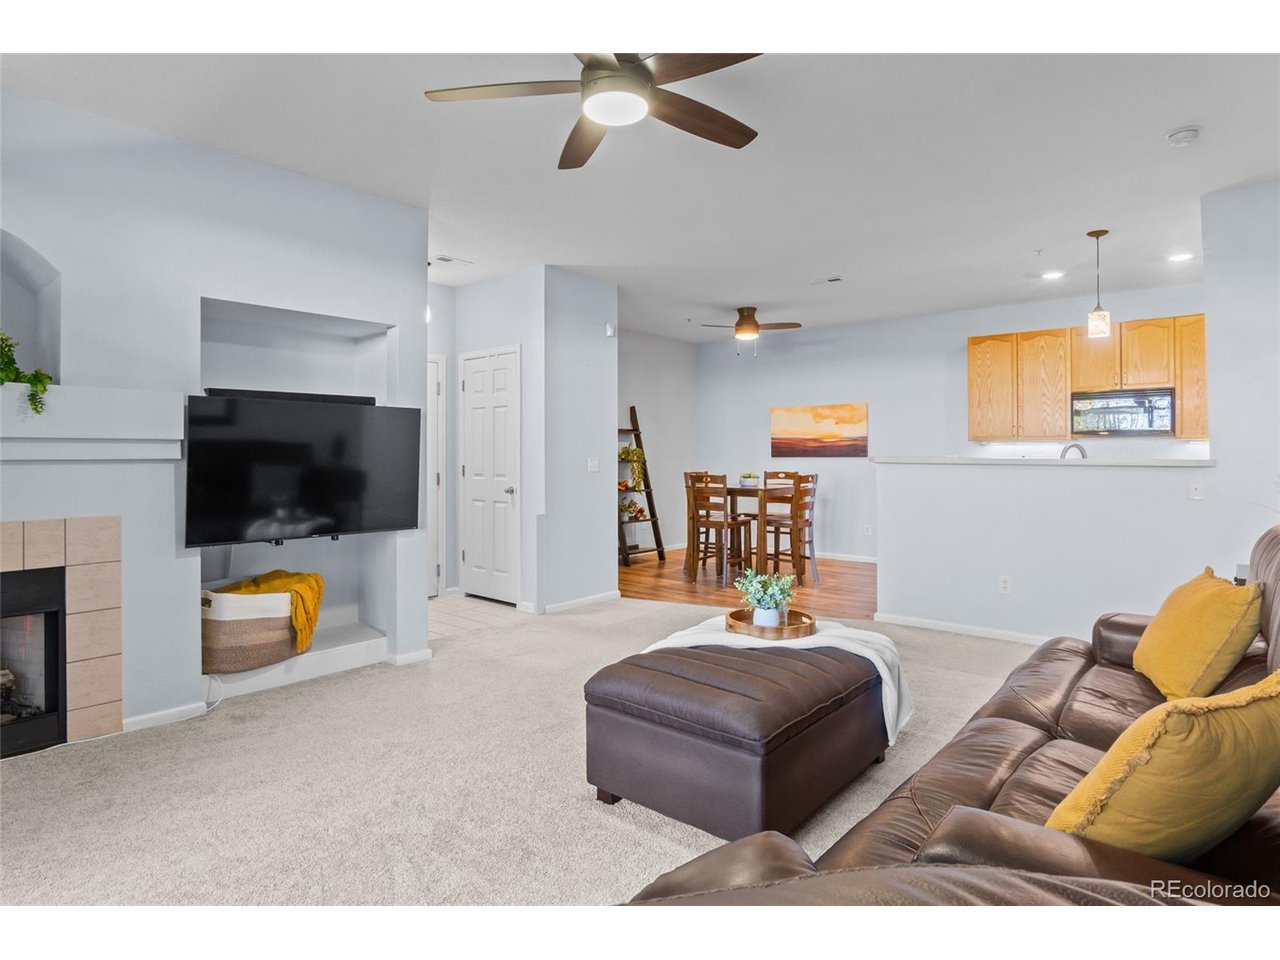
Property photo 1
Property photo 2
Property photo 3
Property photo 4
Property photo 5
2 Beds
2 Baths
1,299 sqft

$260,000

14333 E 1st Dr 104, Aurora CO, 80011

Price per sqft$200.15
Built in2001
Property size1,299 sqft
Property typeCondominium
Courtesy of RE/MAX Alliance, Taunya Lanier Listing Contact: [email protected],720-285-6588

Overview

Active

Listed Sep 10, 2026

Updated 3 days ago

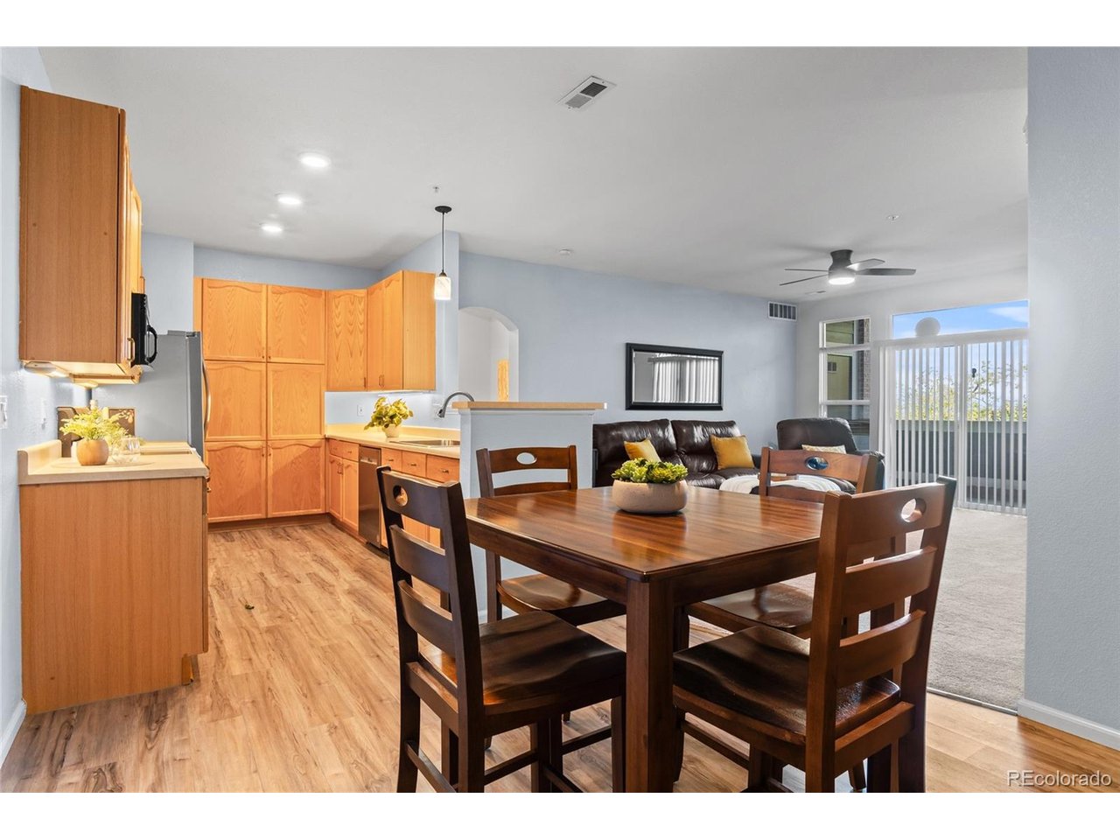
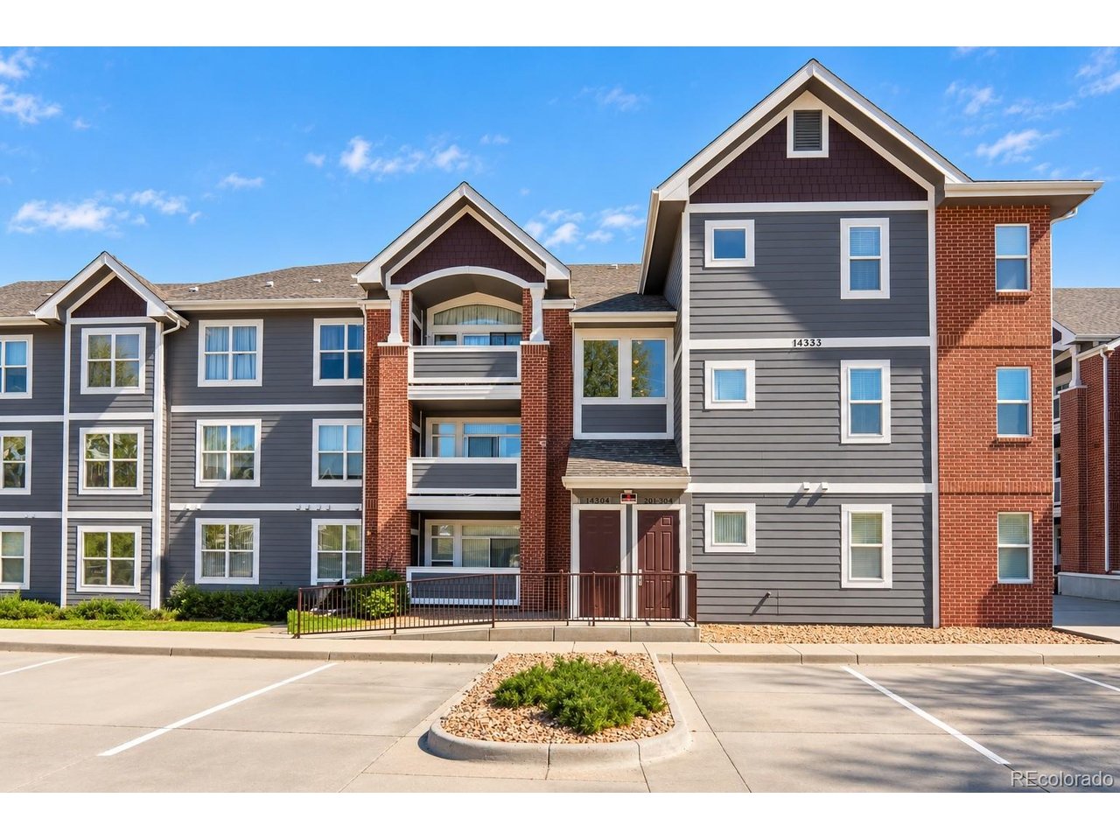
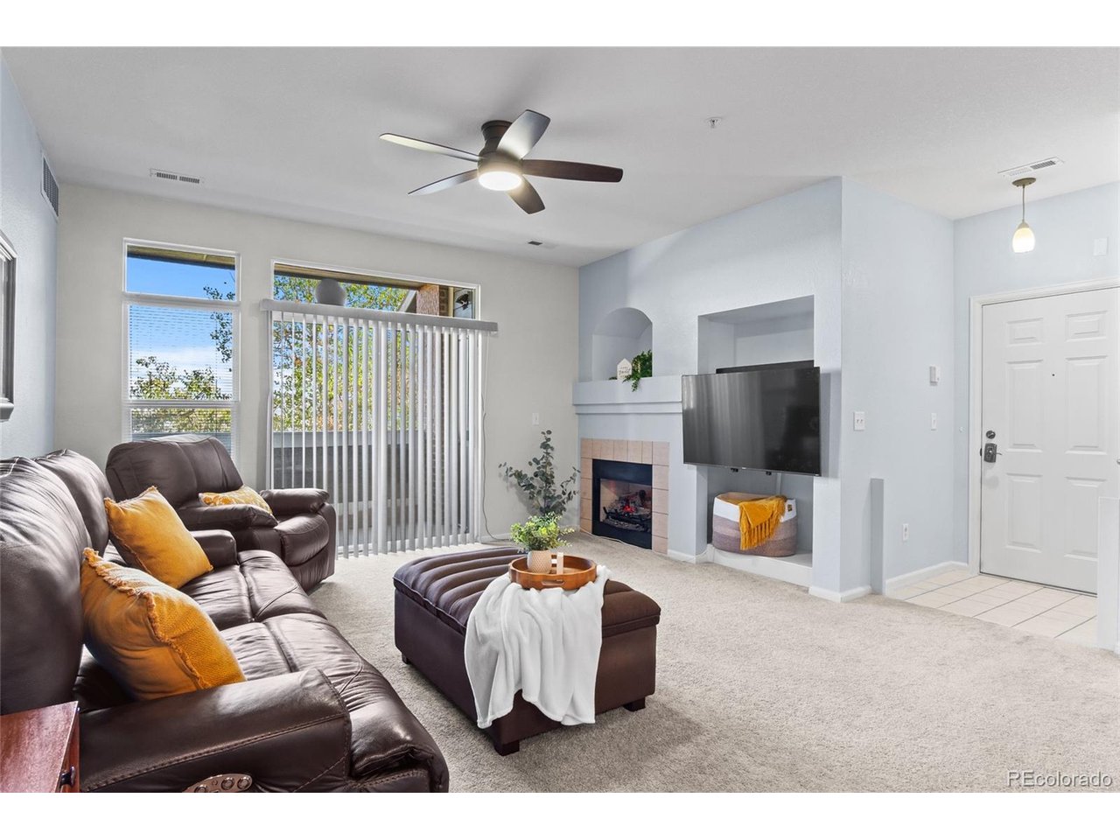
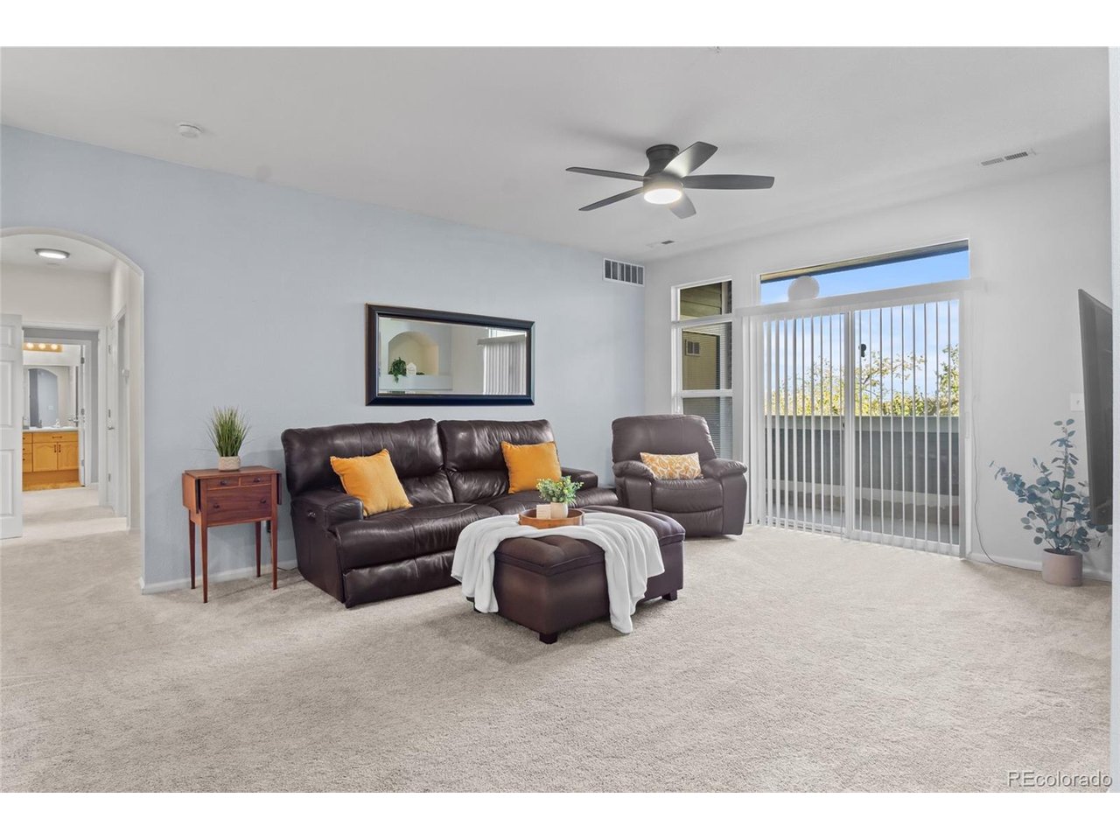
TRAILSIDE CONDO WITH A DEEDED GARAGE! Offered at $260,000, this spacious 2-bedroom, 2-bath home offers 1,299 square feet of comfortable single-level living in Cherry Grove East, with a peaceful setting backing to a greenbelt, community path and the High Line Canal Trail. Inside, the bright, open living area features large windows, a fireplace, built-in architectural niches and easy flow to the dining area and kitchen. The kitchen offers generous cabinetry, ample counter space and a breakfast-bar pass-through. The primary suite includes a private bath and large windows overlooking mature greenery, while the second bedroom and bath provide flexibility for guests, a home office or everyday living. Step outside to the covered back patio, positioned directly along the community path for easy access to walking, jogging and biking. A storage closet and separate utility closet off the deck add valuable function. The deeded garage provides dedicated parking, and residents also enjoy a community pool and tennis courts. For commuters and travelers, the location offers easy access to I-225 and the nearby 2nd & Abilene R Line station, with connections toward the Denver Tech Center and CU Anschutz Medical Campus. Continue to Peoria Station to connect with the A Line to Denver International Airport or Union Station. Shopping, dining and entertainment are also close by. With trails just outside, transit nearby and convenient access around the metro area, this home combines space, recreation and low-maintenance living in a well-connected Aurora location.

$1,730/mo

Est. mortgage payment based on a $260,000 home price.

All estimates are provided by Luxury Presence for informational purposes only. Actual amounts may vary.

Additional information

MLS® ID
6716042

Interior Features

Bedrooms
2
Bathrooms
2
Fireplace
Yes
Cooling
Yes
Heating
Yes
Basement
No

Other Property Details

Taxes
$2,270
Tax Frequency
Annually
Association Fee Frequency
Monthly
Garage
Yes
MLS provider logo

Listings courtesy of Information and Real Estate Services, LLC (IRES) as distributed by MLS GRID

All information deemed reliable but not guaranteed and should be independently verified. All properties are subject to prior sale, change or withdrawal. Neither listing broker(s) nor Windmill Homes shall be responsible for any typographical errors, misinformation, misprints and shall be held totally harmless. Properties displayed may be listed or sold by various participants in the MLS. 

Based on information submitted to the MLS GRID as of 6:08 AM UTC on 10/7/2026. All data is obtained from various sources and may not have been verified by broker or MLS GRID. Supplied Open House Information is subject to change without notice. All information should be independently reviewed and verified for accuracy. Properties may or may not be listed by the office/agent presenting the information.

©2026 Information and Real Estate Services, LLC (IRES). All rights reserved.

DMCA Notice 

Powered by Luxury Presence