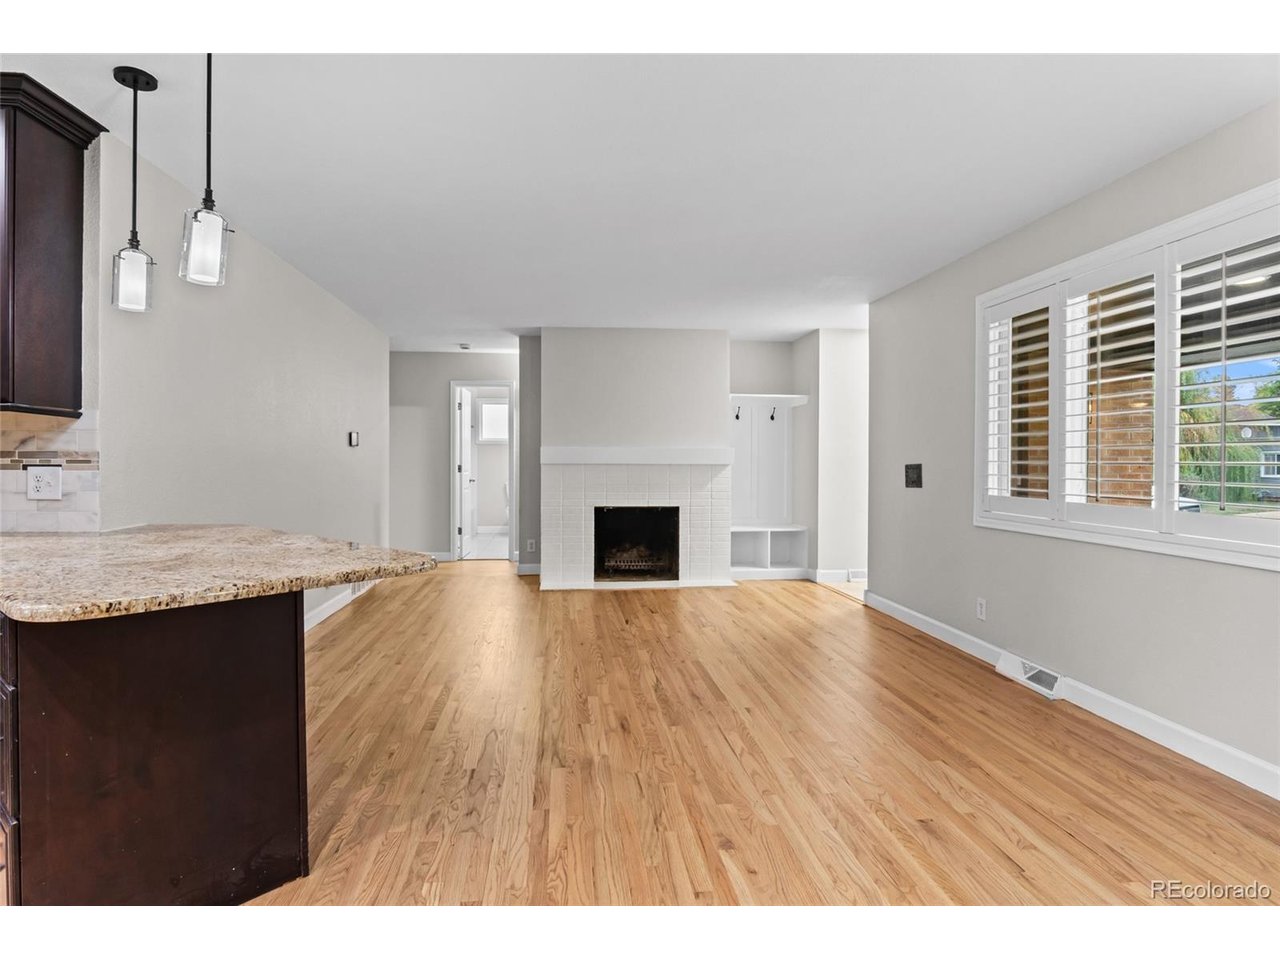
Property photo 1
Property photo 2
Property photo 3
Property photo 4
Property photo 5
5 Beds
3 Baths
2,587 sqft

$839,000

2845 S Gilpin St, Denver CO, 80210

Price per sqft$324.31
Built in1959
Property size2,587 sqft
Property typeResidential
Courtesy of Connett Real Estate, Jordan Connett Listing Contact: [email protected],720-933-3000

Overview

Active

Listed Sep 30, 2026

Updated 10 days ago

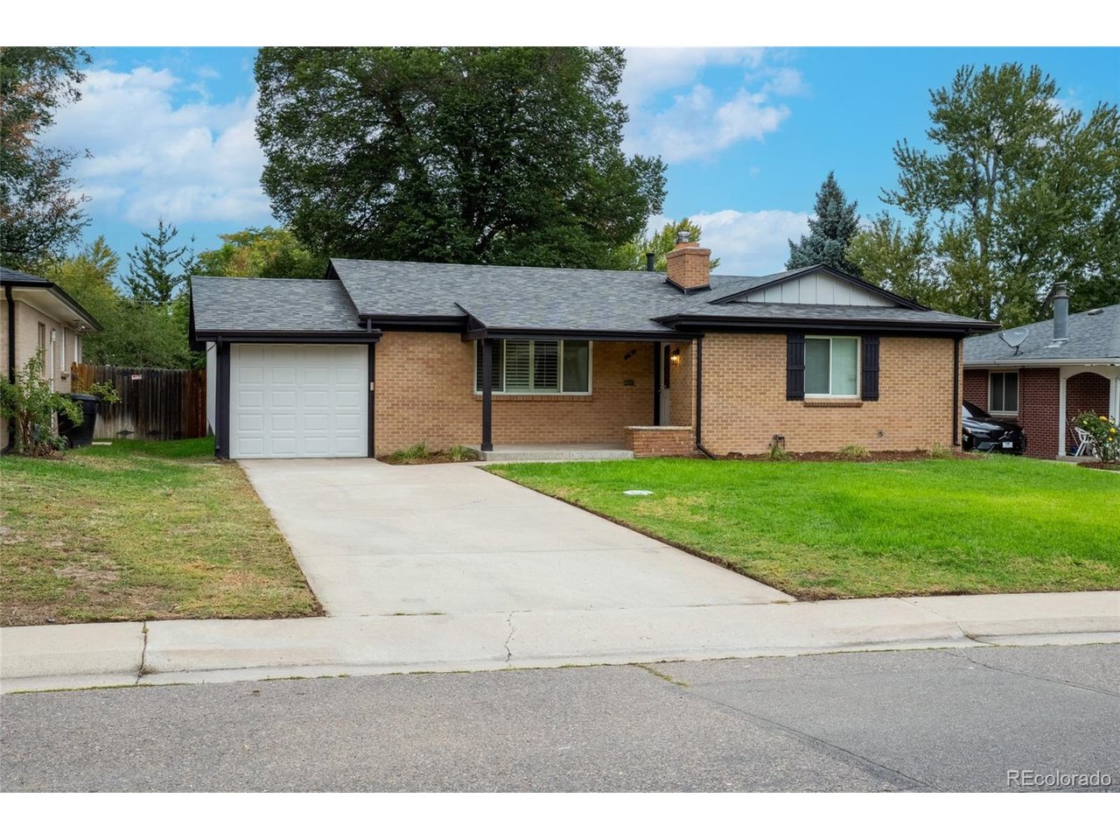
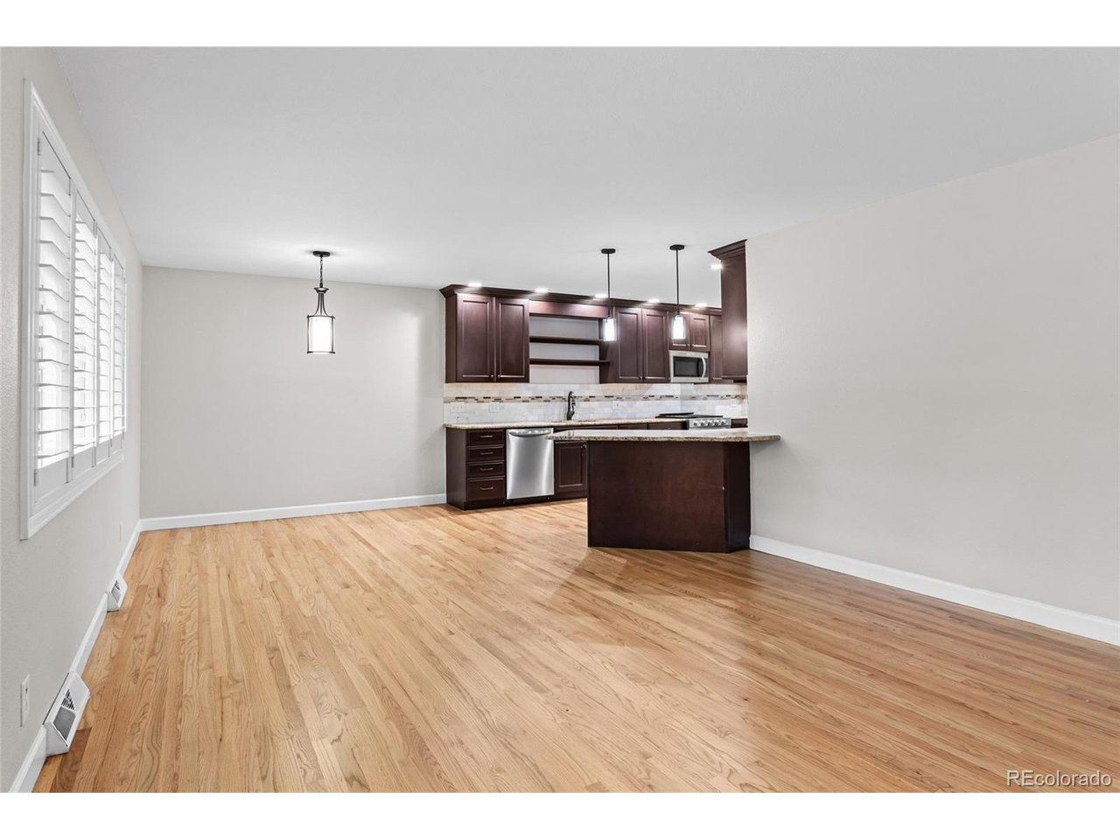
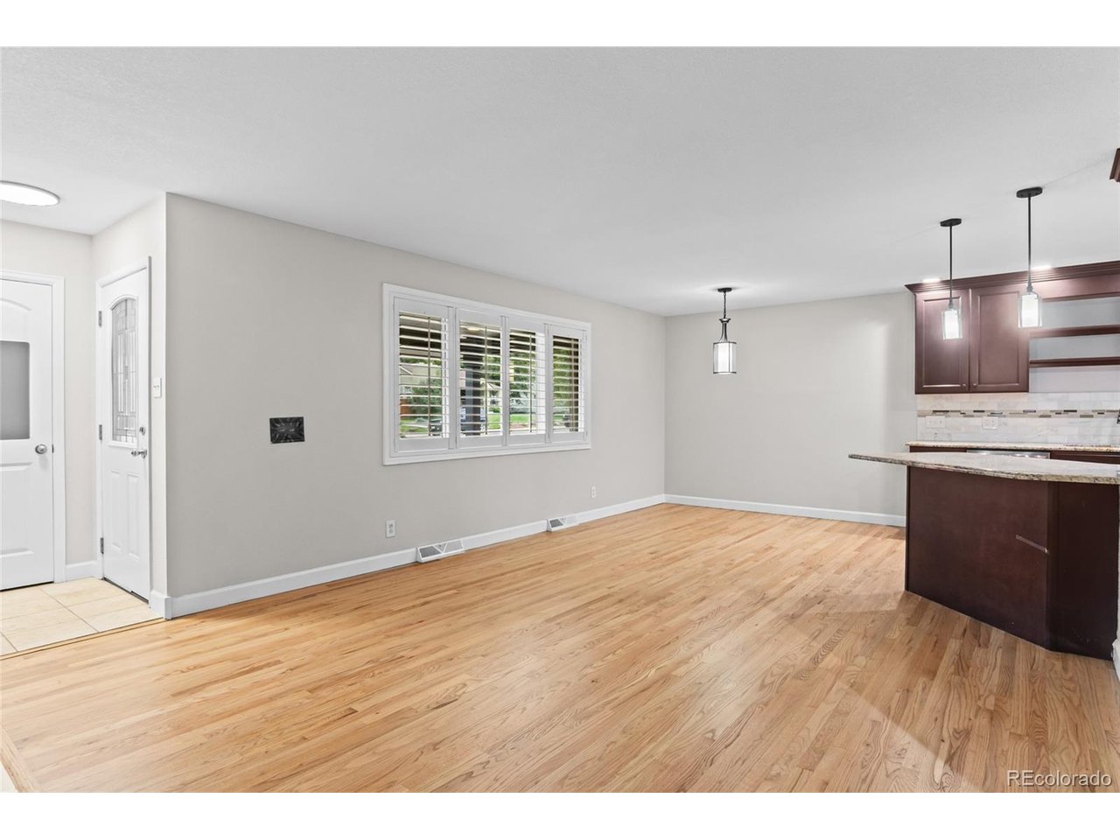
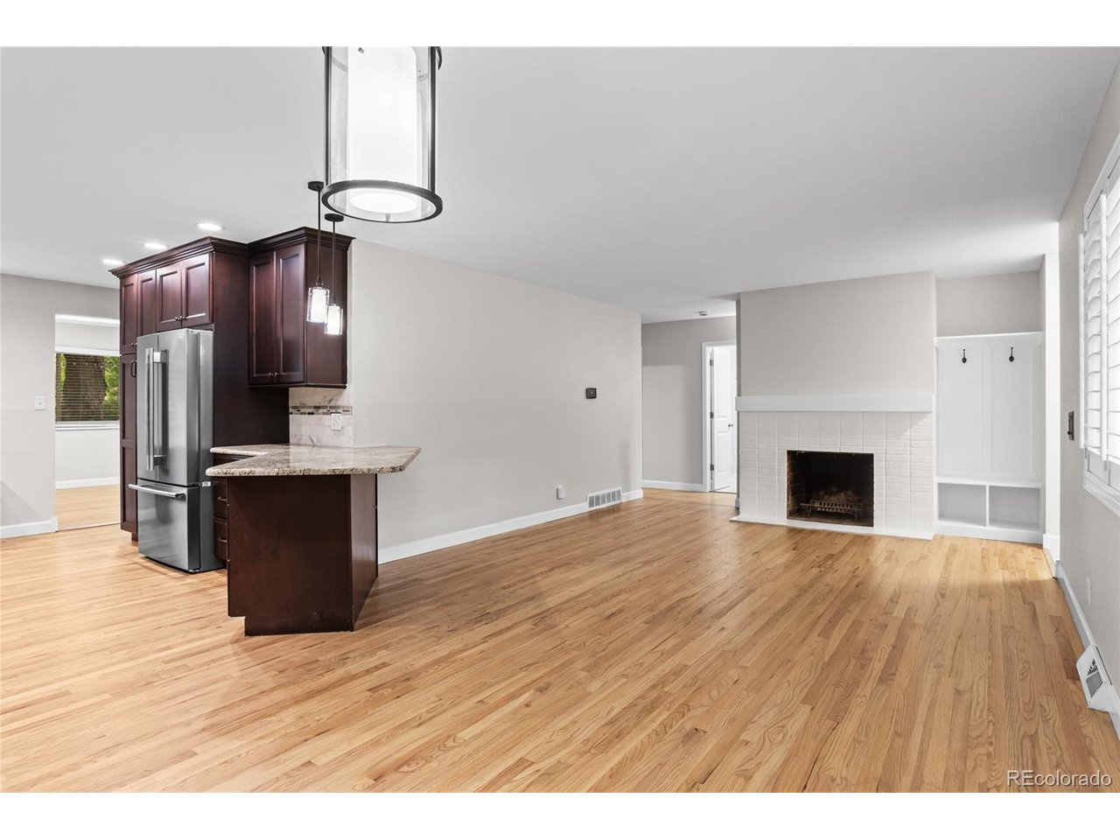
Welcome home to this awesome gem! This home has been remodeled from top to bottom, so you can simply move right in & enjoy. Location. Location. Location. This home is in the Slavens Elementary School area, one of the top-rated Elementary schools in the city. As soon as you walk in, you feel right at home. The open-concept ranch has beautiful natural light, hardwood floors throughout the main floor, fresh paint, newer windows, newer cabinets, new stainless steel appliances, & new countertops. There are so many updates; you really have to see them for yourself! The kitchen opens right into the dining room & great room, creating a fun & open space that is perfect for everyday living & entertaining. The kitchen features lots of granite counter space, stainless steel appliances, upgraded designer cabinets with crown molding, a matching backsplash, a new faucet, new overhead lighting, open shelves, & plenty of room to move around. The great room is fantastic, with a fireplace with a new tile surround & two walls of windows that let in tons of natural light. The office/bedroom has glass doors & two windows. The primary bedroom has plenty of closet space & a full bath with double sinks & two custom mirrors. There is also a 3/4 bath with a new vanity, shower door, & tile surround. The third bedroom upstairs has a ceiling fan. Step outside into the large, private yard with a concrete patio & huge trees, but the best part? A built-in outdoor fireplace! Don't miss the shed for extra storage. Head downstairs to the huge, fully finished basement with fresh paint, new carpet & a beautiful fireplace, built-in shelves & cabinets, & tons of space. The 3/4 bathroom has been remodeled & the 2 basement bedrooms are perfect for guests. This home is warm, welcoming, & gorgeously updated. VIRTUAL TOUR: https://view.spiro.media/order/5865f64b-c992-47a3-ddc0-08df1a3a9f79?version=52_100&branding=true

$5,582/mo

Est. mortgage payment based on a $839,000 home price.

All estimates are provided by Luxury Presence for informational purposes only. Actual amounts may vary.

Additional information

MLS® ID
2871813

Interior Features

Bedrooms
5
Bathrooms
3
Fireplace
Yes
Cooling
Yes
Heating
Yes
Basement
No

Exterior Features

Lot Size
0.18 Acres

Other Property Details

Taxes
$4,252
Tax Frequency
Annually
Garage
Yes
MLS provider logo

Listings courtesy of Information and Real Estate Services, LLC (IRES) as distributed by MLS GRID

All information deemed reliable but not guaranteed and should be independently verified. All properties are subject to prior sale, change or withdrawal. Neither listing broker(s) nor Windmill Homes shall be responsible for any typographical errors, misinformation, misprints and shall be held totally harmless. Properties displayed may be listed or sold by various participants in the MLS. 

Based on information submitted to the MLS GRID as of 2:52 AM UTC on 10/1/2026. All data is obtained from various sources and may not have been verified by broker or MLS GRID. Supplied Open House Information is subject to change without notice. All information should be independently reviewed and verified for accuracy. Properties may or may not be listed by the office/agent presenting the information.

©2026 Information and Real Estate Services, LLC (IRES). All rights reserved.

DMCA Notice 

Powered by Luxury Presence