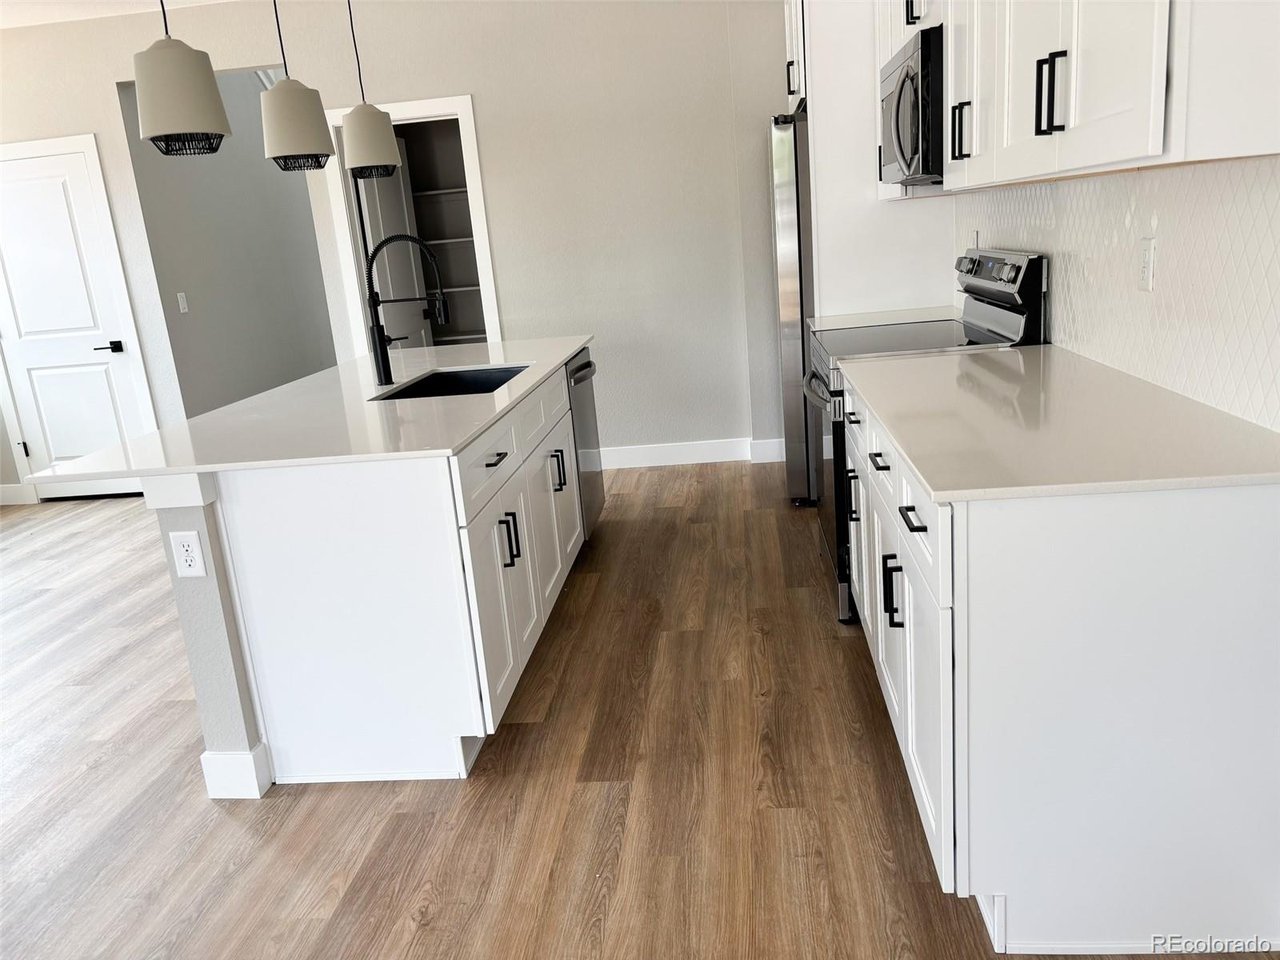
Property photo 1
Property photo 2
Property photo 3
Property photo 4
Property photo 5
3 Beds
3 Baths
1,681 sqft

$570,000

5512 Clay Ct, Denver CO, 80221

Price per sqft$339.08
Built in2026
Property size1,681 sqft
Property typeMulti-family
Courtesy of REDT LLC, Sammantha Drake Listing Contact: [email protected],303-549-5054

Overview

Active

Listed Feb 12, 2026

Updated 3 weeks ago

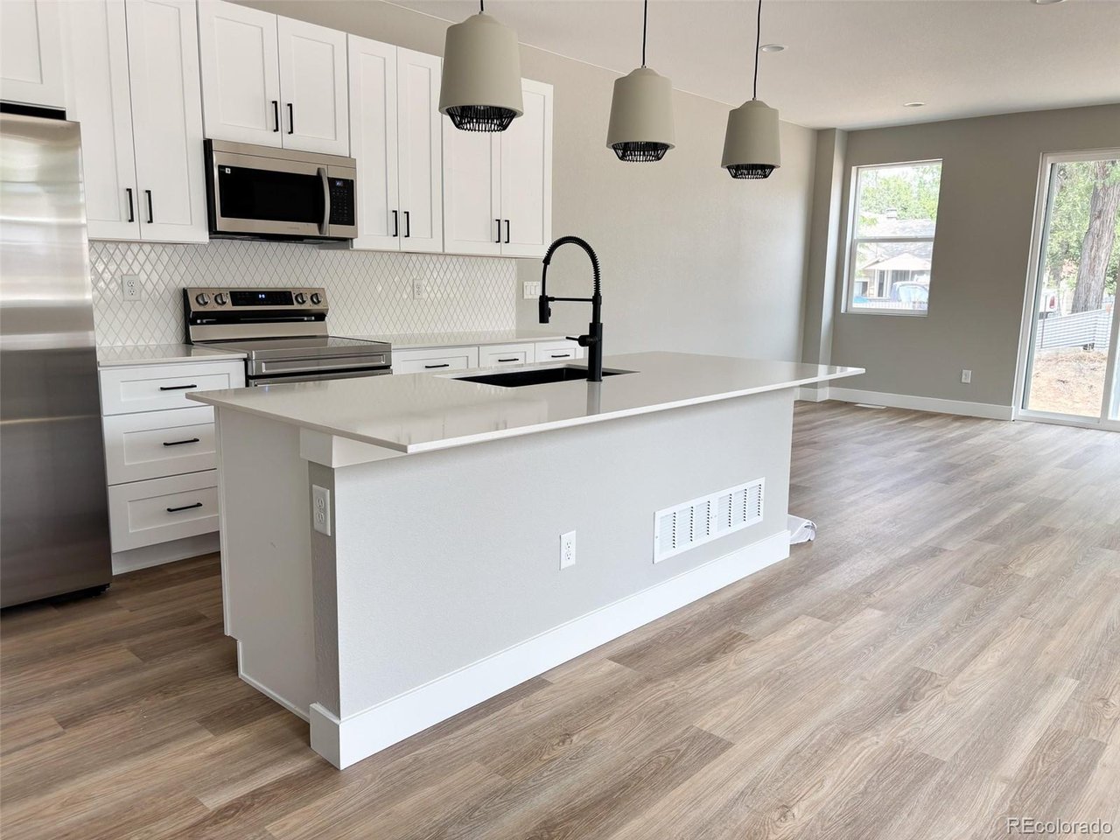
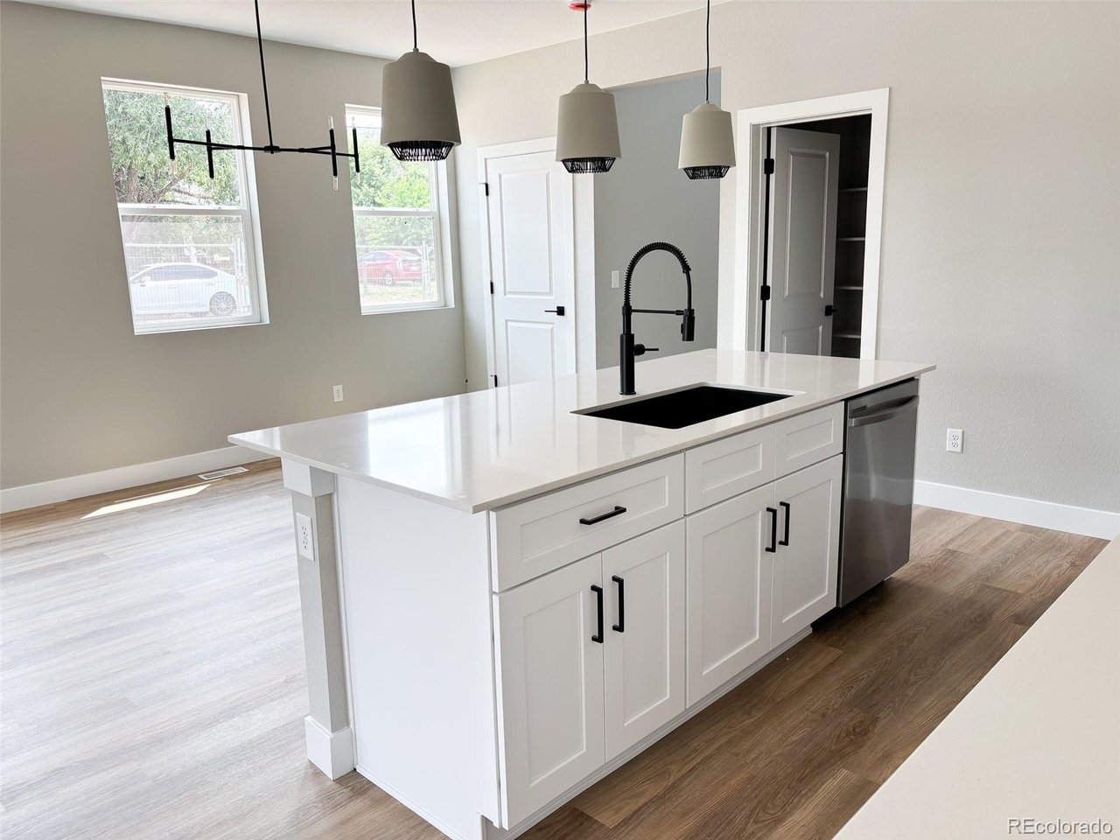
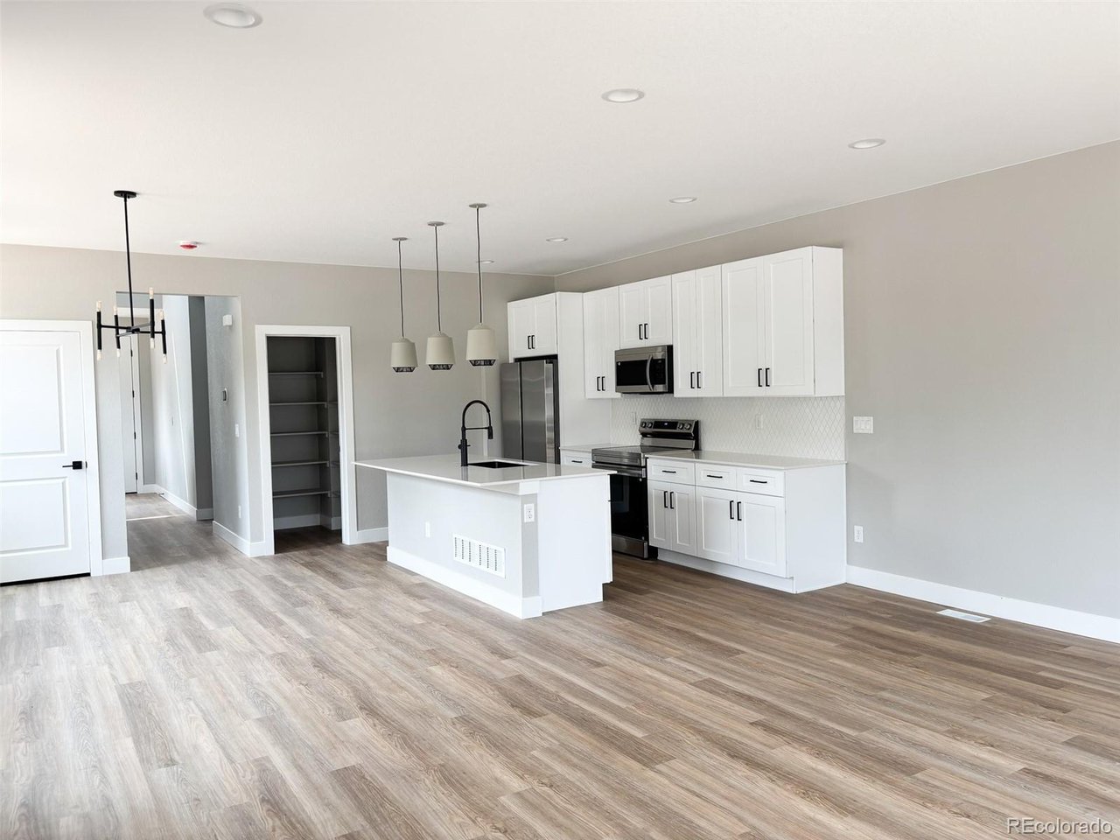
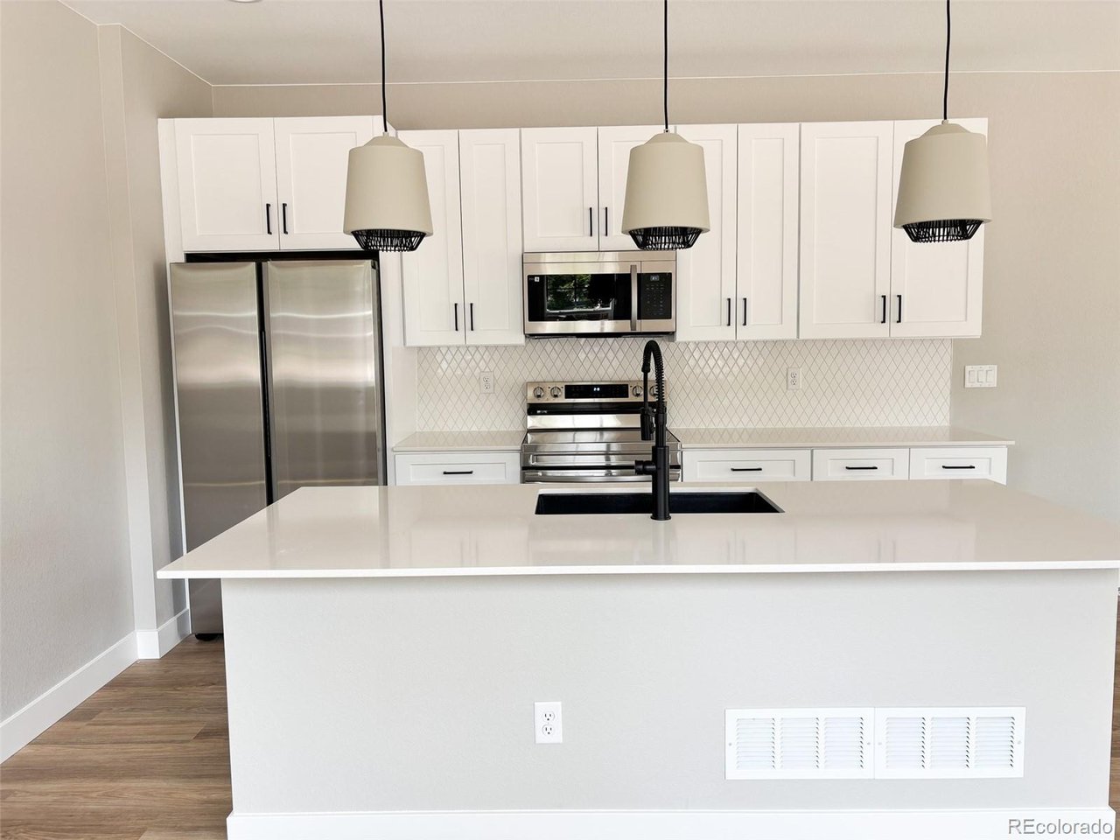
New construction under $575,000, on the end, with all three bedrooms upstairs. At $339 per square foot, this is the best value at Birch Leaf. 1,681 square feet on two levels. The main floor opens across a separate dining room and living room, with a powder bath tucked out of the way. Upstairs holds all three bedrooms, including a primary with an en-suite three-quarter bath, plus a second full bath and the laundry room and no hauling baskets between floors. Only one shared wall, so windows on three sides. Open-concept design, abundant natural light, designer-selected finishes, forced-air heat, and central air. Attached one-car garage plus a crawl space for storage. Birch Leaf is a five-home collection by redT Homes near Regis University, close to shopping, dining, parks, and the I-70 and I-76 corridors. NO HOA!!! A party wall agreement covers the pond and snow removal and should be roughly $100-$150 monthly. Permanent rate buydown available through November with redT Homes' preferred lender partners (ask for current terms). Grass is installed at closing once the city grants the water establishment permit. Schedule a showing through ShowingTime or reach out to our sales team directly at 303-549-5054

$3,792/mo

Est. mortgage payment based on a $570,000 home price.

All estimates are provided by Luxury Presence for informational purposes only. Actual amounts may vary.

Additional information

MLS® ID
2599218

Interior Features

Bedrooms
3
Bathrooms
3
Cooling
Yes
Heating
Yes
Basement
No

Exterior Features

Lot Size
0.13 Acres

Other Property Details

Taxes
$1,000
Tax Frequency
Annually
Garage
Yes
New Construction
Yes
MLS provider logo

Listings courtesy of Information and Real Estate Services, LLC (IRES) as distributed by MLS GRID

All information deemed reliable but not guaranteed and should be independently verified. All properties are subject to prior sale, change or withdrawal. Neither listing broker(s) nor Windmill Homes shall be responsible for any typographical errors, misinformation, misprints and shall be held totally harmless. Properties displayed may be listed or sold by various participants in the MLS. 

Based on information submitted to the MLS GRID as of 2:15 PM UTC on 9/17/2026. All data is obtained from various sources and may not have been verified by broker or MLS GRID. Supplied Open House Information is subject to change without notice. All information should be independently reviewed and verified for accuracy. Properties may or may not be listed by the office/agent presenting the information.

©2026 Information and Real Estate Services, LLC (IRES). All rights reserved.

DMCA Notice 

Powered by Luxury Presence