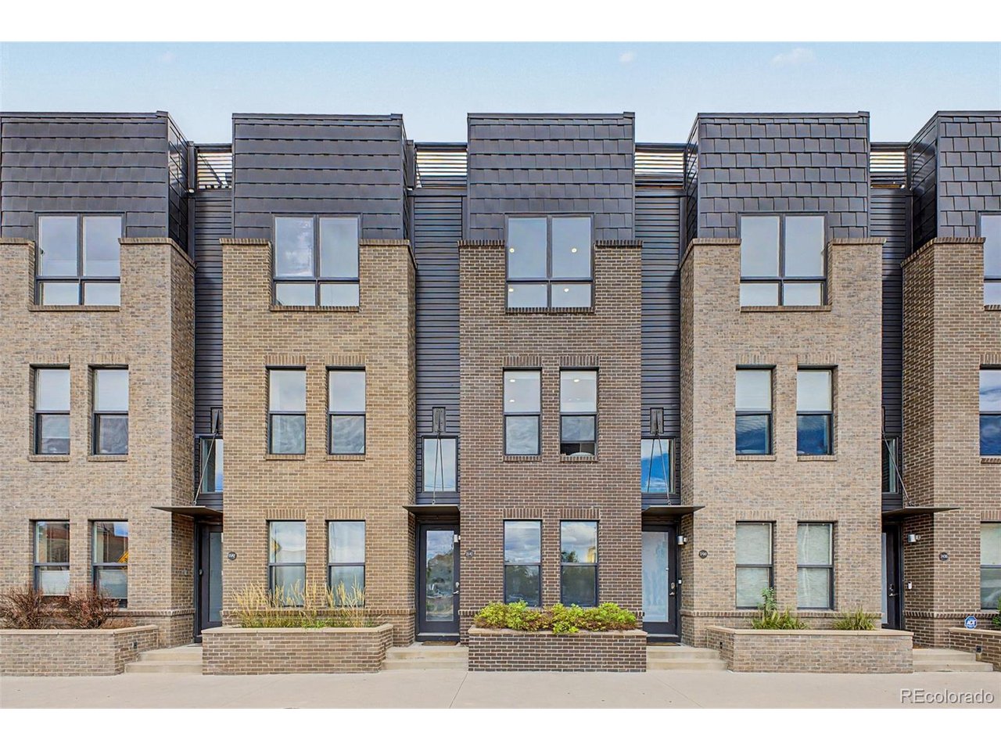
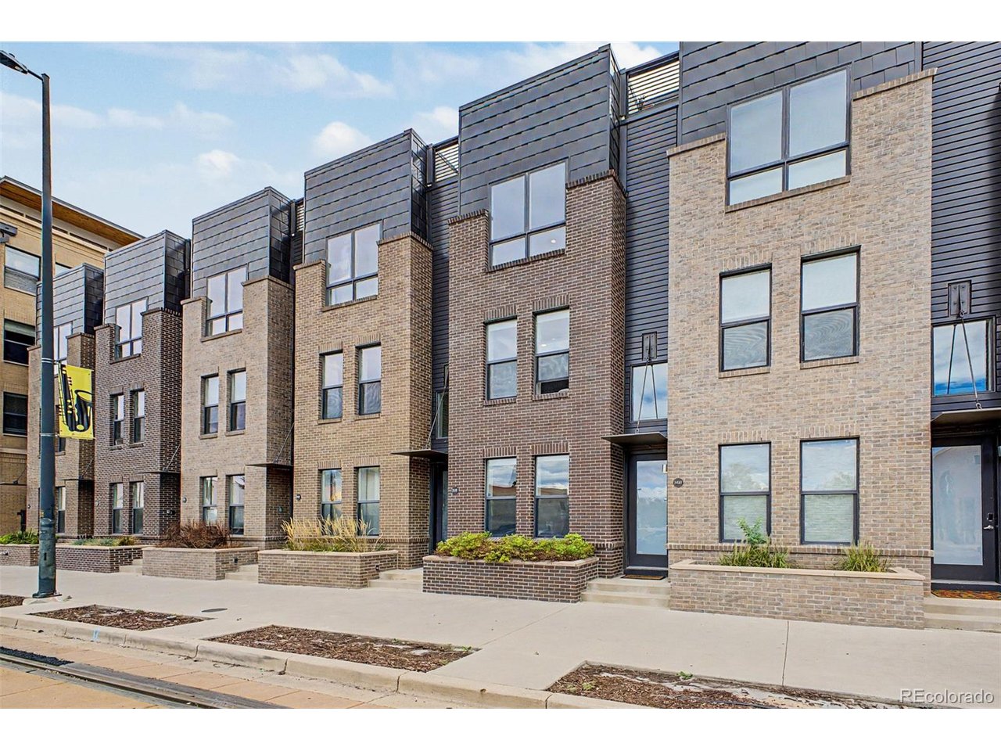
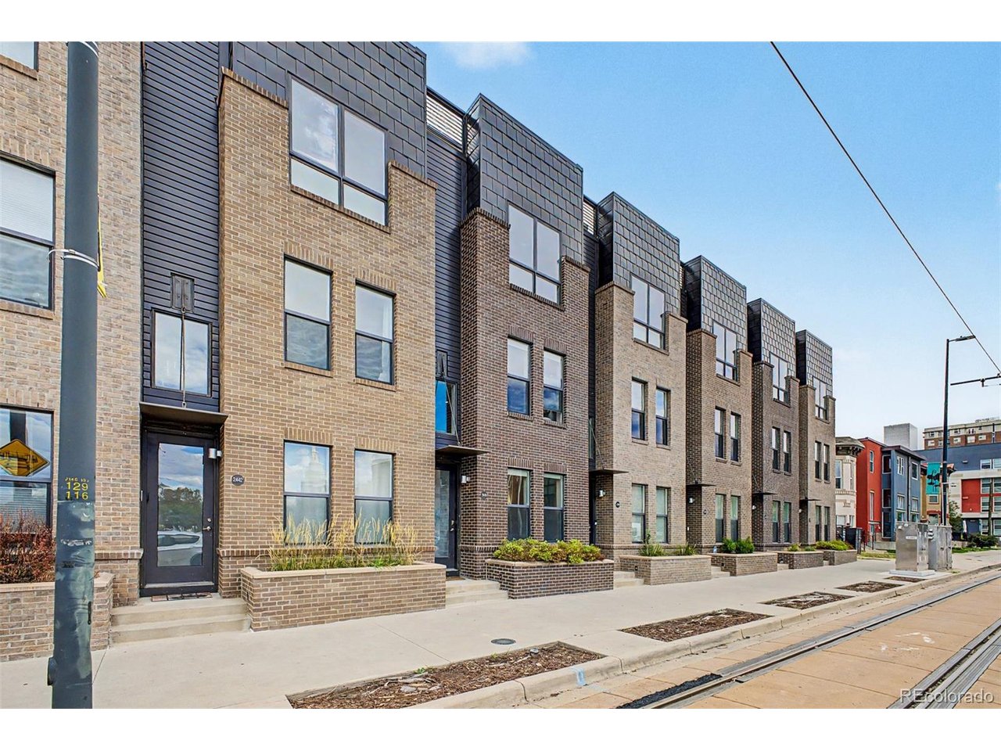
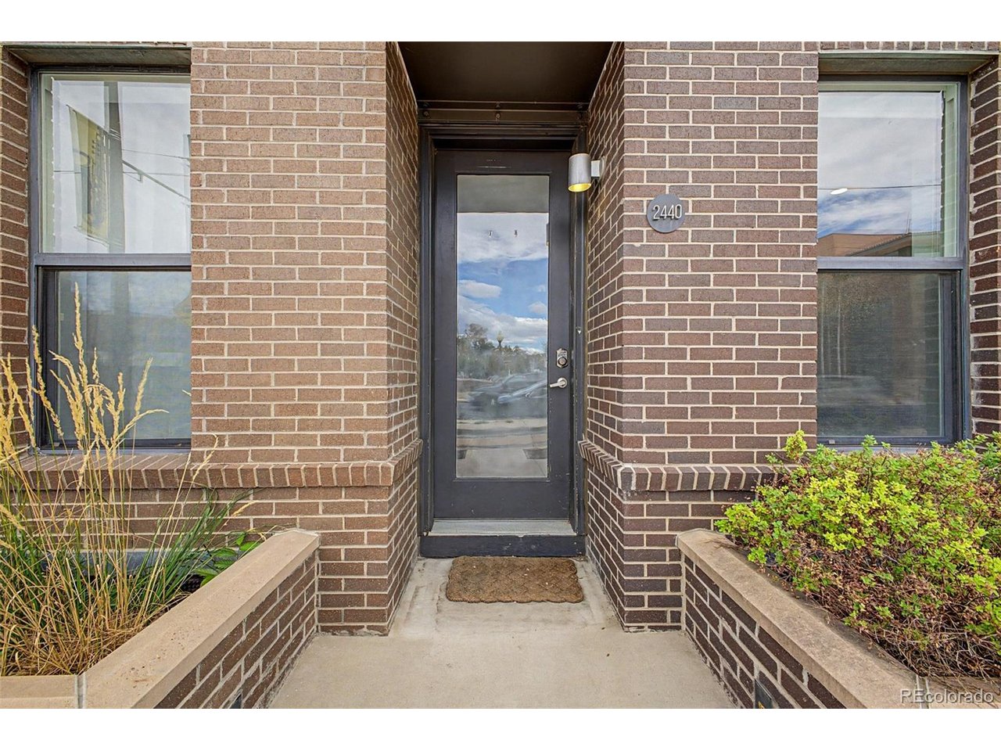
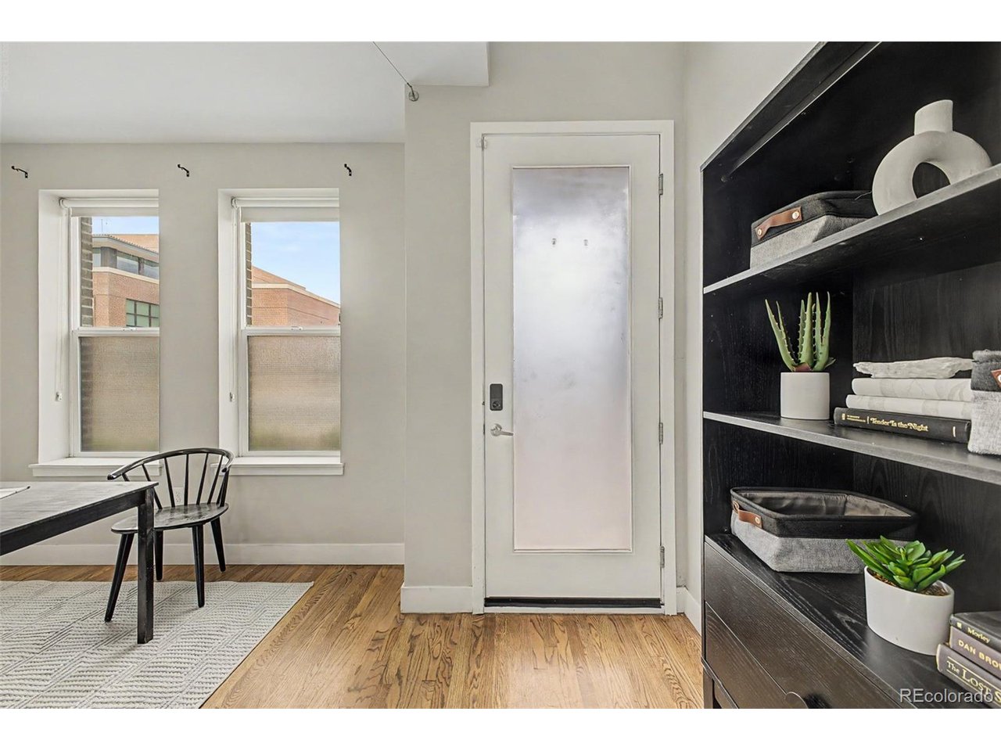
Property photo 1
Property photo 2
Property photo 3
Property photo 4
Property photo 5
2 Beds
3 Baths
1,478 sqft

$639,000

2440 Welton St, Denver CO, 80205

Price per sqft$432.34
Built in2015
Property size1,478 sqft
Property typeTownhomes
Courtesy of Five Four Real Estate, LLC, Tim Walker Listing Contact: [email protected],720-937-6651

Overview

Active

Listed Sep 23, 2026

Updated 12 days ago

This gorgeous 2-bedroom, 3-bathroom + office brownstone is sure to impress! Walk in the front door to a versatile space that could be used as an office, home gym, living room, or the third bedroom. Up the stairs you'll find a spacious open floor plan creates a seamless flow for everyday living and entertaining, enhanced by a wall-mounted fireplace that adds warmth and character. Hardwood floors, neutral tone, ceiling fans, stylish light fixtures, and fire sprinklers further elevate the interior. Well-appointed kitchen is designed to keep you connected while preparing meals, featuring glossy stainless steel appliances, abundant cabinetry, quartz counters, subway tile backsplash, and a prep island with a breakfast bar-perfect for casual dining and conversation with loved ones. The third level includes a sizable primary bedroom with a well-sized walk-in closet and a private bathroom with a walk-in shower and the second bedroom features it's own separate full bathroom as well. When it's time to unwind, you'll have a cozy roof deck and enjoy the beautiful Colorado weather, famous sunsets, and plenty of space for entertaining if you take advantage of the dedicated plumbed in gas line for a grill or fire pit. See this property's website for more details and potential seller and lender rates and incentives: https://openhouse.propertypath.com/properties/455380

$4,251/mo

Est. mortgage payment based on a $639,000 home price.

All estimates are provided by Luxury Presence for informational purposes only. Actual amounts may vary.

Additional information

MLS® ID
6785621

Interior Features

Bedrooms
2
Bathrooms
3
Fireplace
Yes
Cooling
Yes
Heating
Yes
Basement
No

Other Property Details

Taxes
$3,212
Tax Frequency
Annually
Association Fee Frequency
Monthly
Garage
Yes
MLS provider logo

Listings courtesy of Information and Real Estate Services, LLC (IRES) as distributed by MLS GRID

All information deemed reliable but not guaranteed and should be independently verified. All properties are subject to prior sale, change or withdrawal. Neither listing broker(s) nor Windmill Homes shall be responsible for any typographical errors, misinformation, misprints and shall be held totally harmless. Properties displayed may be listed or sold by various participants in the MLS. 

Based on information submitted to the MLS GRID as of 2:47 AM UTC on 9/29/2026. All data is obtained from various sources and may not have been verified by broker or MLS GRID. Supplied Open House Information is subject to change without notice. All information should be independently reviewed and verified for accuracy. Properties may or may not be listed by the office/agent presenting the information.

©2026 Information and Real Estate Services, LLC (IRES). All rights reserved.

DMCA Notice 

Powered by Luxury Presence