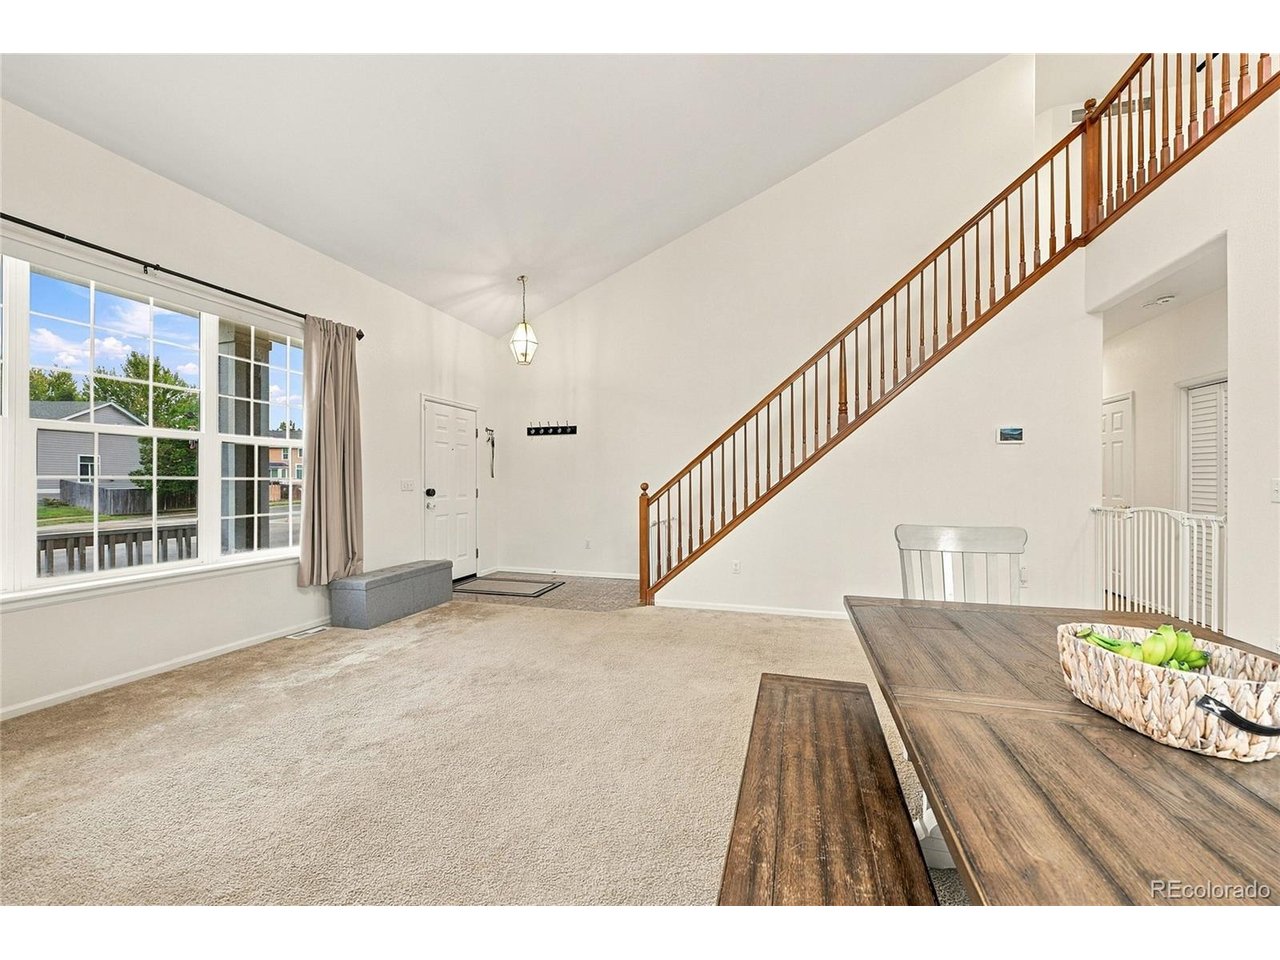
Property photo 1
Property photo 2
Property photo 3
Property photo 4
Property photo 5
6 Beds
4 Baths
3,411 sqft

$625,000

3903 S Quemoy Way, Aurora CO, 80018

Price per sqft$183.23
Built in2000
Property size3,411 sqft
Property typeResidential
Courtesy of Epique Realty, Tammi Hoerner Listing Contact: [email protected],303-304-7460

Overview

Active

Listed Sep 30, 2026

Updated 6 days ago

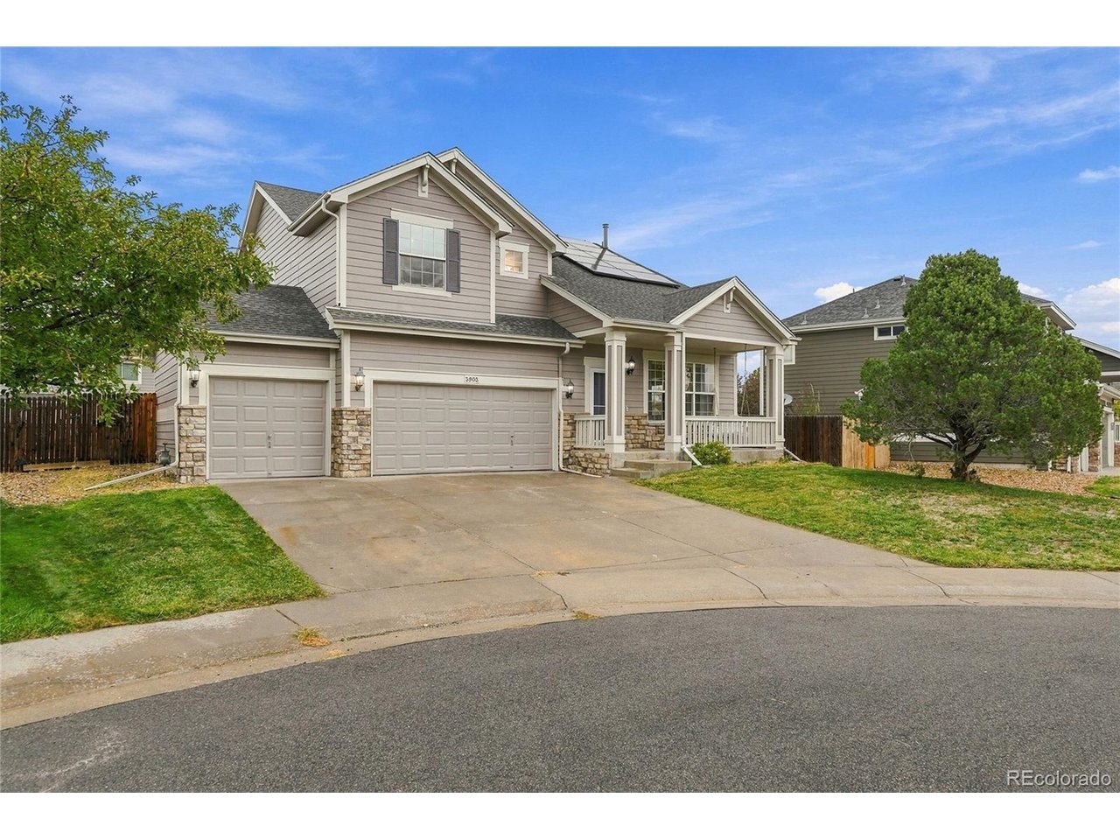
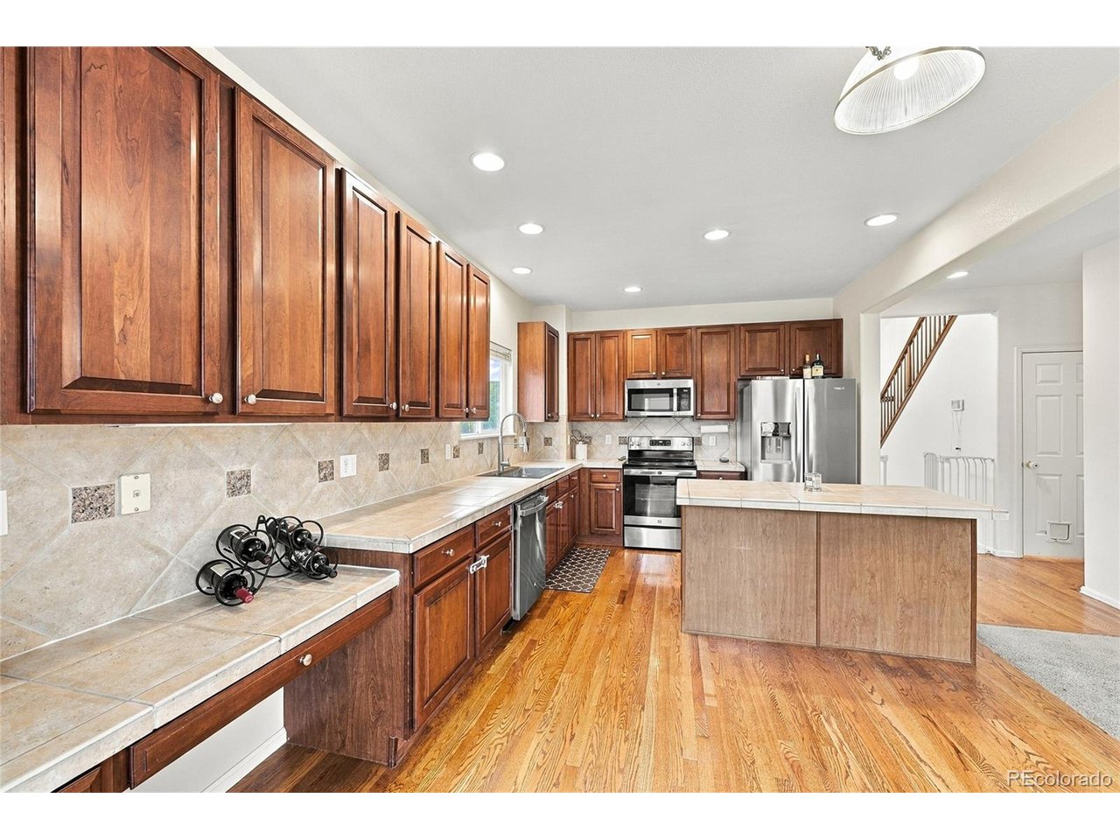
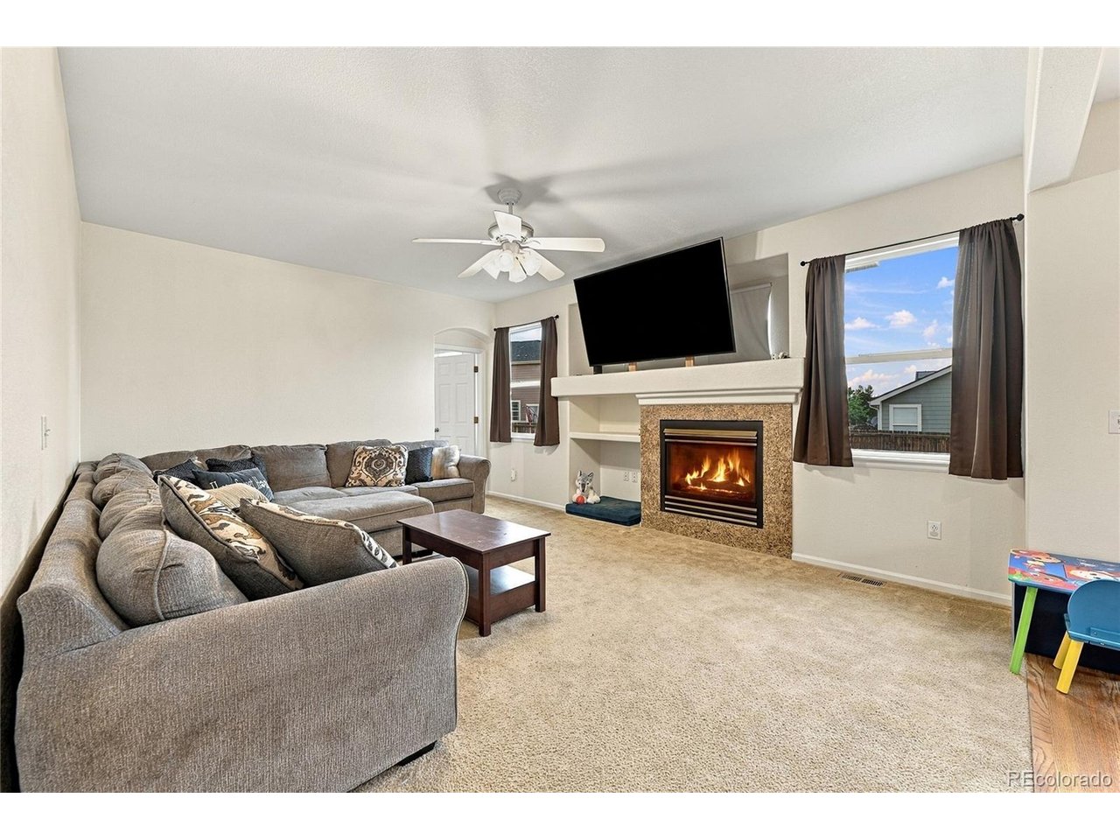
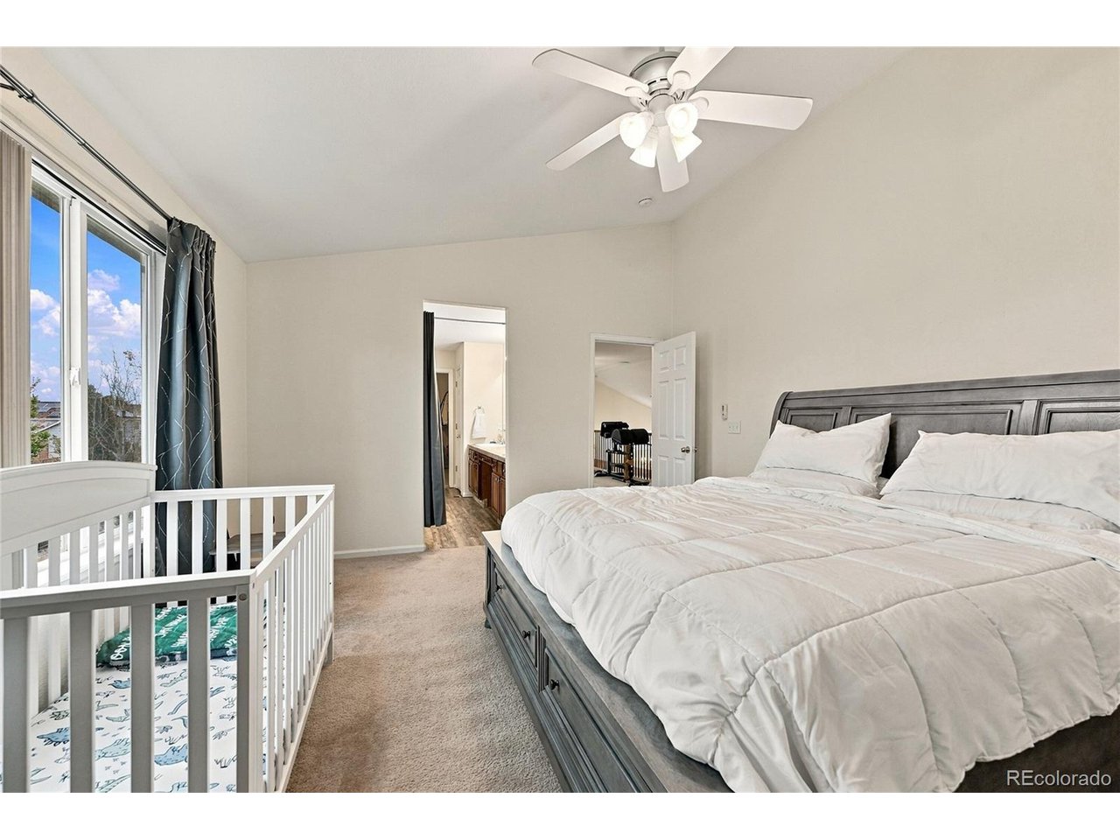
Beautiful & Spacious 6-Bedroom Retreat in East Quincy Highlands! Welcome home to this exceptional 6-bedroom, 4-bathroom residence nestled in the popular East Quincy Highlands neighborhood, zoned for top-rated Cherry Creek Schools! Designed for both everyday living and effortless entertaining, this home checks every box. Step inside to Formal entertaining space followed by an inviting Great Room with an eat-in kitchen at its heart-the perfect gathering space for family and friends. Beautiful natural wood cabinetry and hardwood floors add warmth and craftsmanship throughout the main level, creating a timeless, comfortable space for every day life. The recently finished basement is a true showstopper, featuring a spa-like bathroom complete with a luxurious steam shower-your own private wellness retreat at home. With six spacious bedrooms, there's room for a growing family, guests, home offices, or all of the above. Outside, enjoy a private, fenced backyard on a generous .2-acre lot-ideal for outdoor dining, play, gardening, or simply relaxing in your own tranquil space. Location, location, location! This home puts you minutes from Southlands Mall for premier shopping, dining, services, and medical care. Outdoor enthusiasts will love easy access to Aurora Reservoir, Quincy Reservoir, the Arapahoe County Fair Grounds, and Plains Conservation Center. Commuters and military families benefit from quick access to E470 and Buckley Space Force Base. Don't miss this rare opportunity to own a move-in-ready home with an open and functional floor plan, incredible spaces, and an unbeatable Aurora location. Schedule your private showing today!

$4,158/mo

Est. mortgage payment based on a $625,000 home price.

All estimates are provided by Luxury Presence for informational purposes only. Actual amounts may vary.

Additional information

MLS® ID
5772416

Interior Features

Bedrooms
6
Bathrooms
4
Fireplace
Yes
Cooling
Yes
Heating
Yes
Basement
No

Exterior Features

Lot Size
0.2 Acres

Other Property Details

Taxes
$4,270
Tax Frequency
Annually
Association Fee Frequency
Quarterly
Garage
Yes
MLS provider logo

Listings courtesy of Information and Real Estate Services, LLC (IRES) as distributed by MLS GRID

All information deemed reliable but not guaranteed and should be independently verified. All properties are subject to prior sale, change or withdrawal. Neither listing broker(s) nor Windmill Homes shall be responsible for any typographical errors, misinformation, misprints and shall be held totally harmless. Properties displayed may be listed or sold by various participants in the MLS. 

Based on information submitted to the MLS GRID as of 5:11 AM UTC on 10/4/2026. All data is obtained from various sources and may not have been verified by broker or MLS GRID. Supplied Open House Information is subject to change without notice. All information should be independently reviewed and verified for accuracy. Properties may or may not be listed by the office/agent presenting the information.

©2026 Information and Real Estate Services, LLC (IRES). All rights reserved.

DMCA Notice 

Powered by Luxury Presence