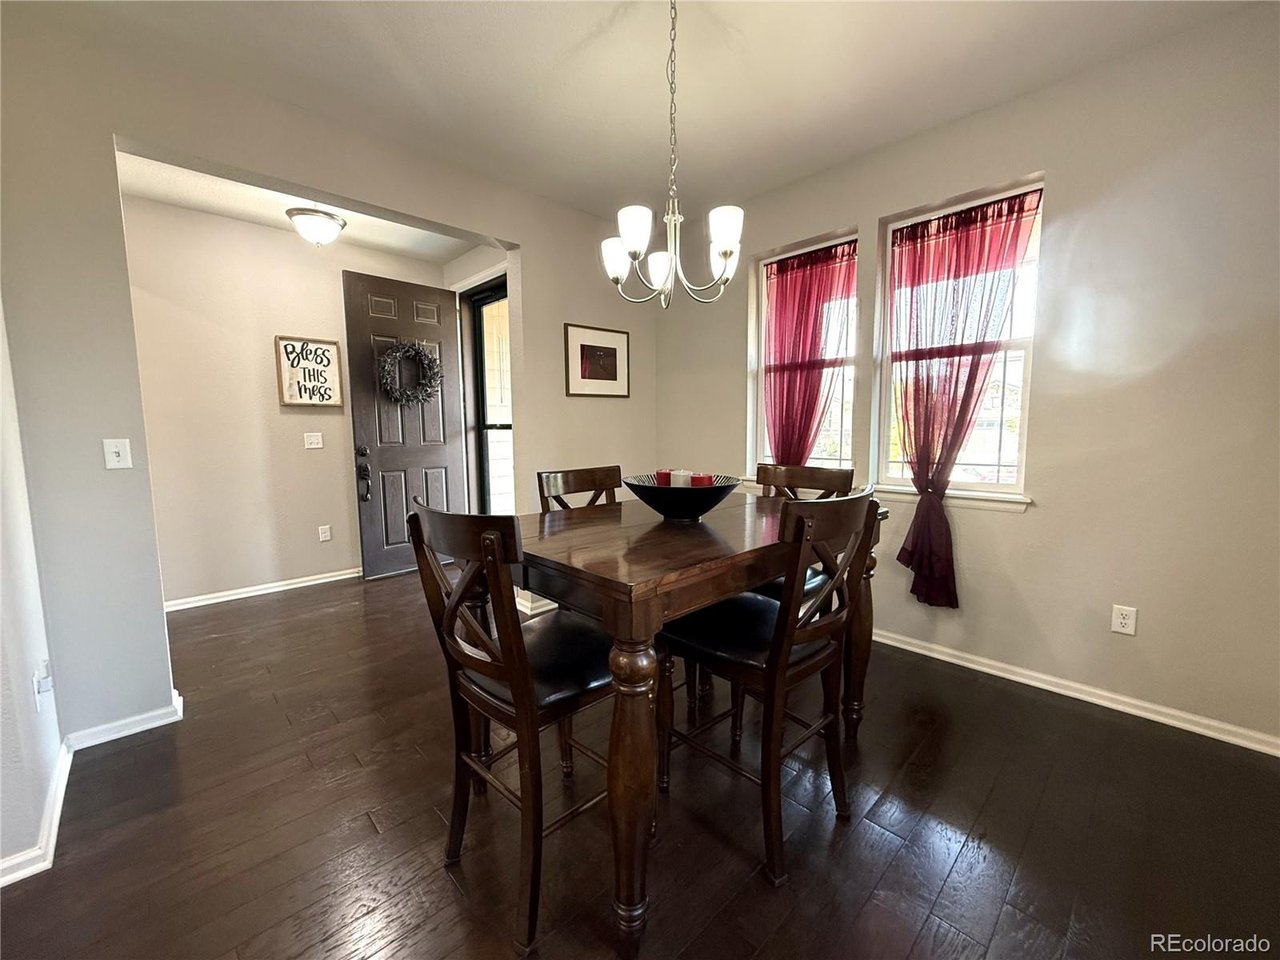
Property photo 1
Property photo 2
Property photo 3
Property photo 4
Property photo 5
4 Beds
3 Baths
3,248 sqft

$565,000

25120 E Maple Pl, Aurora CO, 80018

Price per sqft$173.95
Built in2017
Property size3,248 sqft
Property typeResidential
Courtesy of Parkhurst Realty, Gary Parkhurst Listing Contact: [email protected],303-810-9077

Overview

Active

Listed Apr 26, 2026

Updated 4h ago

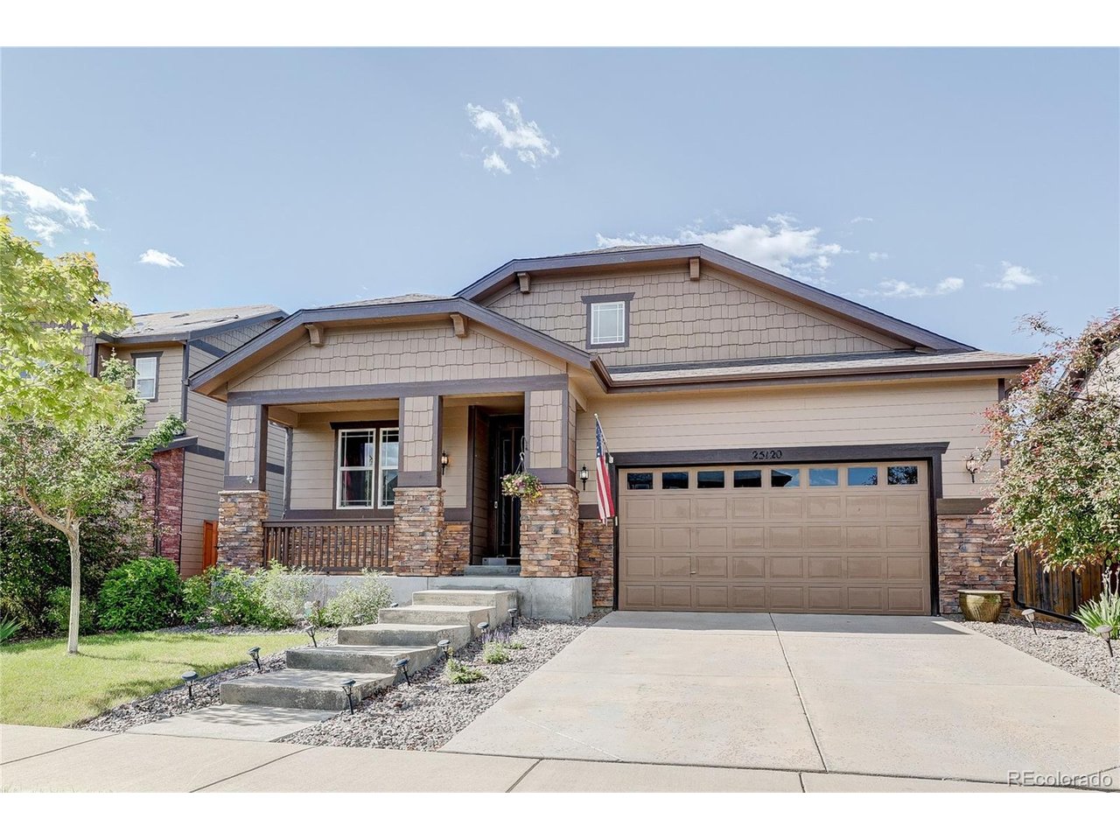
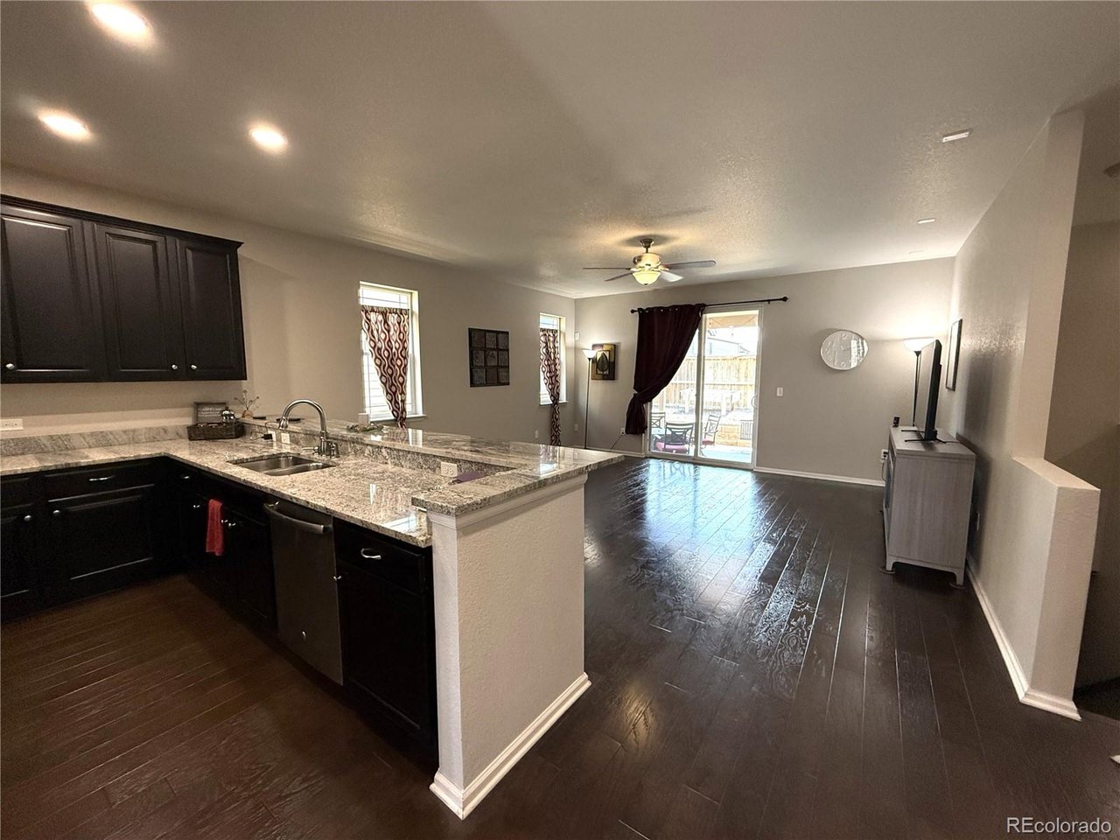
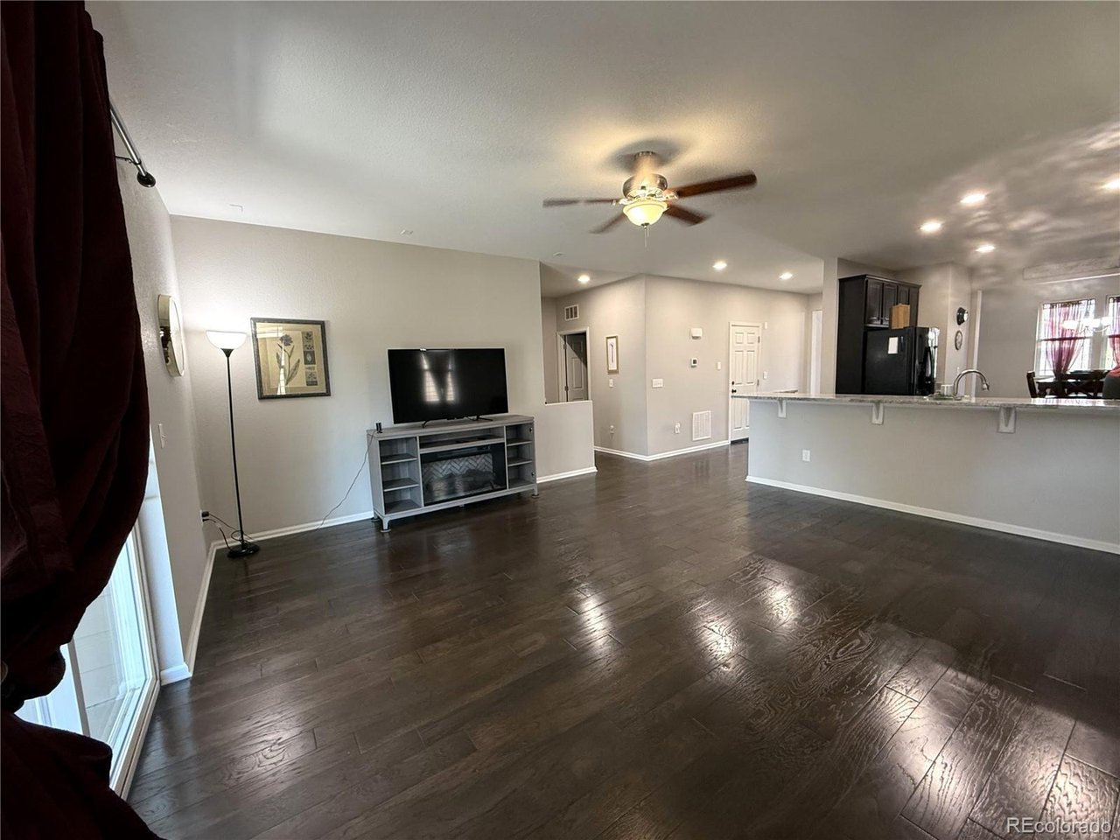
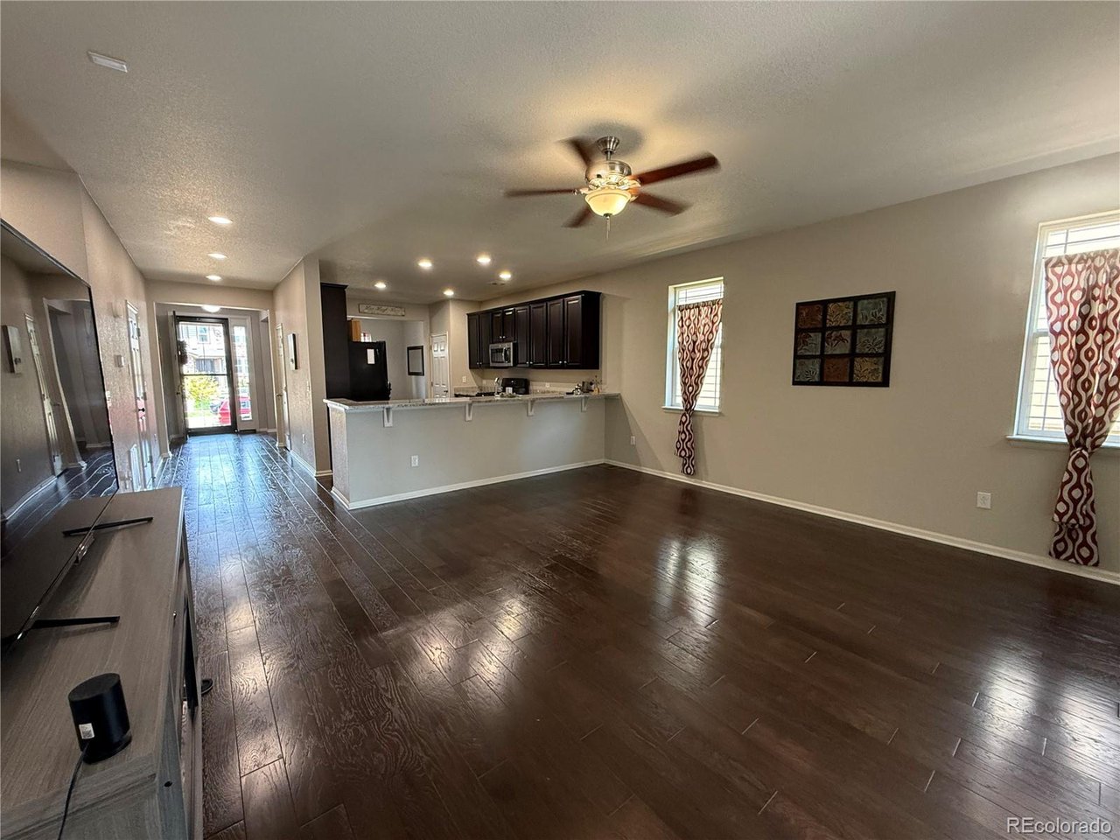
Stunning, like-new ranch-style home offering the perfect blend of comfort, privacy, and modern design-ideal for multi-generational living with two luxurious primary suites. The main level showcases beautiful wood flooring, soaring ceilings, and an open-concept layout filled with natural light. You'll find three spacious bedrooms, including a private primary retreat with a large walk-in closet and en-suite bath. The stylish kitchen features high-end granite countertops, newer appliances, a gas range, abundant cabinetry, and expansive counter space with a breakfast bar that flows seamlessly into the inviting family room-perfect for everyday living and entertaining. The dining area offers flexibility and can easily serve as a home office. The fully finished basement lives like its own private residence, complete with a massive rec/family room and an impressive secondary primary suite. This spa-inspired space includes a Euro-glass shower, jetted soaking tub, dual vanities, custom tile work, and an oversized walk-in closet with built-in shelving. Step outside to enjoy a covered patio offering shade and privacy, surrounded by a tall wood fence and low-maintenance yard-perfect for relaxing or hosting. Major updates include a brand new roof and brand new hot water heater for peace of mind. Located in the highly sought-after Traditions community, residents enjoy scenic trails, multiple parks, top-rated local schools, and convenient access to E-470 and DIA. Lovingly maintained by its original owner, this home shows beautifully and is truly move-in ready.

$3,759/mo

Est. mortgage payment based on a $565,000 home price.

All estimates are provided by Luxury Presence for informational purposes only. Actual amounts may vary.

Additional information

MLS® ID
3946871

Interior Features

Bedrooms
4
Bathrooms
3
Cooling
Yes
Heating
Yes
Basement
Yes

Exterior Features

Lot Size
0.13 Acres

Other Property Details

Taxes
$4,850
Tax Frequency
Annually
Association Fee Frequency
Monthly
Garage
Yes
MLS provider logo

Listings courtesy of Information and Real Estate Services, LLC (IRES) as distributed by MLS GRID

All information deemed reliable but not guaranteed and should be independently verified. All properties are subject to prior sale, change or withdrawal. Neither listing broker(s) nor Windmill Homes shall be responsible for any typographical errors, misinformation, misprints and shall be held totally harmless. Properties displayed may be listed or sold by various participants in the MLS. 

Based on information submitted to the MLS GRID as of 8:14 PM UTC on 10/10/2026. All data is obtained from various sources and may not have been verified by broker or MLS GRID. Supplied Open House Information is subject to change without notice. All information should be independently reviewed and verified for accuracy. Properties may or may not be listed by the office/agent presenting the information.

©2026 Information and Real Estate Services, LLC (IRES). All rights reserved.

DMCA Notice 

Powered by Luxury Presence