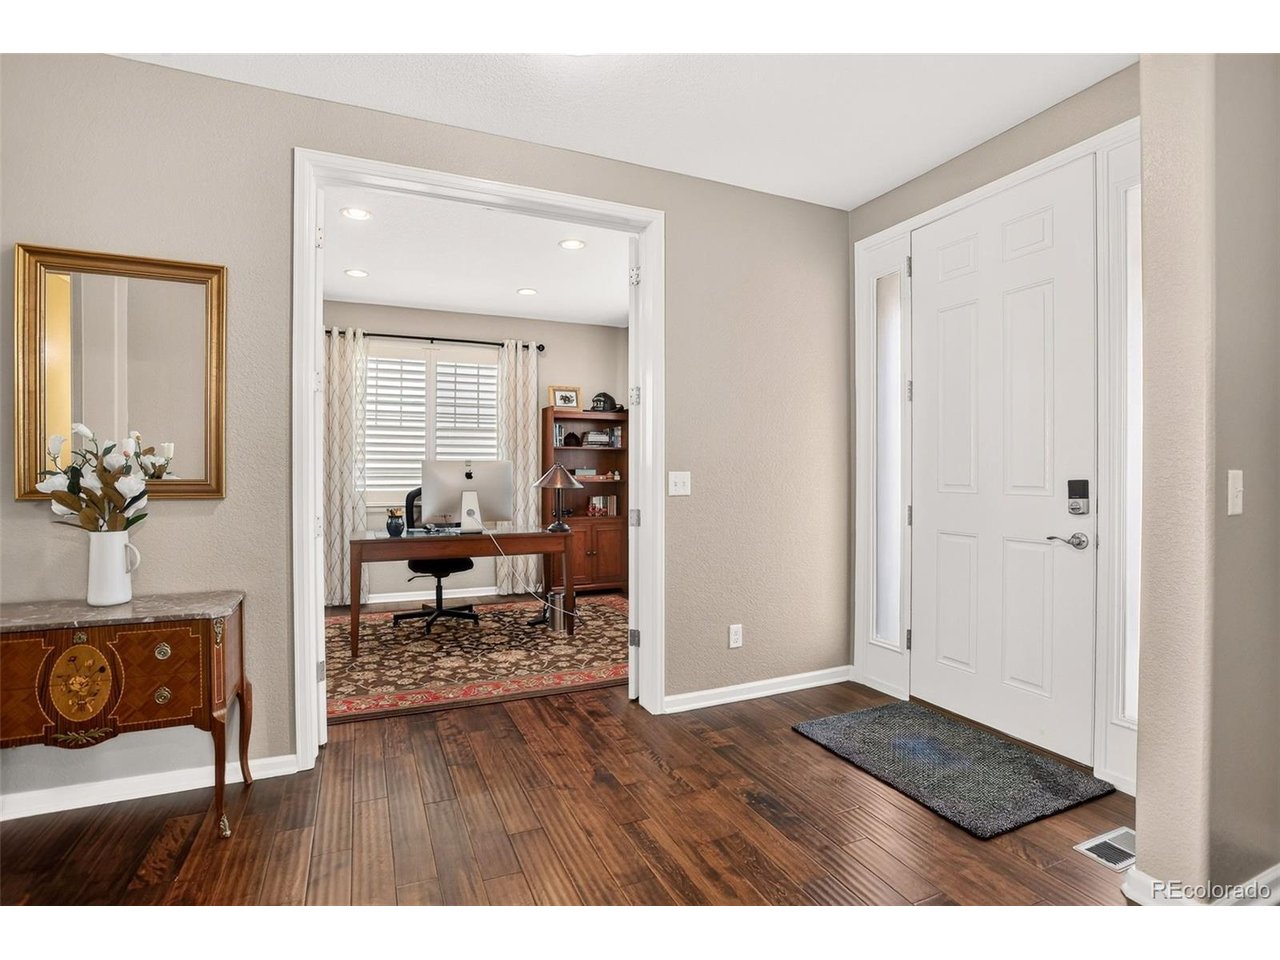
Property photo 1
Property photo 2
Property photo 3
Property photo 4
Property photo 5
4 Beds
3 Baths
2,634 sqft

$724,900

6405 S Ider Way, Aurora CO, 80016

Price per sqft$275.21
Built in2012
Property size2,634 sqft
Property typeResidential
Courtesy of Coldwell Banker Realty 24, Marcus Harris Listing Contact: [email protected],720-217-8904

Overview

Active

Listed Sep 26, 2026

Updated 9 days ago

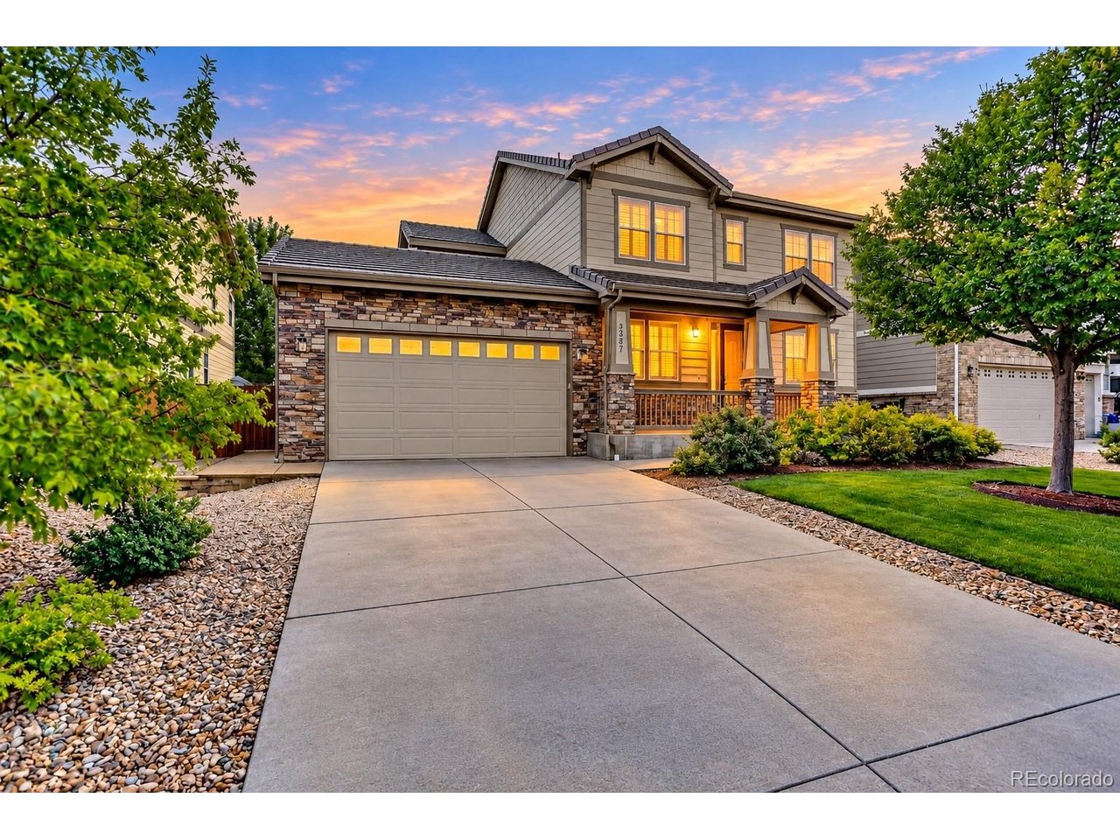
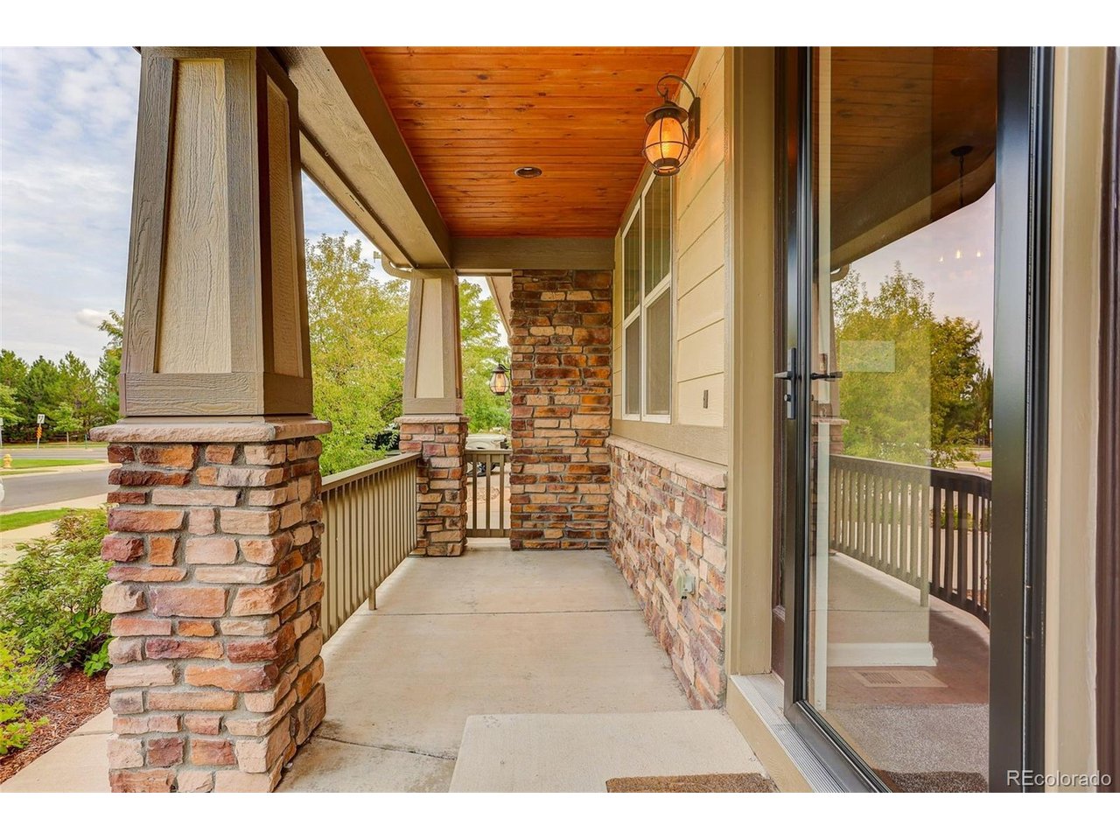
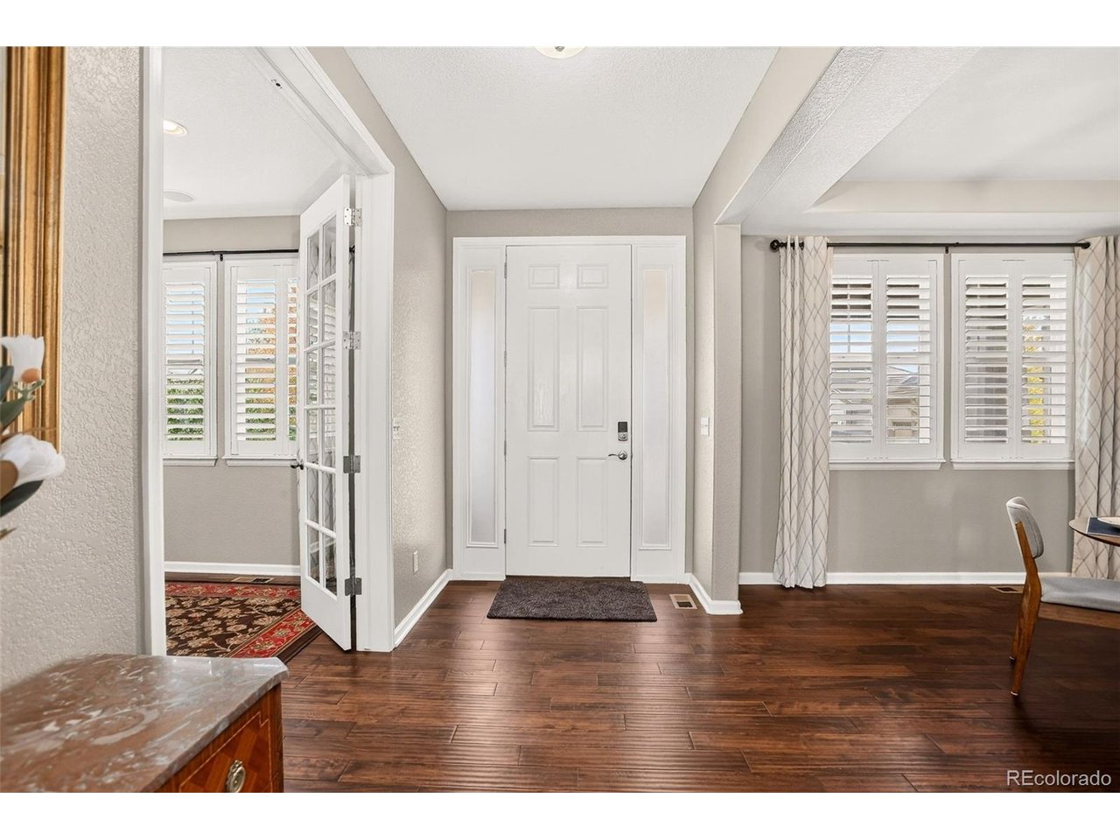
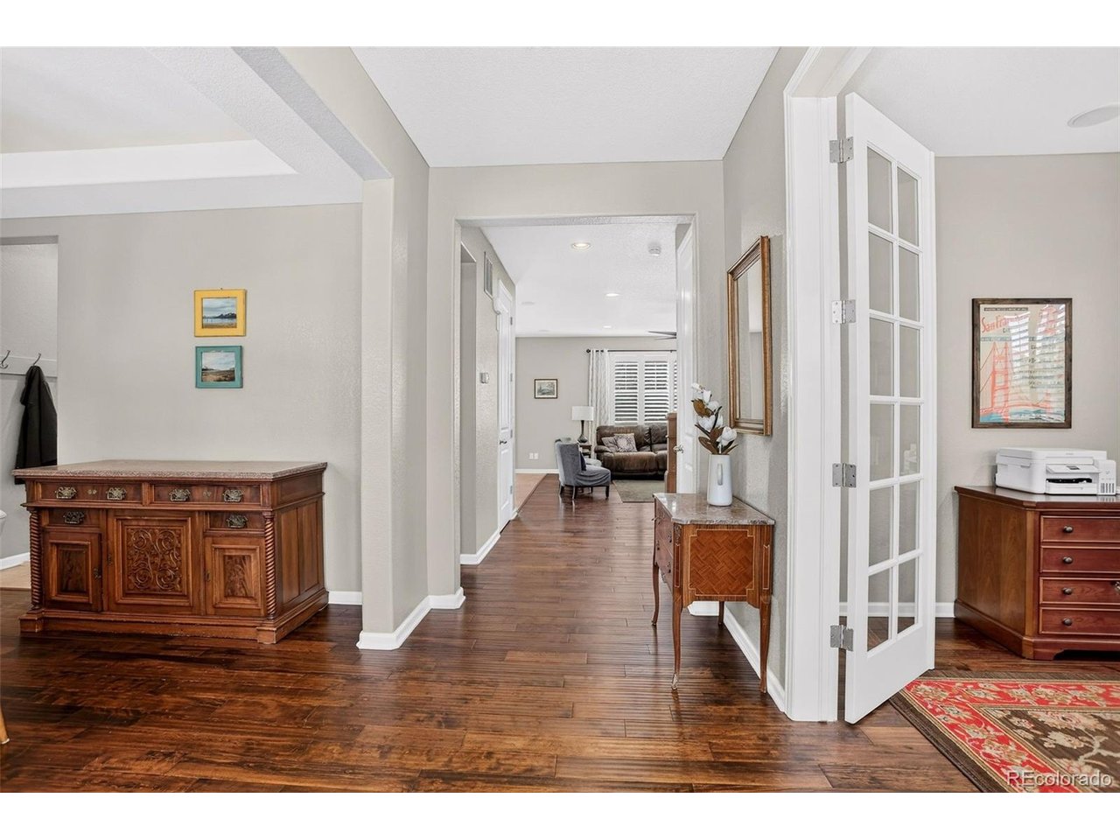
Welcome to this stunning, beautifully upgraded Wheatlands home, ideally situated on a premium lot! Meticulously maintained, exceptionally clean, and featuring brand-new carpet, this impressive home offers style, space, and an unbeatable location with Pine Ridge Elementary is just steps away! The thoughtfully designed main level features an inviting open-concept kitchen and family room, perfect for everyday living and entertaining. The gorgeous kitchen showcases rich, dark staggered cabinetry, gleaming granite countertops, stainless-steel appliances, tiled floors, custom lighting, abundant counter space, a large pantry, and a center island with seating. A beautiful butler's pantry connects the kitchen to the formal dining room and adds an elegant touch. The ideal floor plan includes four upper-level bedrooms, a main-floor office, formal dining, and a comfortable family room with a cozy fireplace. The unfinished basement features impressive 9-foot ceilings and tremendous potential for future finishing, a recreation area, or exceptional storage. The oversized 3-car garage is a true standout, easily accommodating a full-size truck, three vehicles, or a workshop. Tall ceilings and overhead storage racks provide even more valuable space. Enjoy outdoor living at its best with a large patio spanning the width of the home, partial roof cover, and a custom fire pit with natural gas feed. Owned solar panels provide significant monthly energy savings! Enjoy everything The Wheatlands has to offer, including low HOA dues and fantastic amenities such as a clubhouse, pool, trails, tennis courts, and YMCA membership, with the YMCA just down the street. Located in the highly regarded Cherry Creek School District, this home offers easy access to Southlands, parks, trails, the reservoir, and abundant outdoor recreation. Take the nearby bike path to the reservoir or new neighborhood park. Easy access to highways, DIA, DTC, and beyond. This one is amazing-don't wait to see it!

$4,823/mo

Est. mortgage payment based on a $724,900 home price.

All estimates are provided by Luxury Presence for informational purposes only. Actual amounts may vary.

Additional information

MLS® ID
2644238

Interior Features

Bedrooms
4
Bathrooms
3
Fireplace
Yes
Cooling
Yes
Heating
Yes
Basement
Yes

Exterior Features

Lot Size
0.17 Acres

Other Property Details

Taxes
$7,330
Tax Frequency
Annually
Association Fee Frequency
Monthly
Garage
Yes
MLS provider logo

Listings courtesy of Information and Real Estate Services, LLC (IRES) as distributed by MLS GRID

All information deemed reliable but not guaranteed and should be independently verified. All properties are subject to prior sale, change or withdrawal. Neither listing broker(s) nor Windmill Homes shall be responsible for any typographical errors, misinformation, misprints and shall be held totally harmless. Properties displayed may be listed or sold by various participants in the MLS. 

Based on information submitted to the MLS GRID as of 2:52 AM UTC on 10/1/2026. All data is obtained from various sources and may not have been verified by broker or MLS GRID. Supplied Open House Information is subject to change without notice. All information should be independently reviewed and verified for accuracy. Properties may or may not be listed by the office/agent presenting the information.

©2026 Information and Real Estate Services, LLC (IRES). All rights reserved.

DMCA Notice 

Powered by Luxury Presence