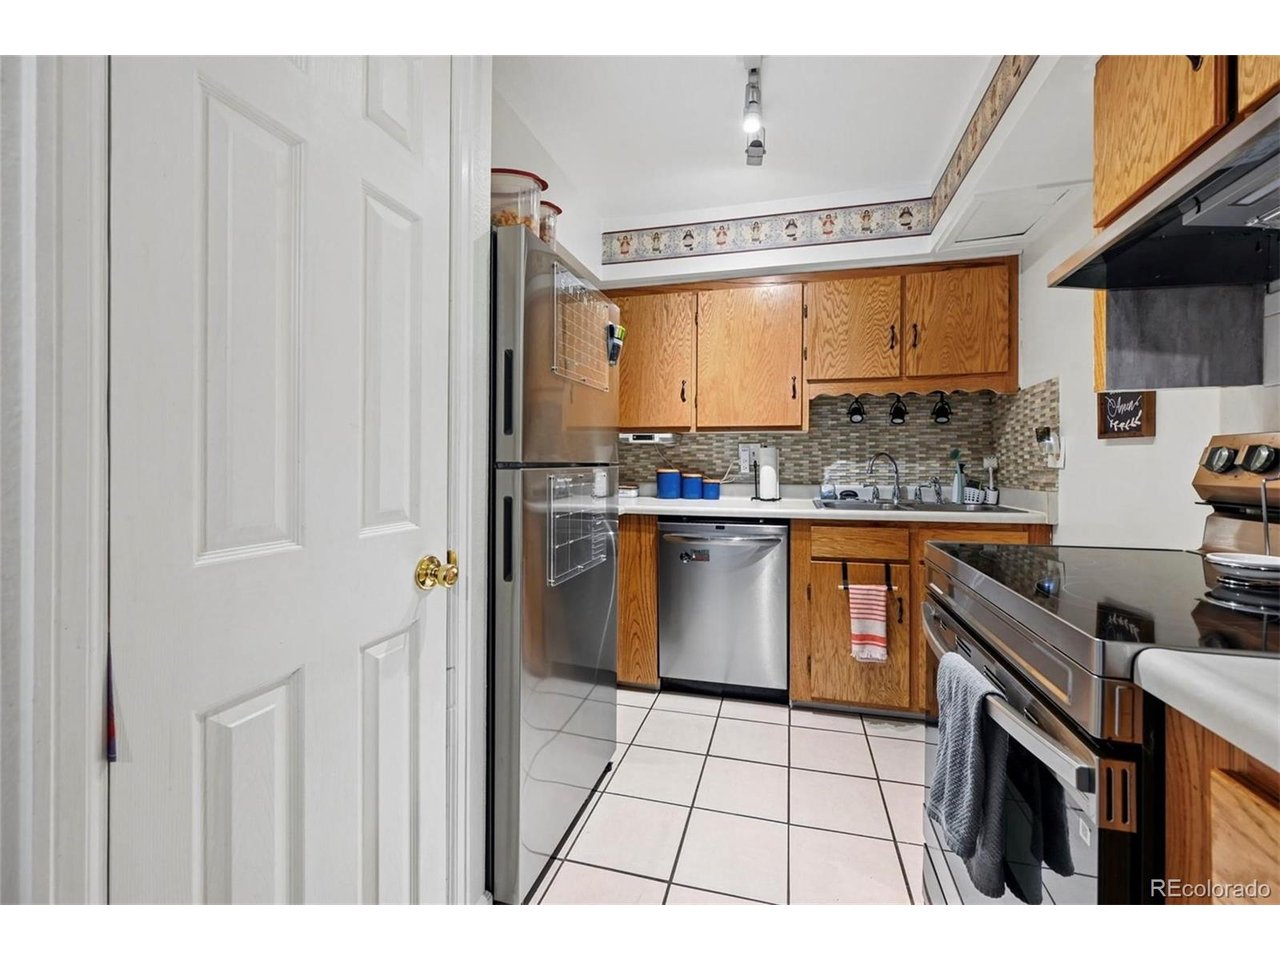
Property photo 1
Property photo 2
Property photo 3
Property photo 4
Property photo 5
2 Beds
2 Baths
1,377 sqft

$240,000

1131 Willow Bend Cir C, Colorado Springs CO, 80918

Price per sqft$174.29
Built in1973
Property size1,377 sqft
Property typeTownhomes
Courtesy of EXIT Realty DTC, Cherry Creek, Pikes Peak., Hannah DeBlois Listing Contact: [email protected],719-360-9728

Overview

Active

Listed Jul 10, 2026

Updated Aug 19

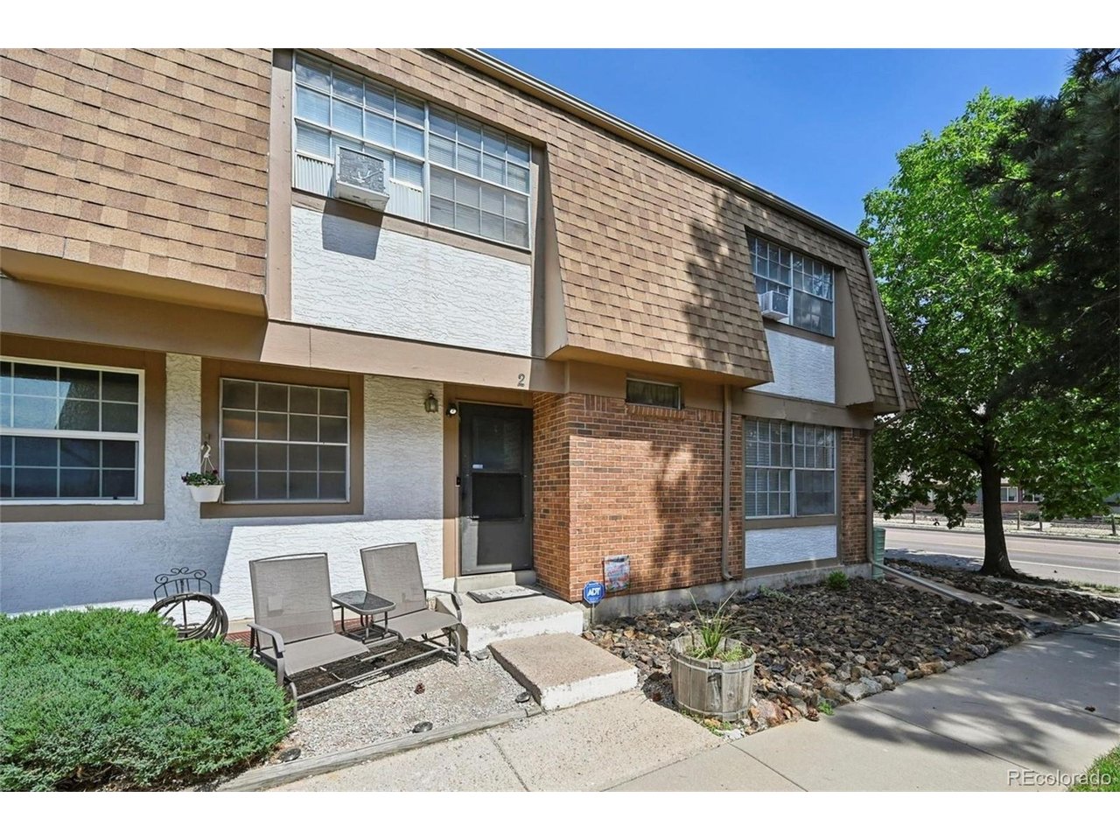
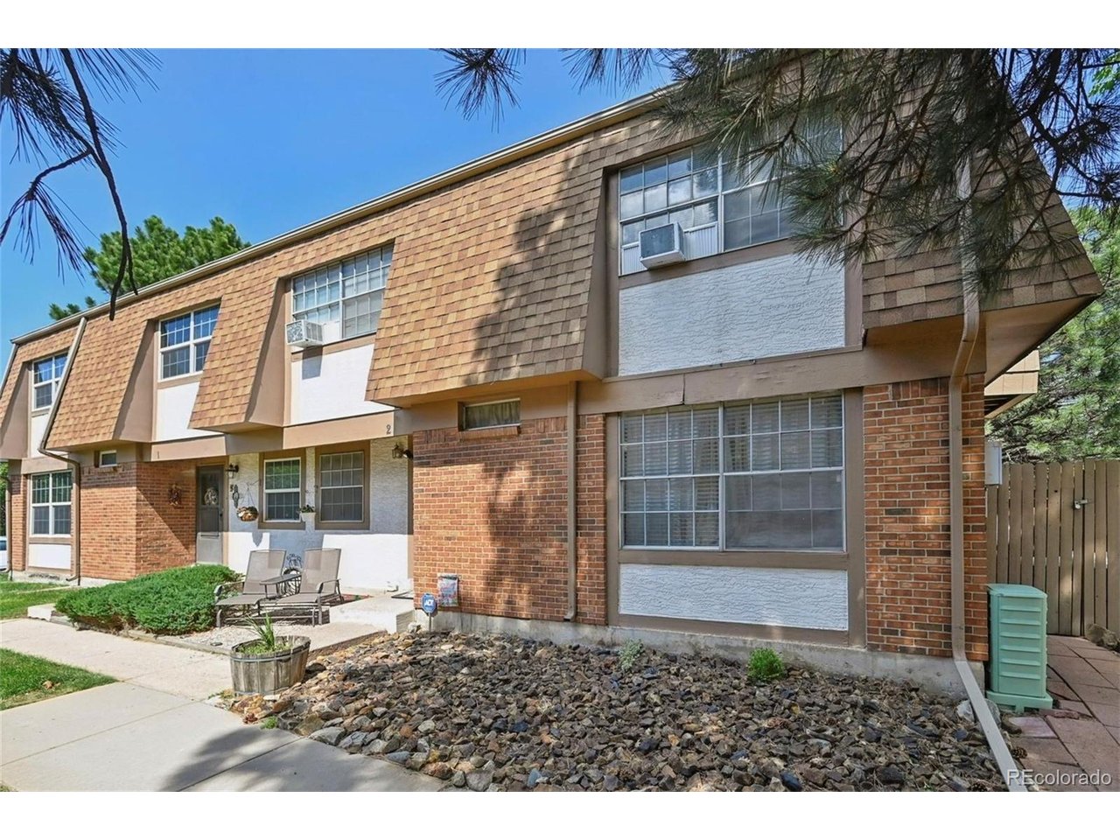
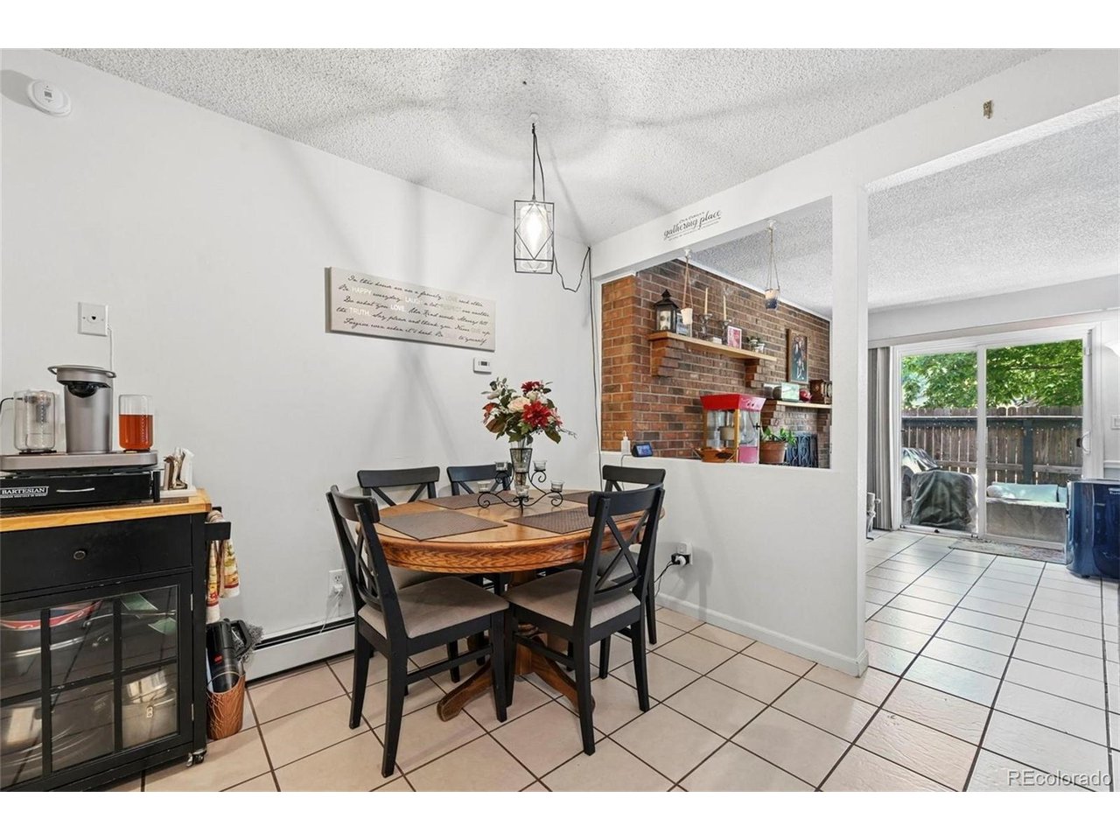
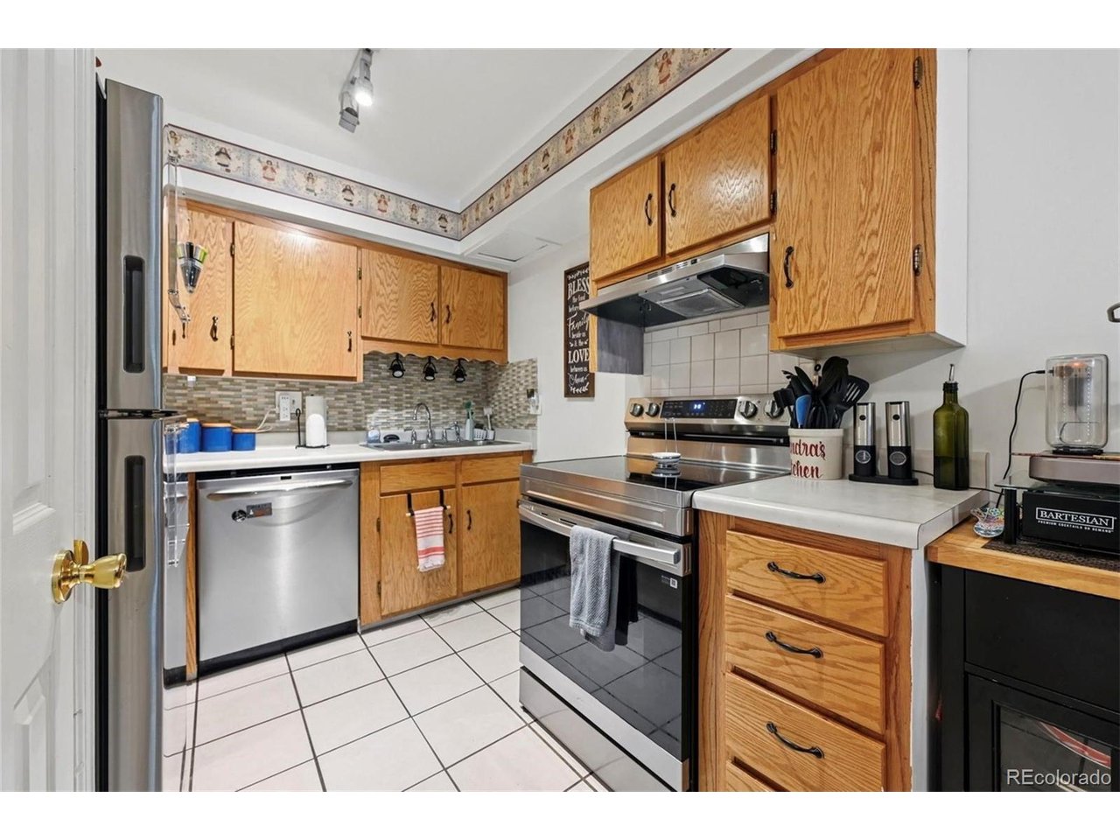
Welcome home! This beautifully updated condo located in award winning Academy District 20 it offers comfort, convenience, and Colorado lifestyle charm with stunning views of Pikes Peak, mountain ranges, and surrounding trees/woods. Nestled near parks, hiking trails, and shopping, this home places everything you need just minutes away. Inside, you'll find a thoughtfully designed floor plan with 2 bedrooms located upstairs and 1.5 baths for convenience. The main level features durable ceramic tile flooring and a spacious living and dining area filled with natural light. Upstairs, brand-new carpet has just been installed throughout, including the master bedroom, stairs, and hallway. The primary suite is a true retreat with a walk-in closet, private balcony with mountain views, and brand-new carpet. A second bedroom and a full bath complete the upper level. Downstairs, a basement laundry area adds extra functionality and storage. Step outside to enjoy a fenced private patio, perfect for relaxing or entertaining, while still enjoying the landscaped community setting. With its blend of fresh updates, practical features, and a location close to trails, parks, and everyday conveniences, this condo is move-in ready and full of potential. Don't miss your chance to call this home-schedule your showing today and take in those beautiful Pikes Peak views for yourself.

$1,597/mo

Est. mortgage payment based on a $240,000 home price.

All estimates are provided by Luxury Presence for informational purposes only. Actual amounts may vary.

Additional information

MLS® ID
9105420

Interior Features

Bedrooms
2
Bathrooms
2
Fireplace
Yes
Cooling
Yes
Heating
Yes
Basement
No

Exterior Features

Lot Size
0.01 Acres

Other Property Details

Taxes
$1,104
Tax Frequency
Annually
Association Fee Frequency
Monthly
View
Yes
Pets Allowed
Yes
MLS provider logo

Listings courtesy of Information and Real Estate Services, LLC (IRES) as distributed by MLS GRID

All information deemed reliable but not guaranteed and should be independently verified. All properties are subject to prior sale, change or withdrawal. Neither listing broker(s) nor Windmill Homes shall be responsible for any typographical errors, misinformation, misprints and shall be held totally harmless. Properties displayed may be listed or sold by various participants in the MLS. 

Based on information submitted to the MLS GRID as of 8:11 AM UTC on 8/19/2026. All data is obtained from various sources and may not have been verified by broker or MLS GRID. Supplied Open House Information is subject to change without notice. All information should be independently reviewed and verified for accuracy. Properties may or may not be listed by the office/agent presenting the information.

©2026 Information and Real Estate Services, LLC (IRES). All rights reserved.

DMCA Notice 

Powered by Luxury Presence