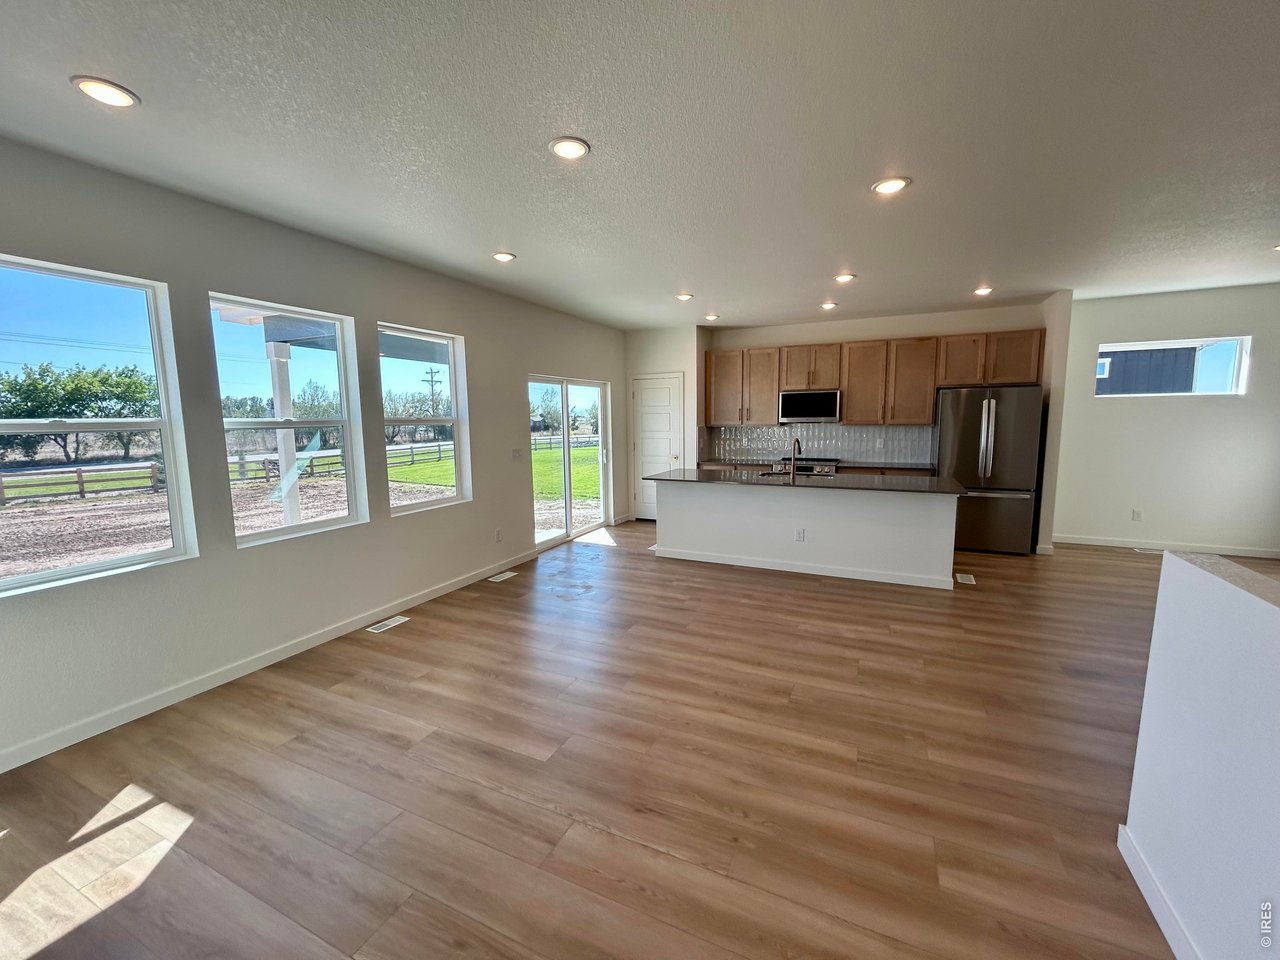
Property photo 1
Property photo 2
Property photo 3
Property photo 4
Property photo 5
3 Beds
2 Baths
1,570 sqft

$669,000

510 Gavin Ct, Hudson CO, 80642

Price per sqft$426.11
Built in2026
Property size1,570 sqft
Property typeResidential
Courtesy of Group Mulberry, Sara Horner Listing Contact: 9704438556

Overview

Active

Listed Mar 17, 2026

Updated 3 weeks ago

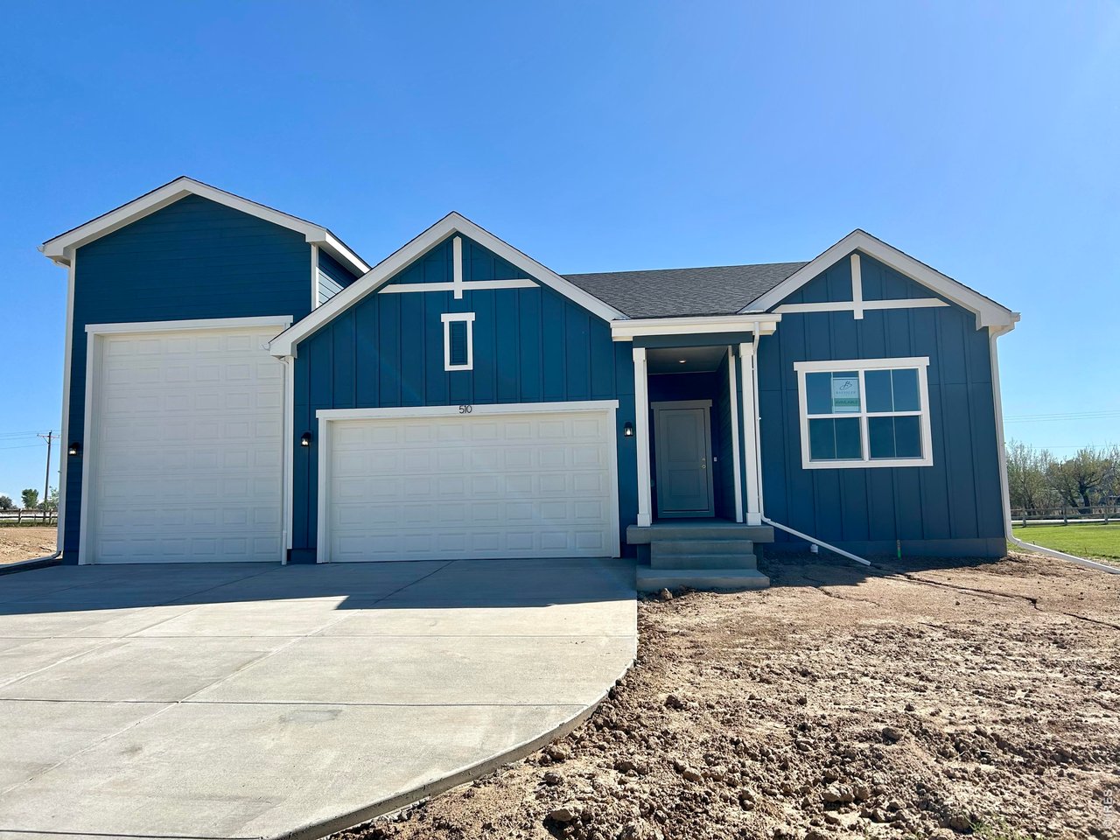
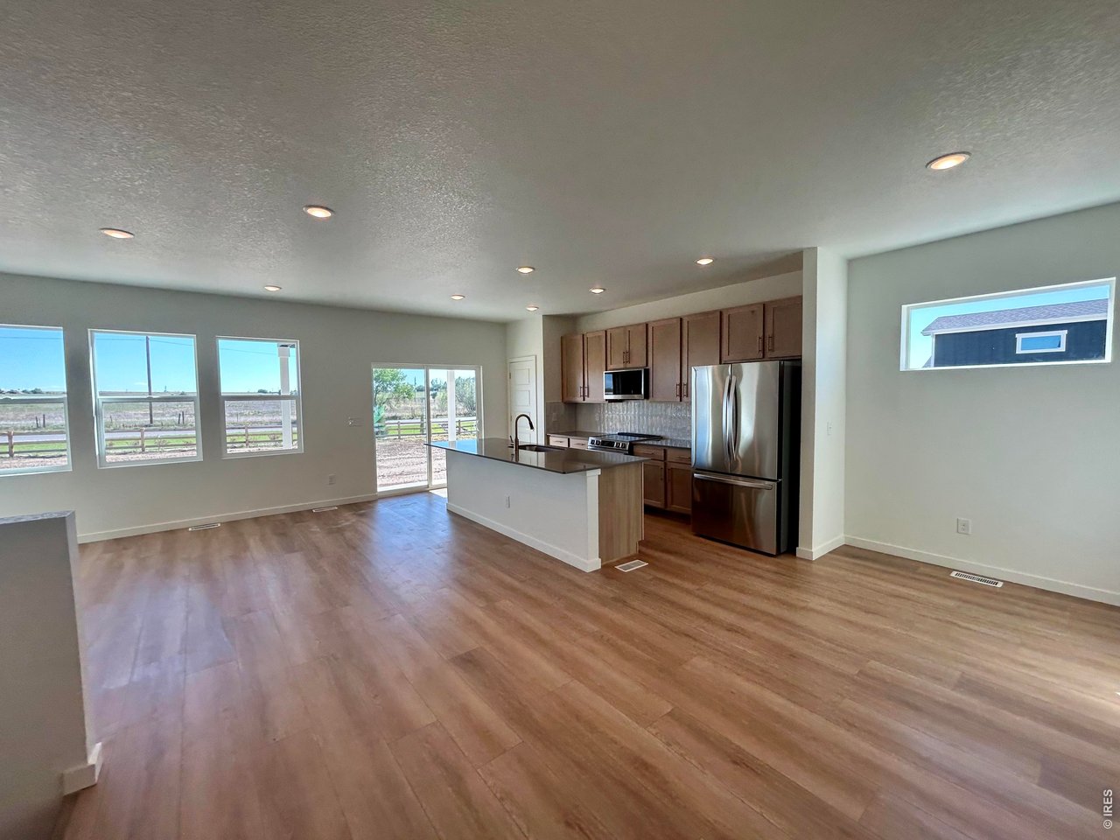
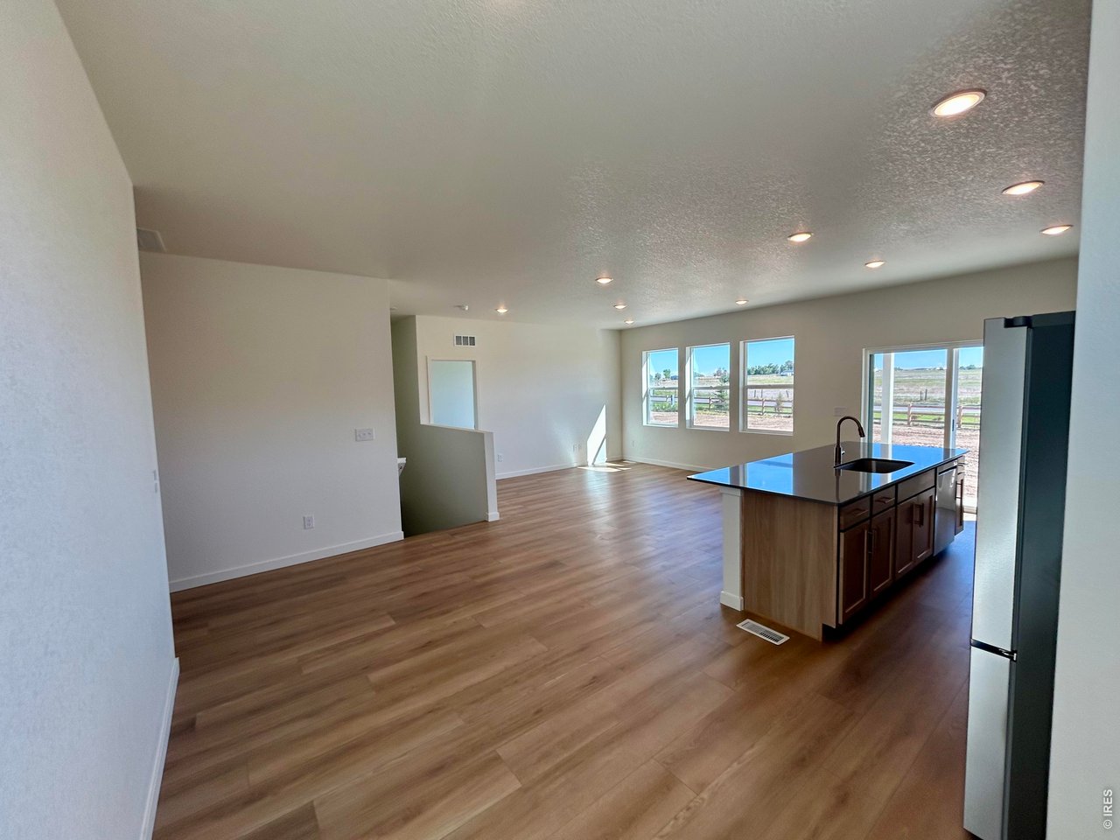
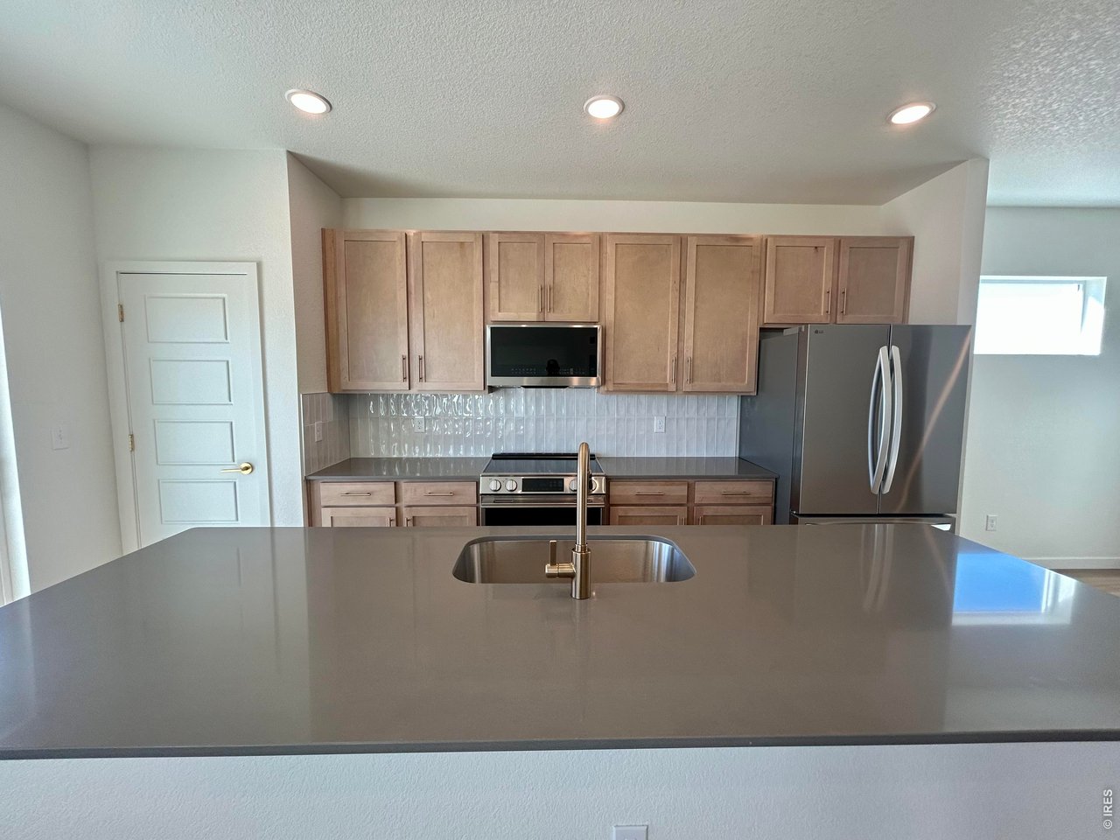
Builder offering $10,000 incentive with use of lending partner. The Stratton plan presents a bright, airy living space with natural light pouring in from all directions and unobstructed mountain views. Designed for flexibility and comfort, it features a separate dining area perfect for formal entertaining and everyday living. The luxurious split Owner's Suite is a true retreat, complete with a tiled shower and frameless glass door, creating a spa-like experience. The secondary bathroom also features a tiled shower, and the kitchen is equipped with an upgraded gas stovetop for effortless cooking. Enjoy outdoor living on the covered and extended rear patio with a gas stub, ideal for gatherings or quiet evenings. Situated on a 1/2-acre lot, the home provides ample space and privacy, while an RV garage offers convenience and versatility. This plan also includes an unfinished basement, ready to be customized to your needs. See a Community Sales Manager for more information. Upgrades - Full 9' basement. Interior color package is Upgrade Sunlit, Covered and extended rear patio with gas stub, Upgraded induction glass stove top. Tiled shower with frameless glass shower door in Owner's Suite. Tiled shower in secondary bathroom, 1/2 acre lot, RV garage.

$4,451/mo

Est. mortgage payment based on a $669,000 home price.

All estimates are provided by Luxury Presence for informational purposes only. Actual amounts may vary.

Additional information

MLS® ID
1053996

Interior Features

Bedrooms
3
Bathrooms
2
Cooling
Yes
Heating
Yes
Basement
Yes

Exterior Features

Lot Size
0.5 Acres

Other Property Details

Garage
Yes
New Construction
Yes
MLS provider logo

Listings courtesy of Information and Real Estate Services, LLC (IRES) as distributed by MLS GRID

All information deemed reliable but not guaranteed and should be independently verified. All properties are subject to prior sale, change or withdrawal. Neither listing broker(s) nor Windmill Homes shall be responsible for any typographical errors, misinformation, misprints and shall be held totally harmless. Properties displayed may be listed or sold by various participants in the MLS. 

Based on information submitted to the MLS GRID as of 2:15 PM UTC on 9/17/2026. All data is obtained from various sources and may not have been verified by broker or MLS GRID. Supplied Open House Information is subject to change without notice. All information should be independently reviewed and verified for accuracy. Properties may or may not be listed by the office/agent presenting the information.

©2026 Information and Real Estate Services, LLC (IRES). All rights reserved.

DMCA Notice 

Powered by Luxury Presence