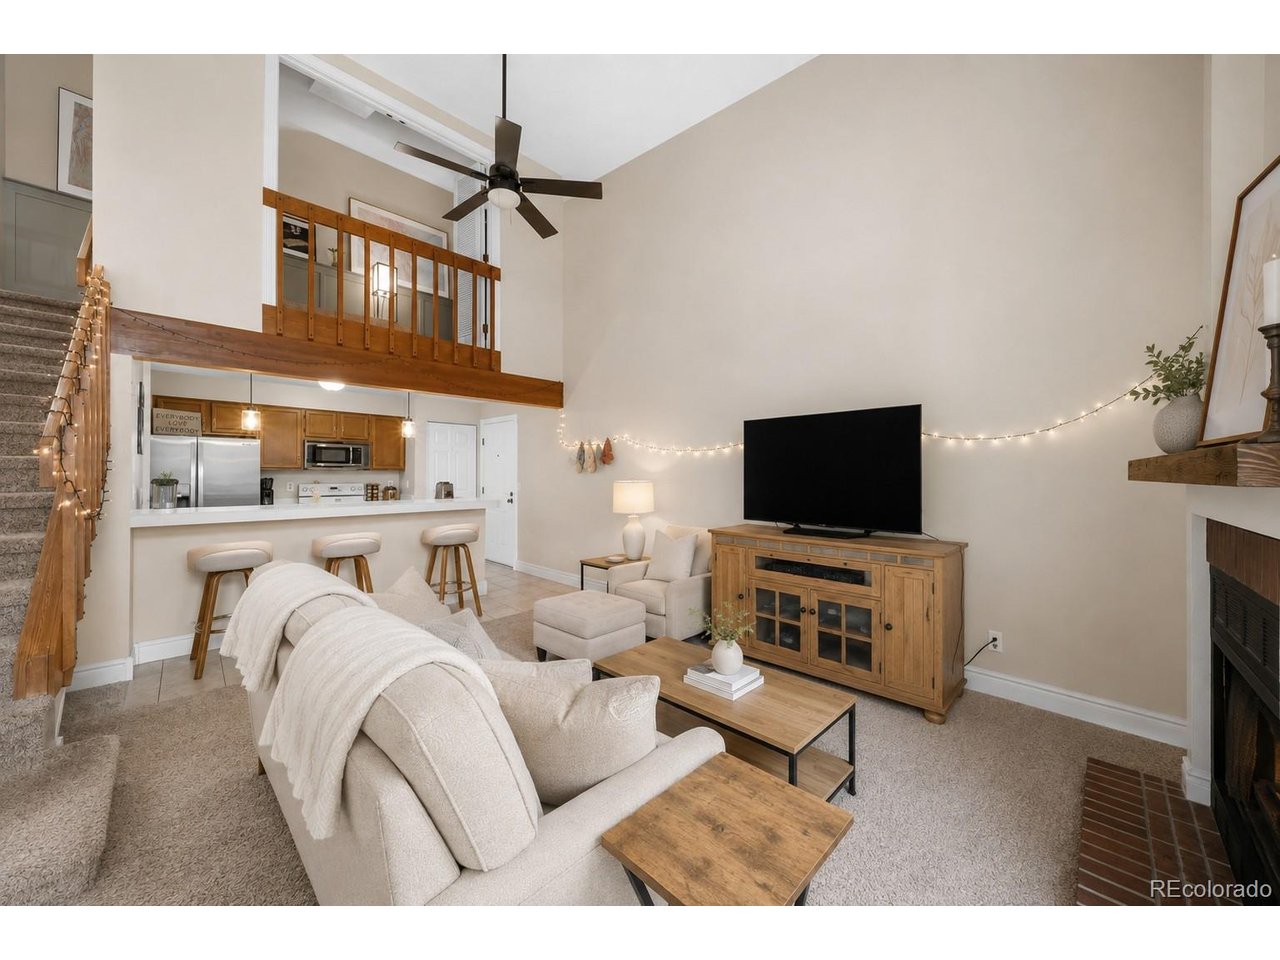
Property photo 1
Property photo 2
Property photo 3
Property photo 4
Property photo 5
2 Beds
2 Baths
867 sqft

$270,000

4899 S Dudley St 23B, Littleton CO, 80123

Price per sqft$311.42
Built in1983
Property size867 sqft
Property typeCondominium
Courtesy of Price & Co. Real Estate, Andrea Price Listing Contact: [email protected],303-956-9691

Overview

Active

Listed Aug 13, 2026

Updated Aug 15

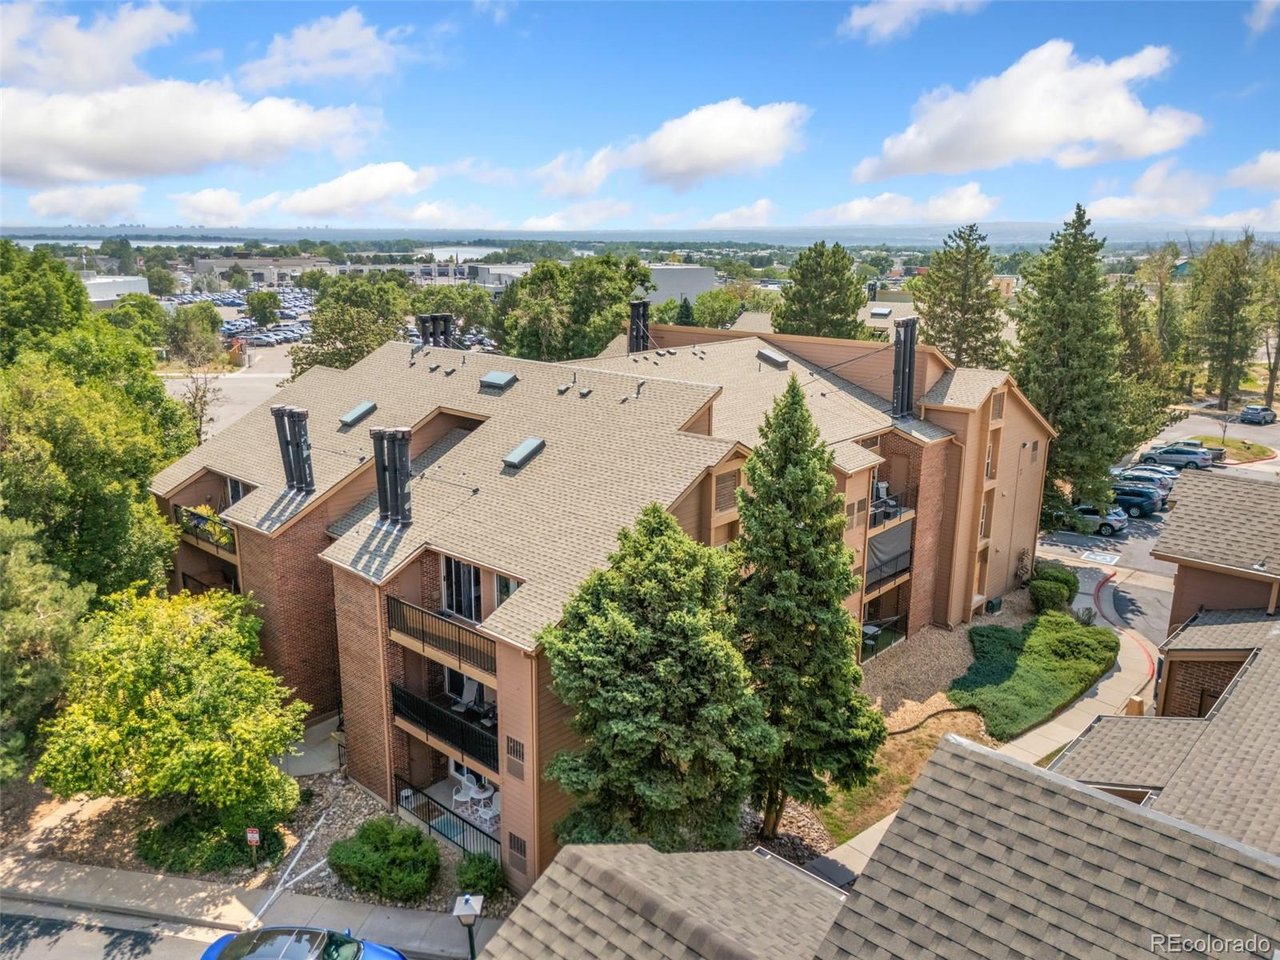
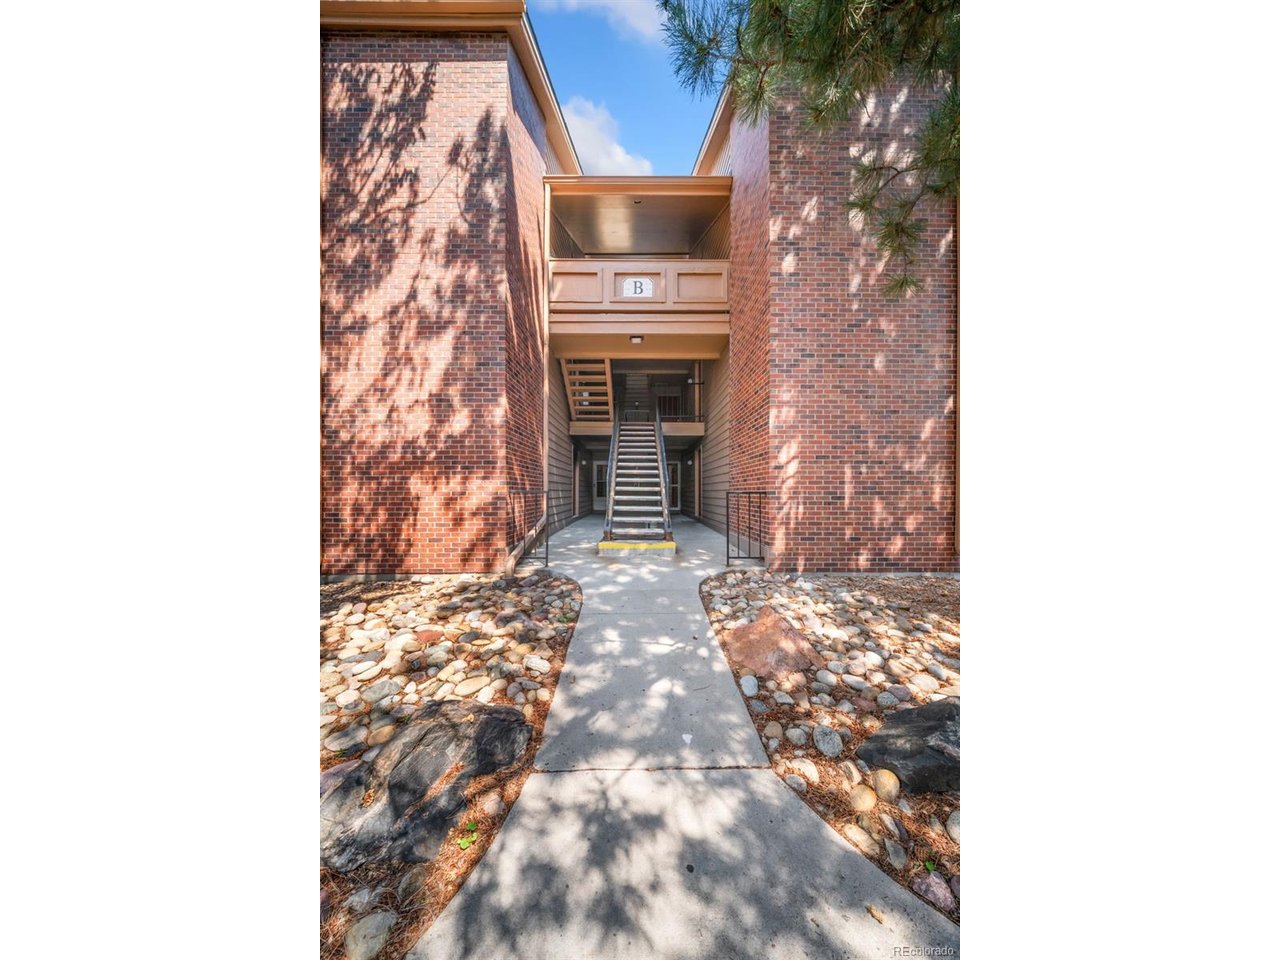
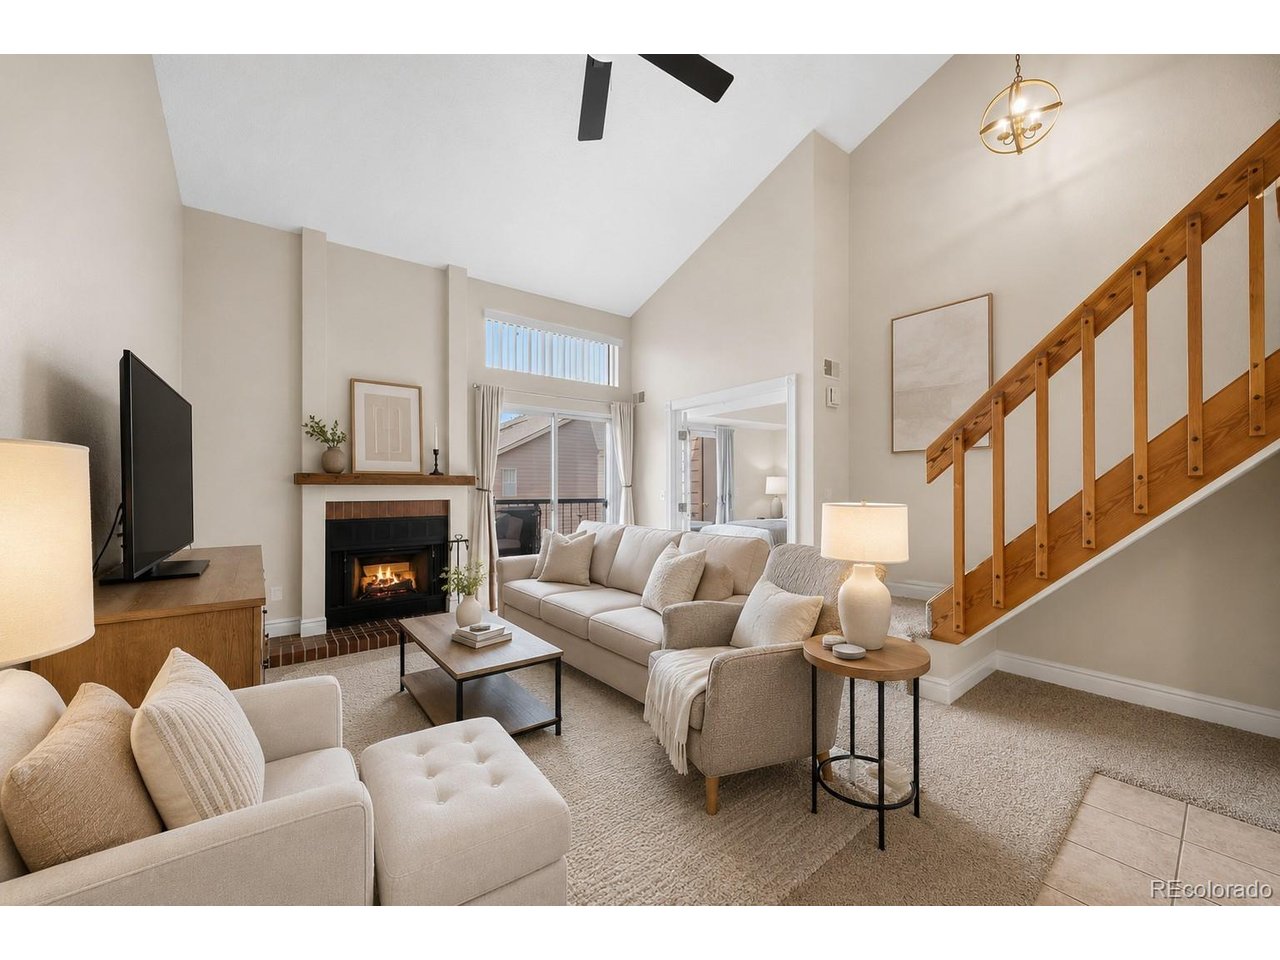
Enjoy top floor living in this well appointed 2 bedroom 2 bathroom condo in Littleton's Chestnut community. Vaulted ceilings and an elevated setting give the residence an airy, open feel, while oversized windows bring plenty of Colorado sunshine throughout the main living spaces. The living area centers around a wood-burning fireplace and opens directly to the balcony, providing a great extension of the indoor space for morning coffee, fresh air, or relaxing at the end of the day. Nearby, the dining area connects naturally with the kitchen, which provides plenty of cabinetry and room for everyday cooking. Both bedrooms offer impressive space and the privacy of their own full bathrooms and walk-in closets. The primary bedroom stands out with French doors, vaulted architecture, and its own access to the balcony. A second bedroom provides flexibility for guests, a home office, or additional living space. Practical features such as an in-unit laundry area and dedicated exterior storage make the condo especially functional. Ownership also includes access to the community pool, while the HOA provides water, sewer, trash service, snow removal, exterior maintenance, and insurance. Conveniently situated for enjoying everything the Littleton area has to offer, the property provides easy access to recreation, everyday necessities, dining, shopping, and major routes throughout the southwest metro area. Whether you're looking for a primary residence or a lock-and-leave lifestyle, this top-floor home combines space, functionality, and a location that keeps you connected.

$1,796/mo

Est. mortgage payment based on a $270,000 home price.

All estimates are provided by Luxury Presence for informational purposes only. Actual amounts may vary.

Additional information

MLS® ID
6427319

Interior Features

Bedrooms
2
Bathrooms
2
Fireplace
Yes
Cooling
Yes
Heating
Yes
Basement
Yes

Exterior Features

Lot Size
0.01 Acres

Other Property Details

Taxes
$1,616
Tax Frequency
Annually
Association Fee Frequency
Monthly
Pets Allowed
Yes
MLS provider logo

Listings courtesy of Information and Real Estate Services, LLC (IRES) as distributed by MLS GRID

All information deemed reliable but not guaranteed and should be independently verified. All properties are subject to prior sale, change or withdrawal. Neither listing broker(s) nor Windmill Homes shall be responsible for any typographical errors, misinformation, misprints and shall be held totally harmless. Properties displayed may be listed or sold by various participants in the MLS. 

Based on information submitted to the MLS GRID as of 3:30 AM UTC on 8/15/2026. All data is obtained from various sources and may not have been verified by broker or MLS GRID. Supplied Open House Information is subject to change without notice. All information should be independently reviewed and verified for accuracy. Properties may or may not be listed by the office/agent presenting the information.

©2026 Information and Real Estate Services, LLC (IRES). All rights reserved.

DMCA Notice 

Powered by Luxury Presence