Property photo 1
Property photo 2
Property photo 3
Property photo 4
Property photo 5
2 Beds
2 Baths
1,180 sqft

$234,000

7040 E Girard Ave 210, Denver CO, 80224

Price per sqft$198.31
Built in1974
Property size1,180 sqft
Property typeCondominium
Courtesy of Resident Realty North Metro LLC, Megan Kline Listing Contact: [email protected],303-842-3304

Overview

Active

Listed Aug 7, 2026

Updated 2 weeks ago

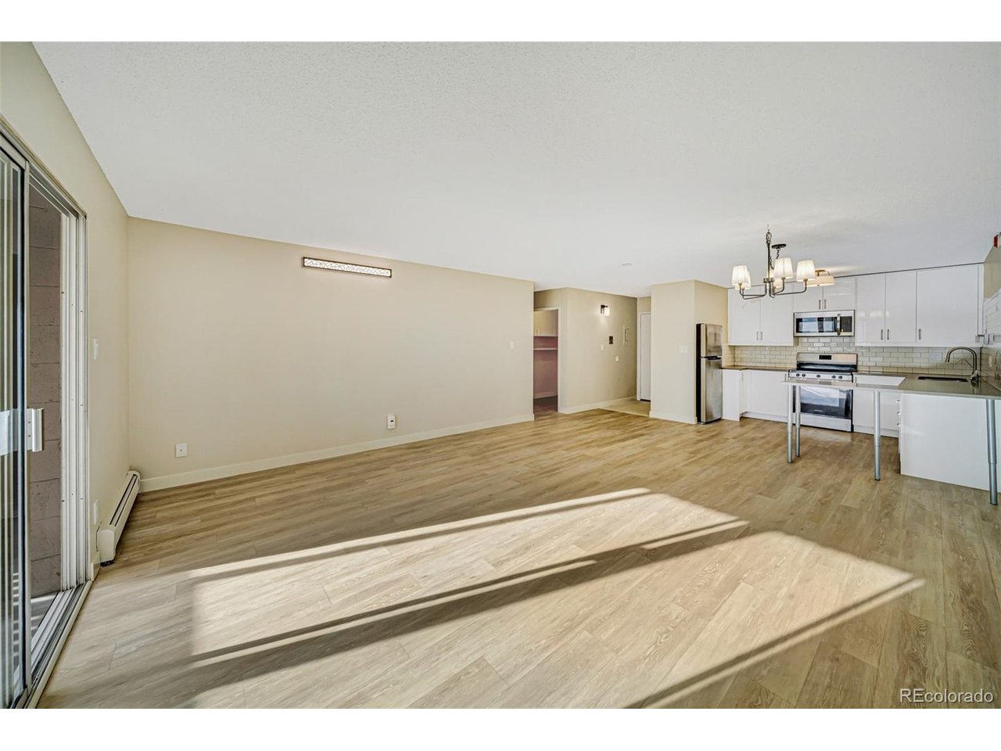
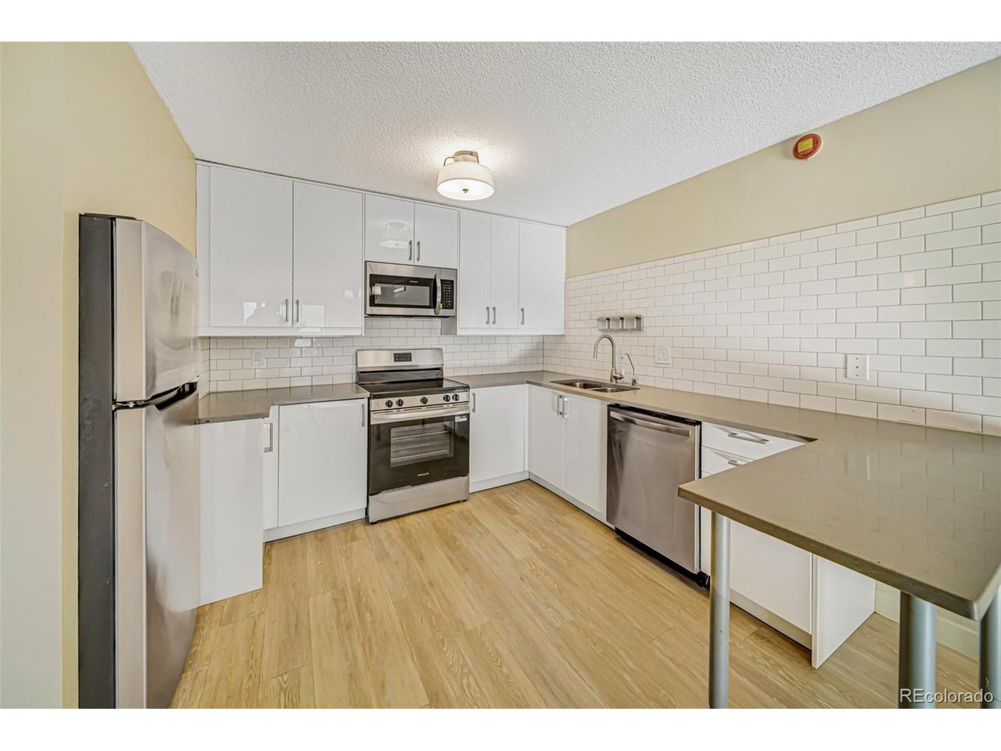
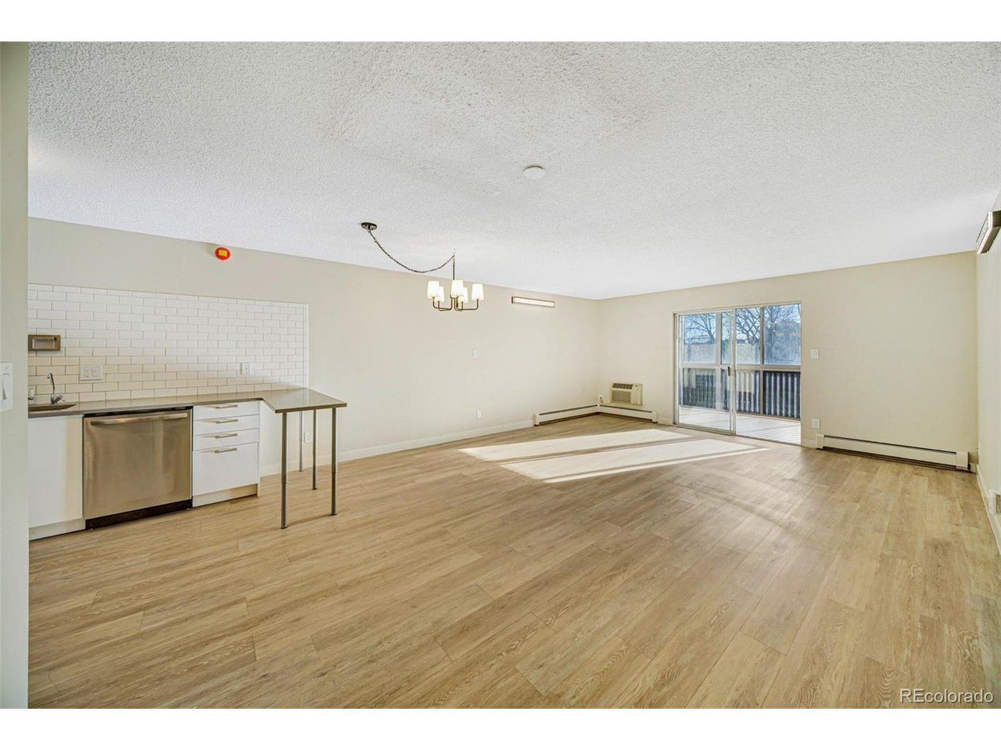
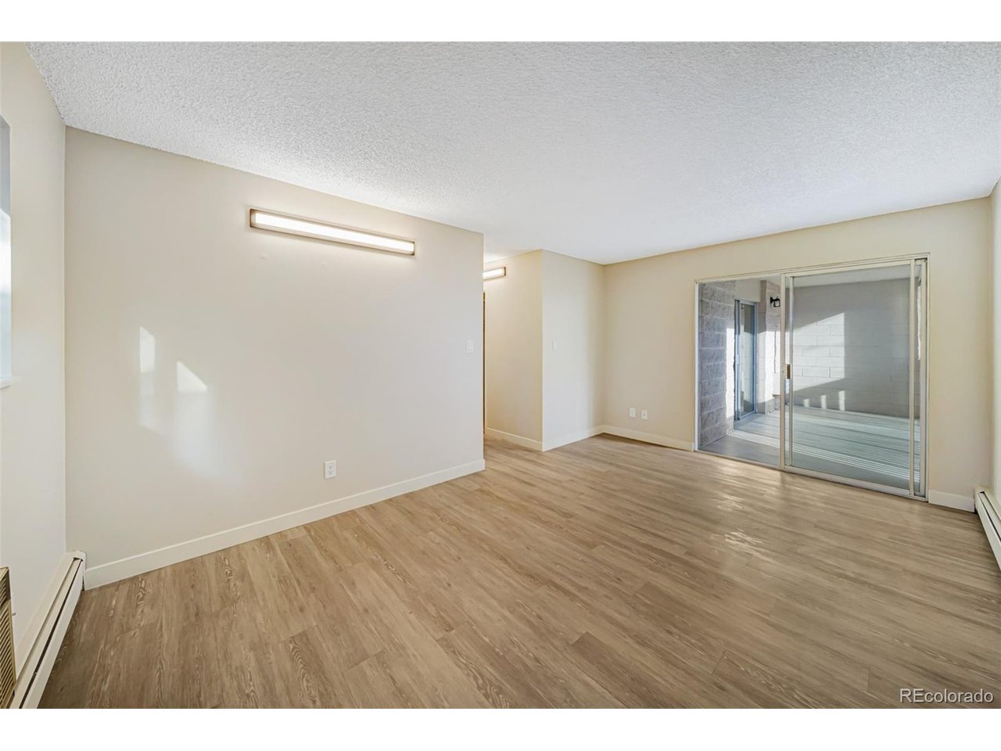
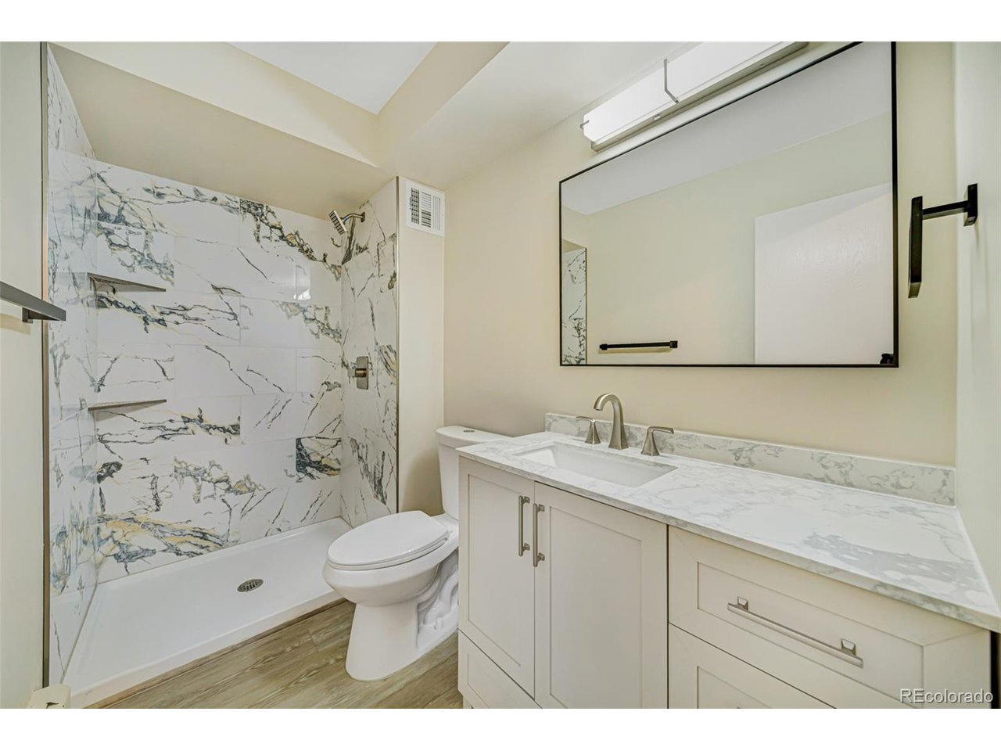
**Sellers are ready to make a deal-don't miss this opportunity! 5K in Closing Cost Credit with any offer! ** Beautifully renovated and move-in ready, this light-filled condo offers stylish finishes, generous living space, and thoughtful updates throughout. The open floor plan is enhanced by fresh LVP flooring and an abundance of natural light, creating a bright and welcoming atmosphere from the moment you enter. The updated kitchen is both sleek and functional, featuring glossy white cabinetry, a classic subway tile backsplash, stainless steel appliances, and plenty of space for everyday cooking and entertaining. Both bathrooms have been completely refreshed, each with its own distinctive design. One showcases dramatic slab-style walls, a rich dark vanity, gold accents, and matte black fixtures, while the second offers a lighter, spa-inspired feel with white shaker cabinetry, quartz countertops, and a deep soaking tub. Spacious bedrooms feature generous closets and peaceful treetop views, while the dedicated storage room with custom floor-to-ceiling cabinetry provides impressive additional organization and storage. One of the home's standout features is the glass-enclosed sunroom spanning the full width of the condo. Surrounded by mature trees and filled with natural light, it's an incredible bonus space for a home office, reading area, morning coffee, or simply relaxing year-round. Additional conveniences include baseboard heat, wall air conditioning, reserved garage parking, and a private storage locker. With extensive updates already completed, all that's left to do is move in and enjoy!

$1,557/mo

Est. mortgage payment based on a $234,000 home price.

All estimates are provided by Luxury Presence for informational purposes only. Actual amounts may vary.

Additional information

MLS® ID
1945754

Interior Features

Bedrooms
2
Bathrooms
2
Cooling
Yes
Heating
Yes
Basement
No

Other Property Details

Taxes
$1,425
Tax Frequency
Annually
Association Fee Frequency
Monthly
Garage
Yes
MLS provider logo

Listings courtesy of Information and Real Estate Services, LLC (IRES) as distributed by MLS GRID

All information deemed reliable but not guaranteed and should be independently verified. All properties are subject to prior sale, change or withdrawal. Neither listing broker(s) nor Windmill Homes shall be responsible for any typographical errors, misinformation, misprints and shall be held totally harmless. Properties displayed may be listed or sold by various participants in the MLS. 

Based on information submitted to the MLS GRID as of 3:05 AM UTC on 9/25/2026. All data is obtained from various sources and may not have been verified by broker or MLS GRID. Supplied Open House Information is subject to change without notice. All information should be independently reviewed and verified for accuracy. Properties may or may not be listed by the office/agent presenting the information.

©2026 Information and Real Estate Services, LLC (IRES). All rights reserved.

DMCA Notice 

Powered by Luxury Presence