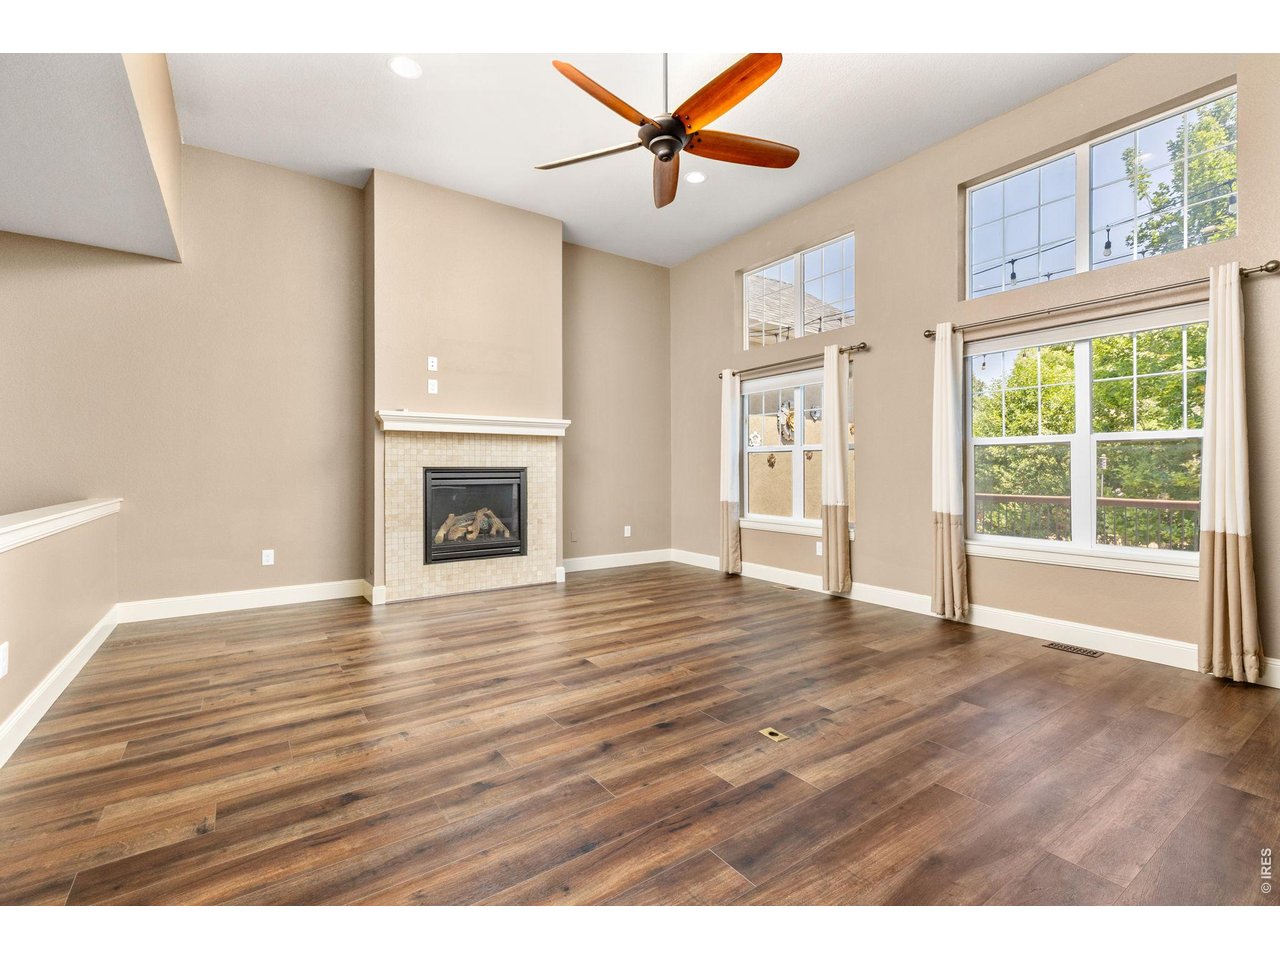
Property photo 1
Property photo 2
Property photo 3
Property photo 4
Property photo 5
5 Beds
4 Baths
3,388 sqft

$785,000

5514 Flamboro Dr, Windsor CO, 80550

Price per sqft$231.70
Built in2010
Property size3,388 sqft
Property typeResidential
Courtesy of RE/MAX Alliance-FTC South, Mike Englert Listing Contact: 9702263990

Overview

Active

Listed Jul 6, 2026

Updated 3 weeks ago

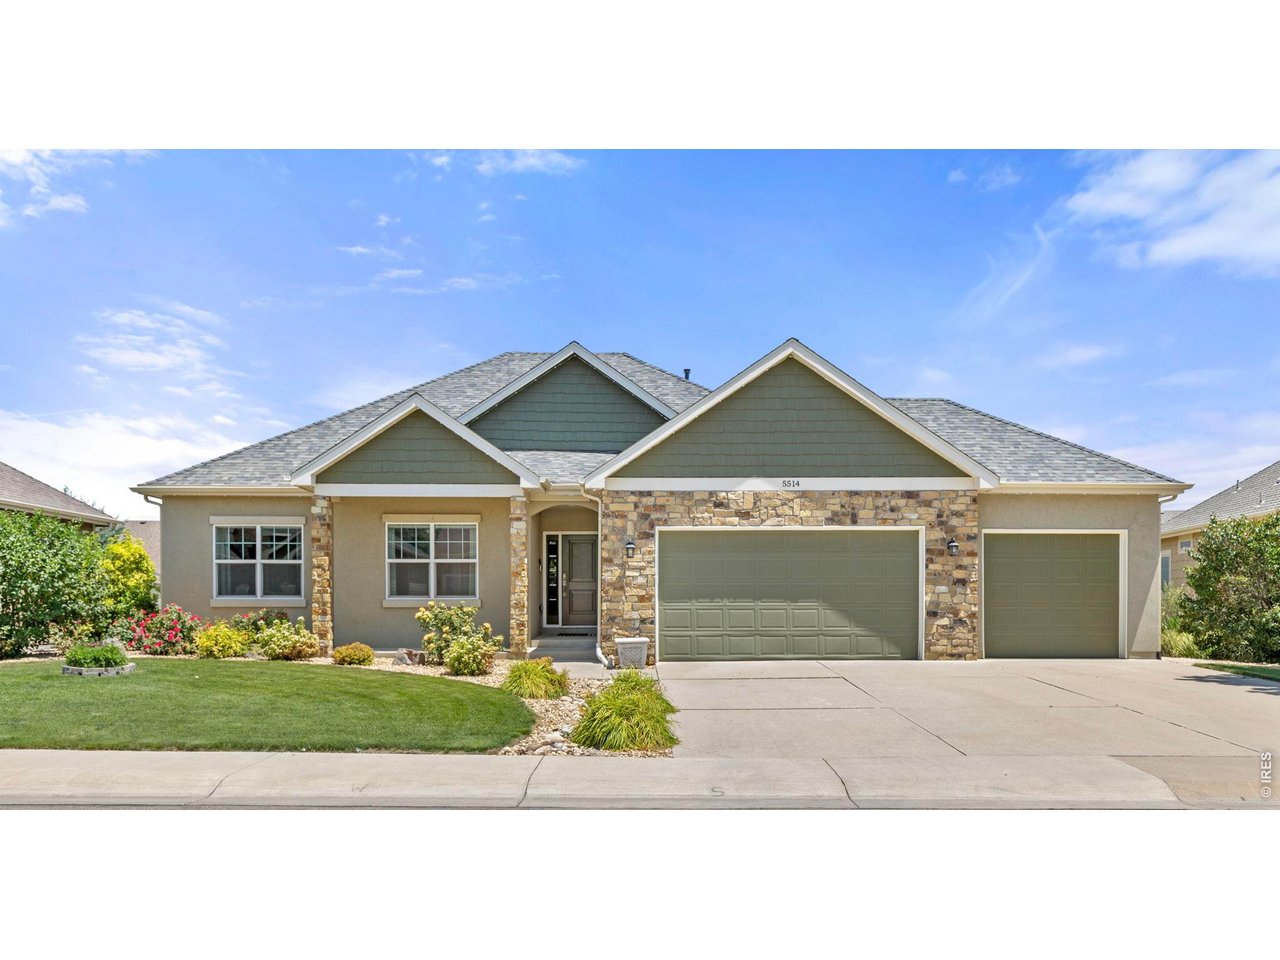
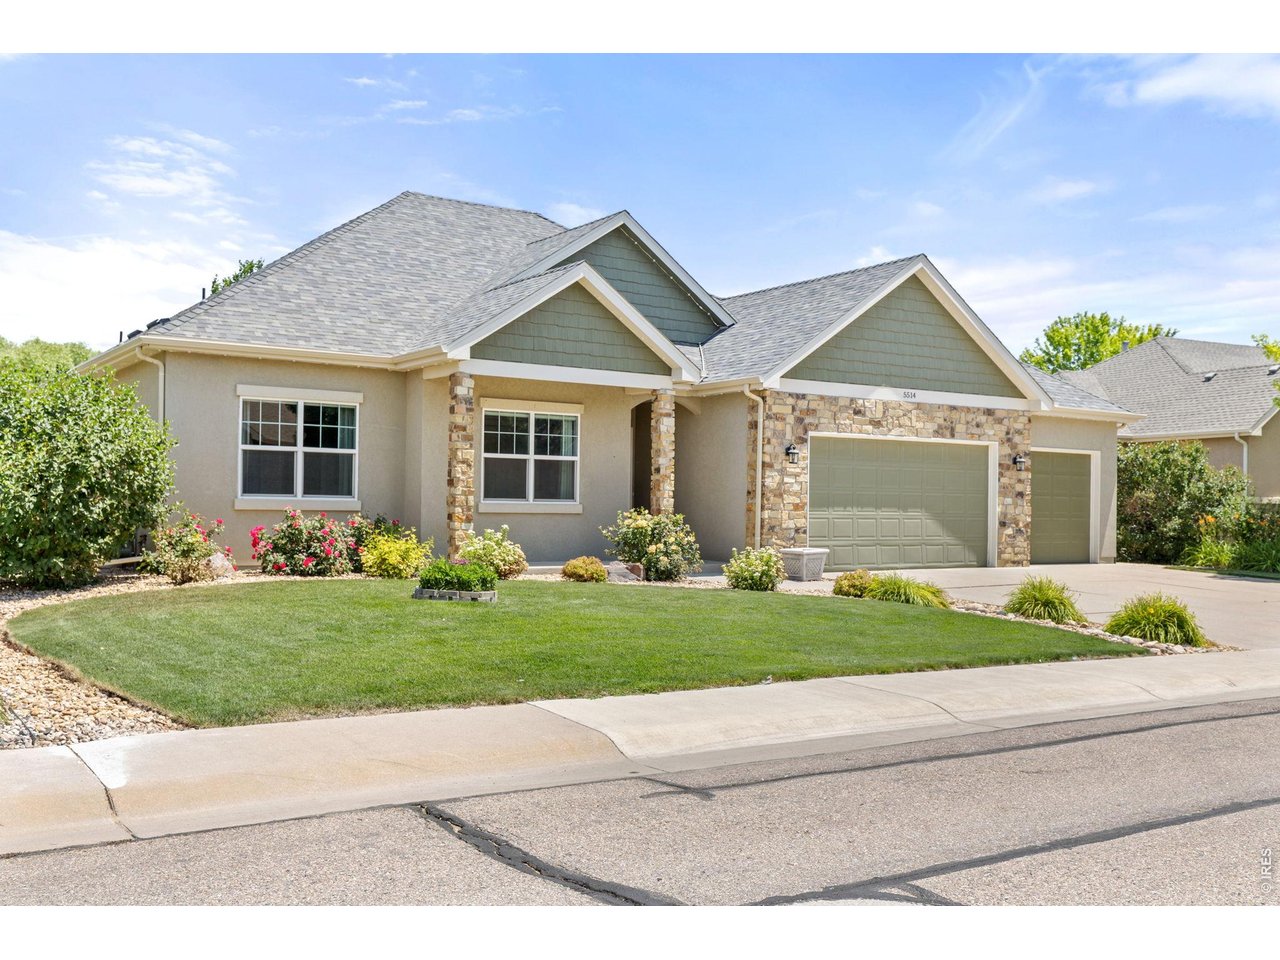
Welcome home to this beautifully maintained ranch-style home offering the perfect blend of comfort, functionality, and space in a desirable Windsor location. Featuring five bedrooms and three bathrooms, this thoughtfully designed home boasts an open floor plan with high ceilings and durable laminate flooring throughout the main living areas.The spacious kitchen is designed for both everyday living and entertaining, complete with stainless steel appliances, a center island, and a walk-in pantry. The adjoining dining area opens to a deck overlooking the expansive backyard, where mature landscaping creates a peaceful outdoor retreat. The inviting living room is filled with natural light and centered around a cozy gas fireplace, making it the perfect gathering space year-round. The main-floor primary suite offers a private escape with a luxurious five-piece bath, heated floors and a large walk-in closet featuring extensive shelving and storage. Downstairs, the garden-level basement expands the home's living space with a spacious family room, convenient kitchenette, two additional bedrooms, and ample room for guests, hobbies, or multi-generational living. Two separate unfinished storage areas provide exceptional flexibility for organization or future customization. An oversized three-car garage offers plenty of room for vehicles, recreational equipment, and workshop space. Class 4 impact resistant shingles complete the roof. Ideally situated near shopping, restaurants, golf courses, parks, and entertainment, this home combines everyday convenience with comfortable living in one of Windsor's most sought-after communities.

$5,223/mo

Est. mortgage payment based on a $785,000 home price.

All estimates are provided by Luxury Presence for informational purposes only. Actual amounts may vary.

Additional information

MLS® ID
1063466

Interior Features

Bedrooms
5
Bathrooms
4
Fireplace
Yes
Cooling
Yes
Heating
Yes
Basement
Yes

Exterior Features

Lot Size
0.24 Acres

Other Property Details

Taxes
$4,343
Tax Frequency
Annually
Association Fee Frequency
Yearly
Garage
Yes
MLS provider logo

Listings courtesy of Information and Real Estate Services, LLC (IRES) as distributed by MLS GRID

All information deemed reliable but not guaranteed and should be independently verified. All properties are subject to prior sale, change or withdrawal. Neither listing broker(s) nor Windmill Homes shall be responsible for any typographical errors, misinformation, misprints and shall be held totally harmless. Properties displayed may be listed or sold by various participants in the MLS. 

Based on information submitted to the MLS GRID as of 3:47 AM UTC on 9/14/2026. All data is obtained from various sources and may not have been verified by broker or MLS GRID. Supplied Open House Information is subject to change without notice. All information should be independently reviewed and verified for accuracy. Properties may or may not be listed by the office/agent presenting the information.

©2026 Information and Real Estate Services, LLC (IRES). All rights reserved.

DMCA Notice 

Powered by Luxury Presence