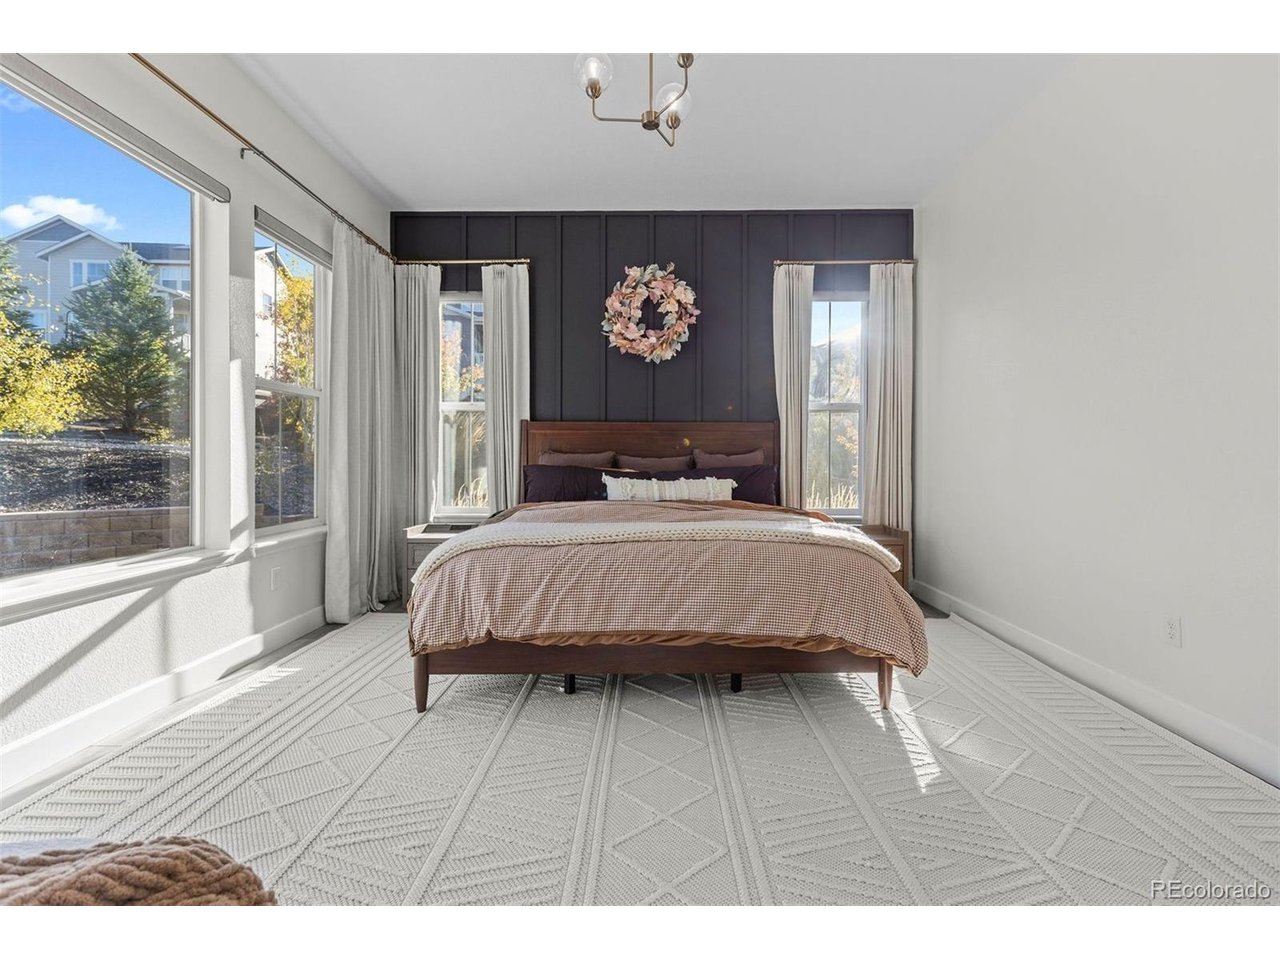
Property photo 1
Property photo 2
Property photo 3
Property photo 4
Property photo 5
4 Beds
4 Baths
4,508 sqft

$1,000,000

25270 E Nova Pl, Aurora CO, 80016

Price per sqft$221.83
Built in2017
Property size4,508 sqft
Property typeResidential
Courtesy of LIV Sotheby's International Realty, Karlye Pokorney Listing Contact: [email protected],312-675-1384

Overview

Active

Listed Oct 6, 2026

Updated 47h ago

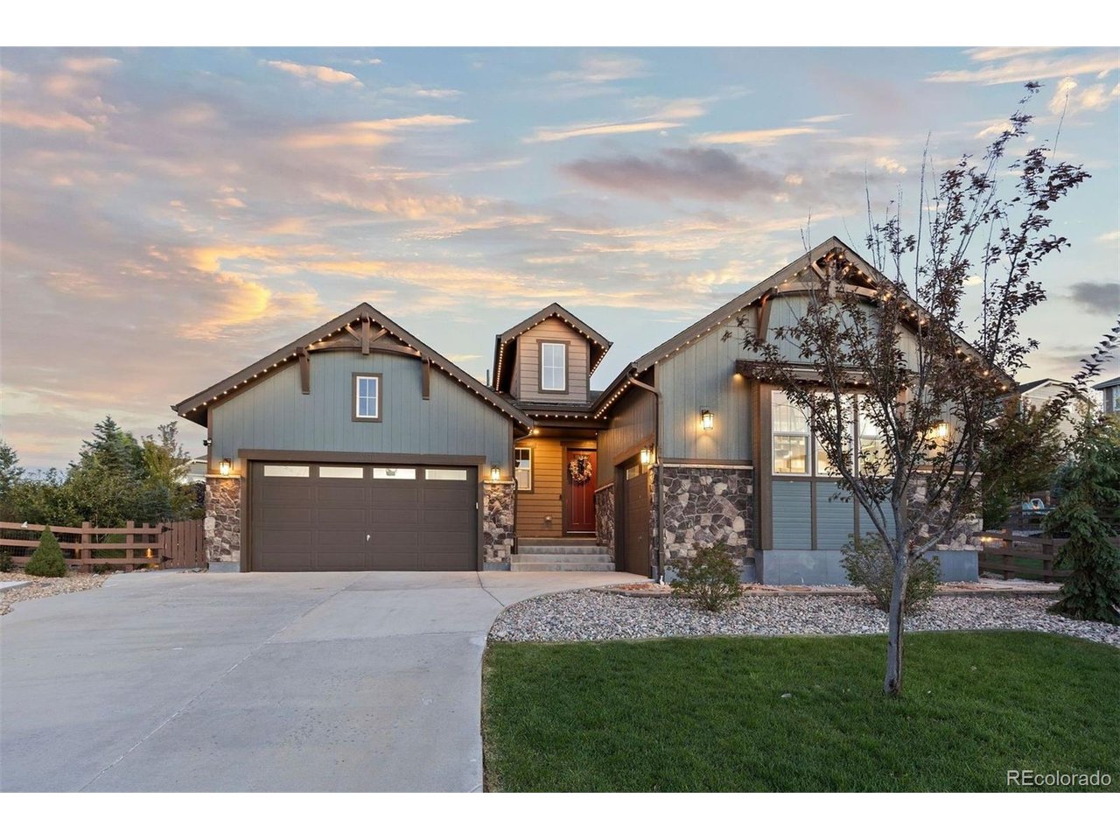
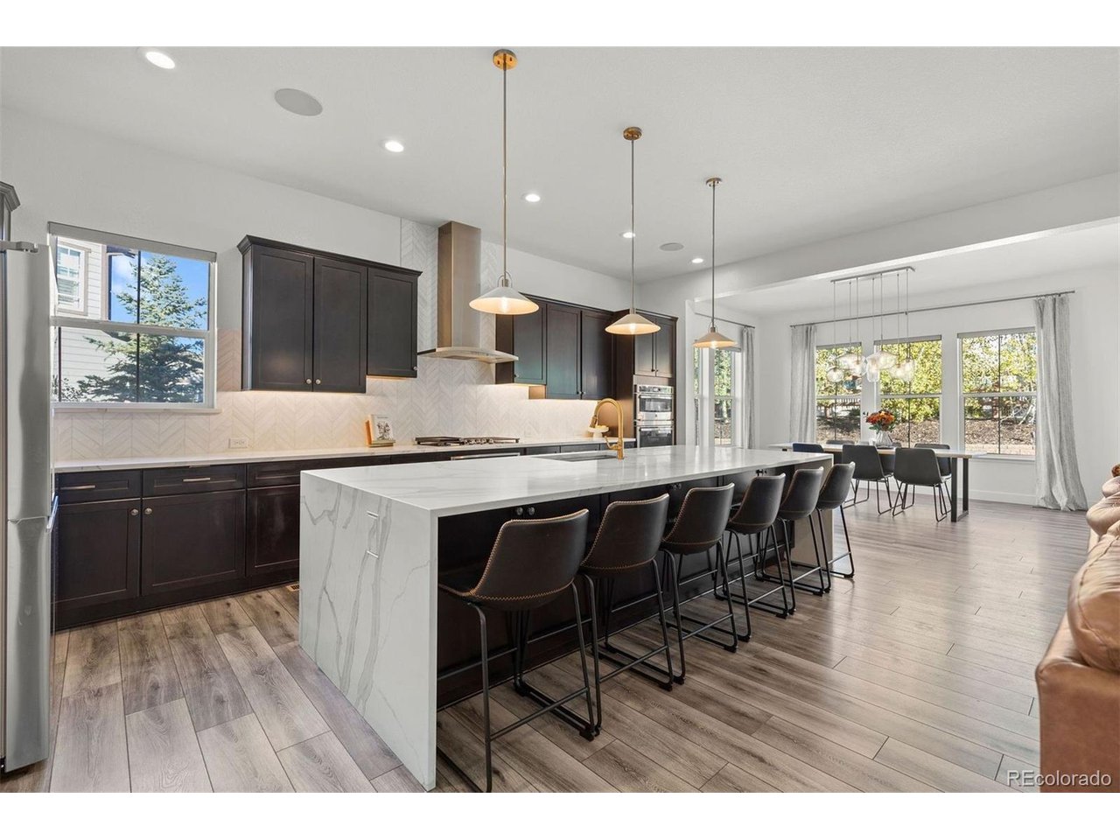
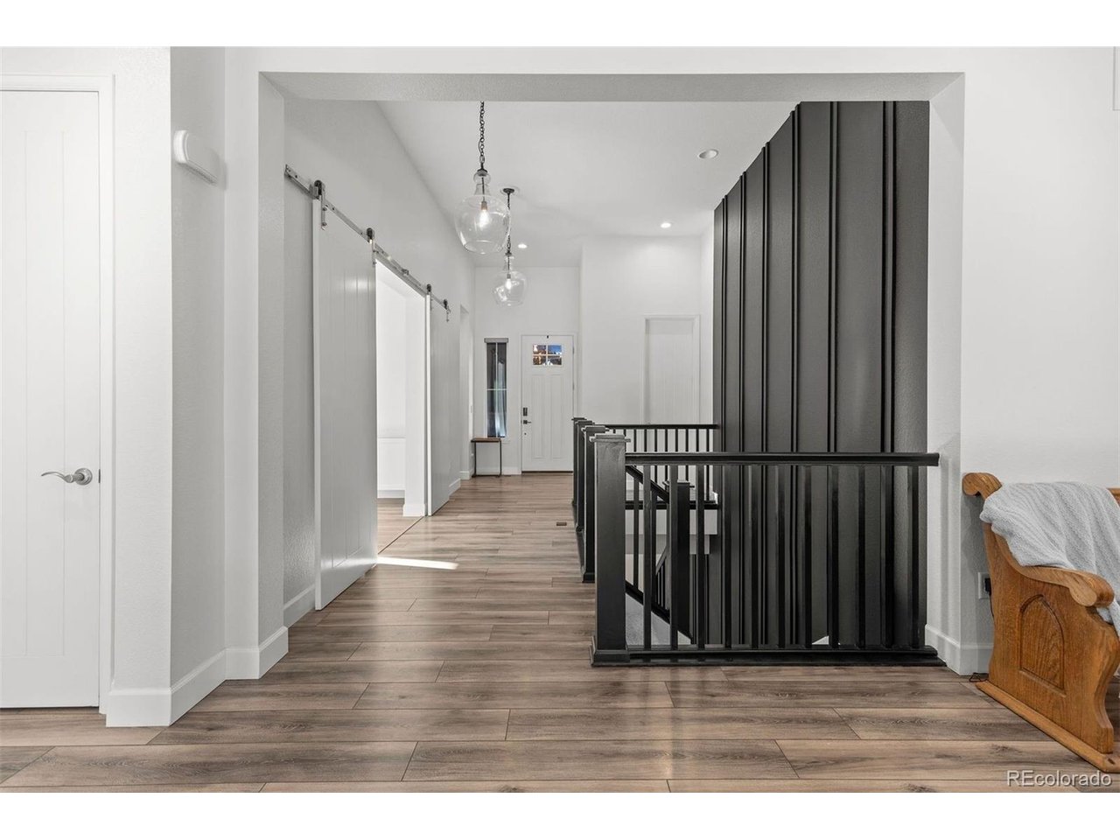
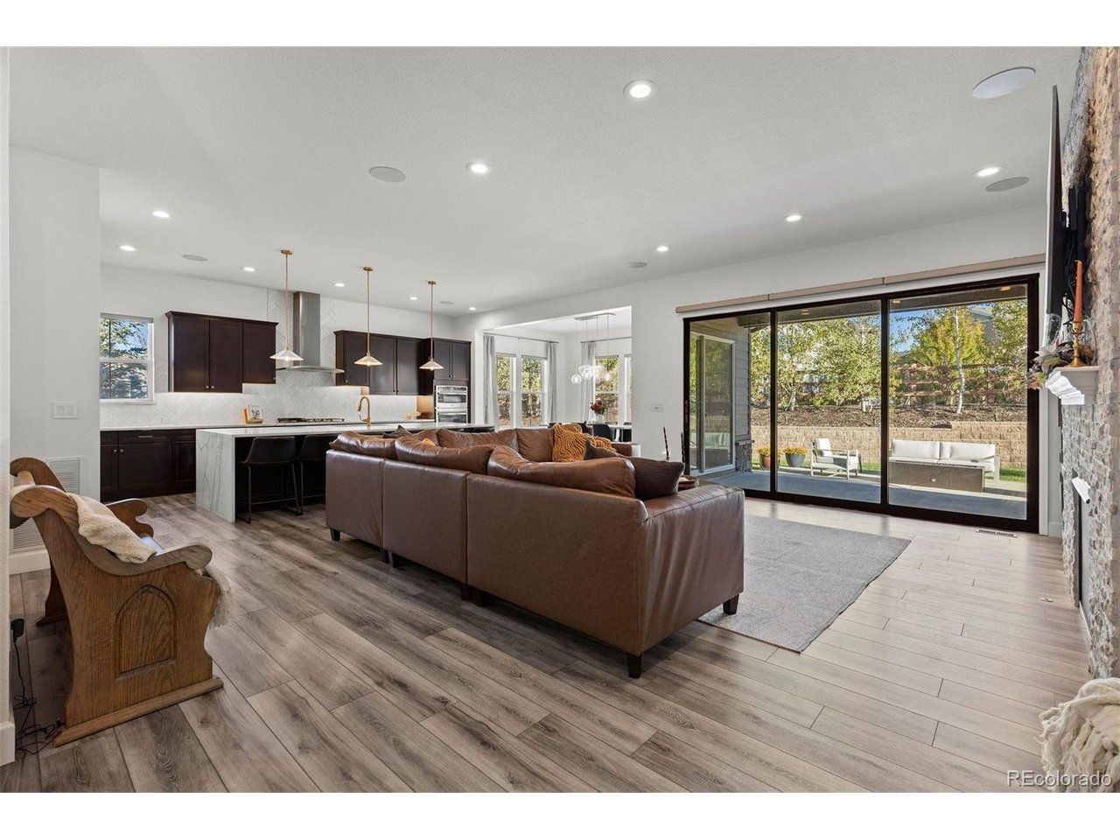
Luxury and comfort come together in this expansive ranch-style home in Whispering Pines. Offering over 4,500 square feet of finished living space, including a beautifully appointed basement, the home has room to relax, work, and entertain. The open main level is anchored by a chef's kitchen with an oversized island, quartz countertops with a waterfall edge, and designer lighting. A gas fireplace brings warmth to the adjoining living area, and sliding doors lead to a covered patio for easy indoor-outdoor gatherings. Luxury vinyl plank flooring runs throughout the main and lower level. Features like electronic roller shades, a Lutron lighting system, and Sonos speakers throughout the home bring ease to daily life. The primary suite offers a spacious walk-in closet and a five-piece bath with separate vanities, upgraded flooring, and lighting. A second main-level bedroom has its own en-suite bath and abundant natural light, while a dedicated office provides a comfortable workspace. The finished basement feels like a true extension of the home. Tall ceilings and a second fireplace create an inviting setting for entertaining, complemented by a quartzite wet bar with a wine fridge. A large bedroom and versatile flex space add even more possibilities. This home also features an AprilAire Whole House Steamer, a tankless water heater, and an HVAC UV Light - designed for healthy living throughout the home. The beautifully landscaped .32-acre lot includes a custom gas fire pit, remote-controlled irrigation, retaining walls, and French drains + a heated downspout. You will LOVE entertaining friends at this home - there are four separate outdoor areas to spend time in. Community amenities include a swimming pool and clubhouse, with miles of trails to explore nearby. Located in the Cherry Creek School District, the home is minutes from the Southlands Shopping District and offers convenient highway access around Denver + the airport.

$6,653/mo

Est. mortgage payment based on a $1,000,000 home price.

All estimates are provided by Luxury Presence for informational purposes only. Actual amounts may vary.

Additional information

MLS® ID
3199579

Interior Features

Bedrooms
4
Bathrooms
4
Fireplace
Yes
Cooling
Yes
Heating
Yes
Basement
Yes

Exterior Features

Lot Size
0.32 Acres

Other Property Details

Taxes
$8,601
Tax Frequency
Annually
Garage
Yes
MLS provider logo

Listings courtesy of Information and Real Estate Services, LLC (IRES) as distributed by MLS GRID

All information deemed reliable but not guaranteed and should be independently verified. All properties are subject to prior sale, change or withdrawal. Neither listing broker(s) nor Windmill Homes shall be responsible for any typographical errors, misinformation, misprints and shall be held totally harmless. Properties displayed may be listed or sold by various participants in the MLS. 

Based on information submitted to the MLS GRID as of 4:18 AM UTC on 10/8/2026. All data is obtained from various sources and may not have been verified by broker or MLS GRID. Supplied Open House Information is subject to change without notice. All information should be independently reviewed and verified for accuracy. Properties may or may not be listed by the office/agent presenting the information.

©2026 Information and Real Estate Services, LLC (IRES). All rights reserved.

DMCA Notice 

Powered by Luxury Presence