Property photo 1
Property photo 2
Property photo 3
Property photo 4
Property photo 5
6 Beds
4 Baths
3,336 sqft

$699,500

1017 Mircos St, Erie CO, 80516

Price per sqft$209.68
Built in2007
Property size3,336 sqft
Property typeResidential
Courtesy of Massey Real Estate Group LLC, Melissa Massey Listing Contact: [email protected],720-443-1180

Overview

Active

Listed Jun 19, 2026

Updated Aug 21

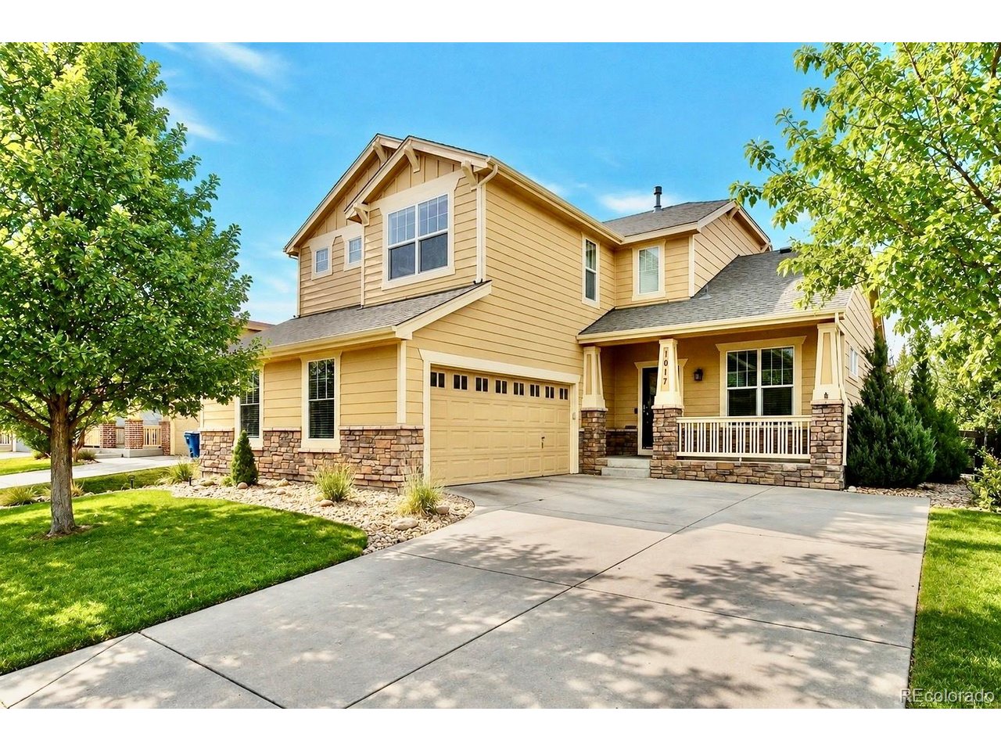
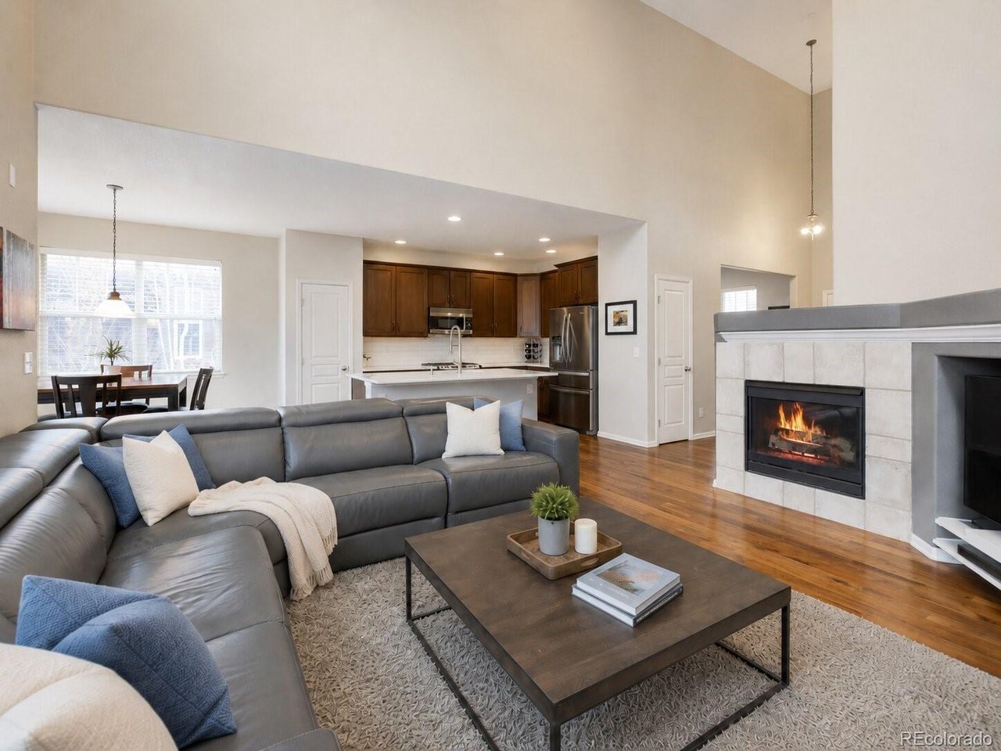
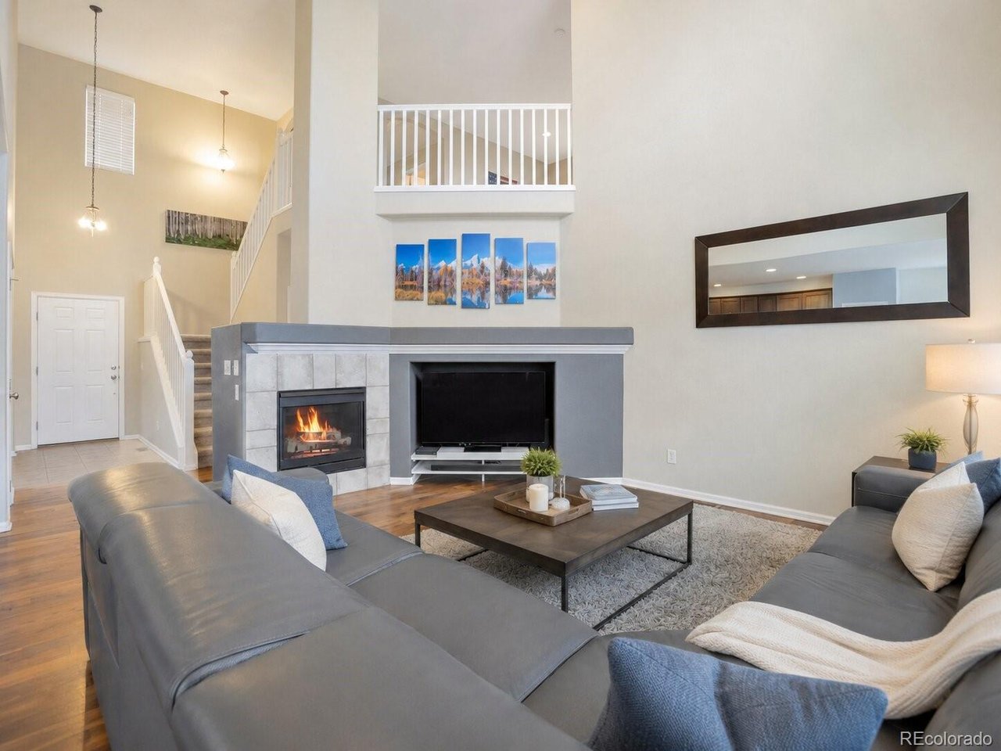
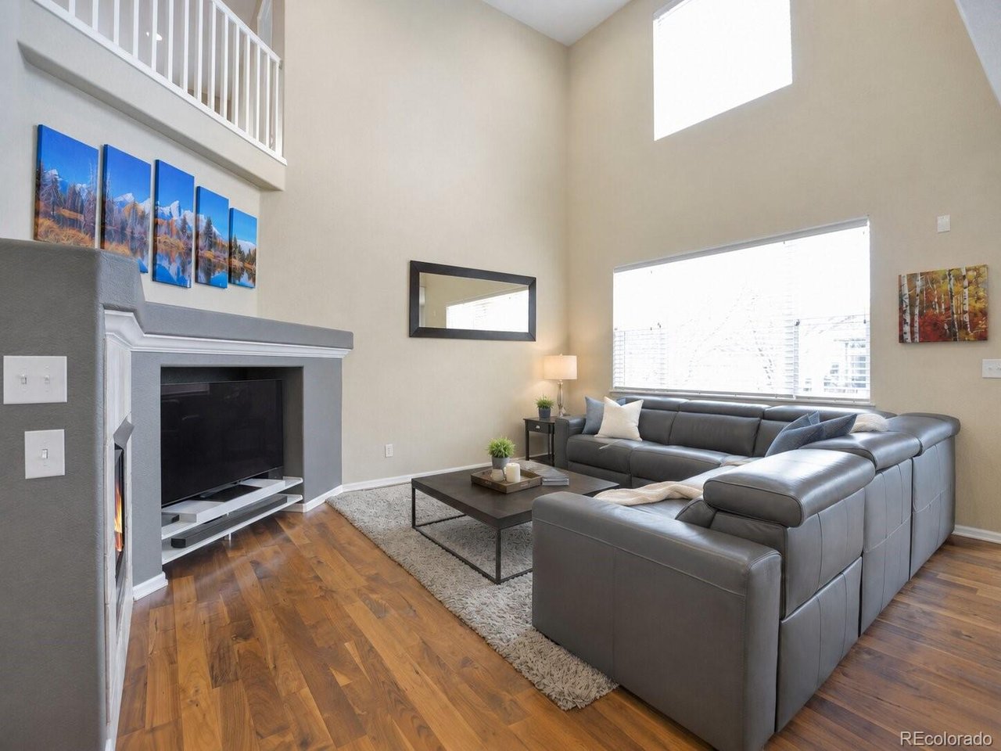
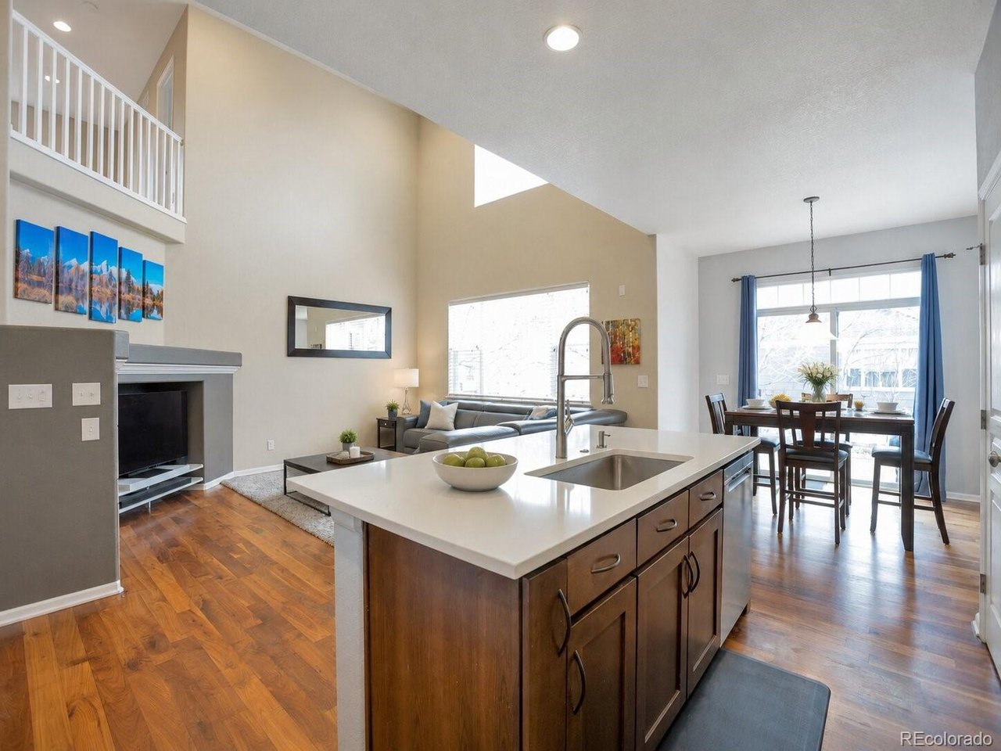
Welcome to this spacious 6 Bedroom, 4 Bath home, with a main floor primary suite, & an oversized 2.5 car garage in the heart of Erie Commons. Built in 2007 & basement completed in 2021 this thoughtfully designed residence lives large and has a prime location near parks, trails, Erie Community Center, and Downtown Erie. The main level features: the Owner's Suite with a 5-piece bath and large walk-in closet, a convenient main-floor laundry room, & a dedicated home office. The open-concept kitchen, includes a pantry, gas stove, stainless steel appliances, new quartz counters, new backsplash, and sink. Enjoy the ambiance of a gas fireplace thatcan be viewed from the kit/liv/dining spaces. Upstairs, you'll finda spacious loft, 3 bedrooms, and a full bath with new double-vanity and toilet. The finished basement (2021) adds two additional bedrooms, spa likebathroom, large family room, and a generous unfinished storage area. Significant upgrades include a new roof and partial replaced windows, as well as recent landscaping of front & back lawns. The 2.5-car insulated garage can accommodate plenty of toys, hobbies, &storage. The neighborhood offers a convenient & active lifestyle with parks and pool. Walking distance to the Erie Community Center, which has an amazingrec center,library, sporting fields, Pickleball & Tennis Courts, Park, and more. Or take a quick drive to downtown Erie. Move-in ready and ideally located-this home is the perfect blend of comfort, function, and community living. Walk this home in 3D at: https://bit.ly/1017MircosSt

$4,654/mo

Est. mortgage payment based on a $699,500 home price.

All estimates are provided by Luxury Presence for informational purposes only. Actual amounts may vary.

Additional information

MLS® ID
8356460

Interior Features

Bedrooms
6
Bathrooms
4
Fireplace
Yes
Cooling
Yes
Heating
Yes
Basement
Yes

Exterior Features

Lot Size
0.15 Acres

Other Property Details

Taxes
$7,804
Tax Frequency
Annually
Association Fee Frequency
Monthly
Garage
Yes
MLS provider logo

Listings courtesy of Information and Real Estate Services, LLC (IRES) as distributed by MLS GRID

All information deemed reliable but not guaranteed and should be independently verified. All properties are subject to prior sale, change or withdrawal. Neither listing broker(s) nor Windmill Homes shall be responsible for any typographical errors, misinformation, misprints and shall be held totally harmless. Properties displayed may be listed or sold by various participants in the MLS. 

Based on information submitted to the MLS GRID as of 3:41 AM UTC on 8/21/2026. All data is obtained from various sources and may not have been verified by broker or MLS GRID. Supplied Open House Information is subject to change without notice. All information should be independently reviewed and verified for accuracy. Properties may or may not be listed by the office/agent presenting the information.

©2026 Information and Real Estate Services, LLC (IRES). All rights reserved.

DMCA Notice 

Powered by Luxury Presence