Property photo 1
Property photo 2
Property photo 3
Property photo 4
Property photo 5
4 Beds
4 Baths
2,061 sqft

$489,500

10653 Larimar Pt, Colorado Springs CO, 80908

Price per sqft$237.51
Built in2022
Property size2,061 sqft
Property typeTownhomes
Courtesy of REMAX PROPERTIES, Jerry Clark Listing Contact: 719-761-0171

Overview

Active

Listed Mar 18, 2026

Updated Jun 3

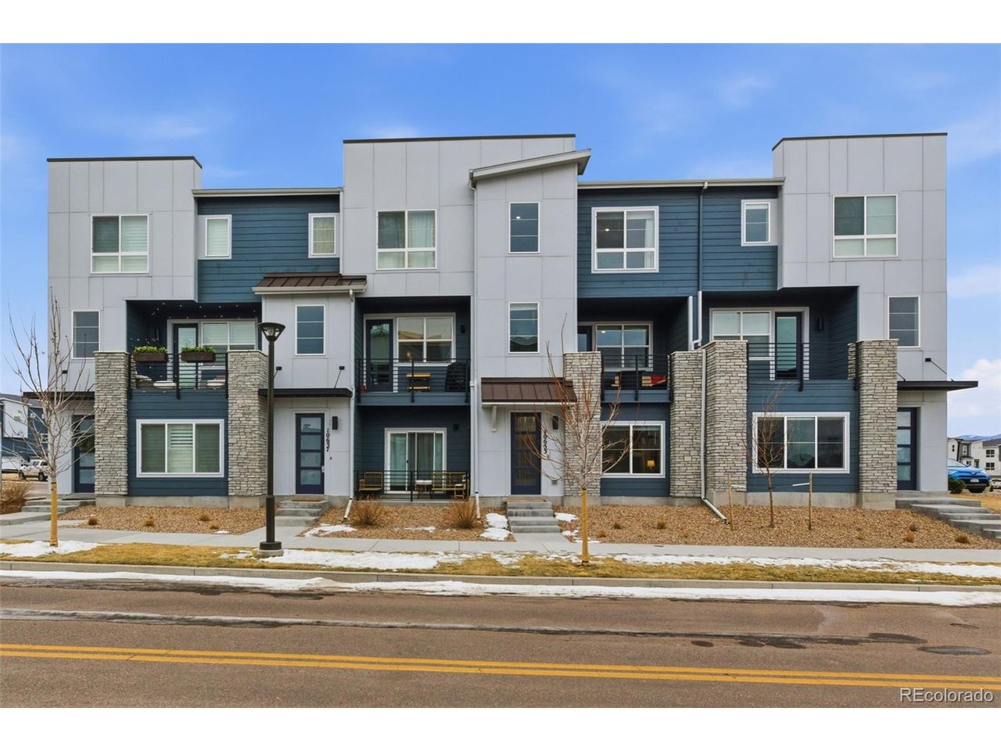
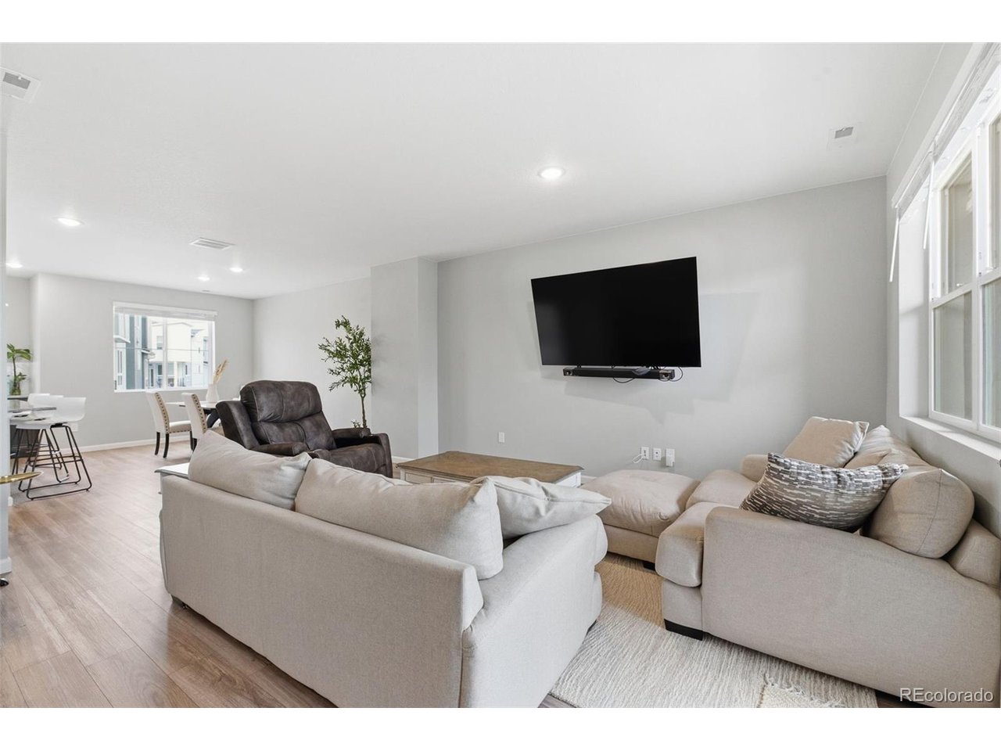
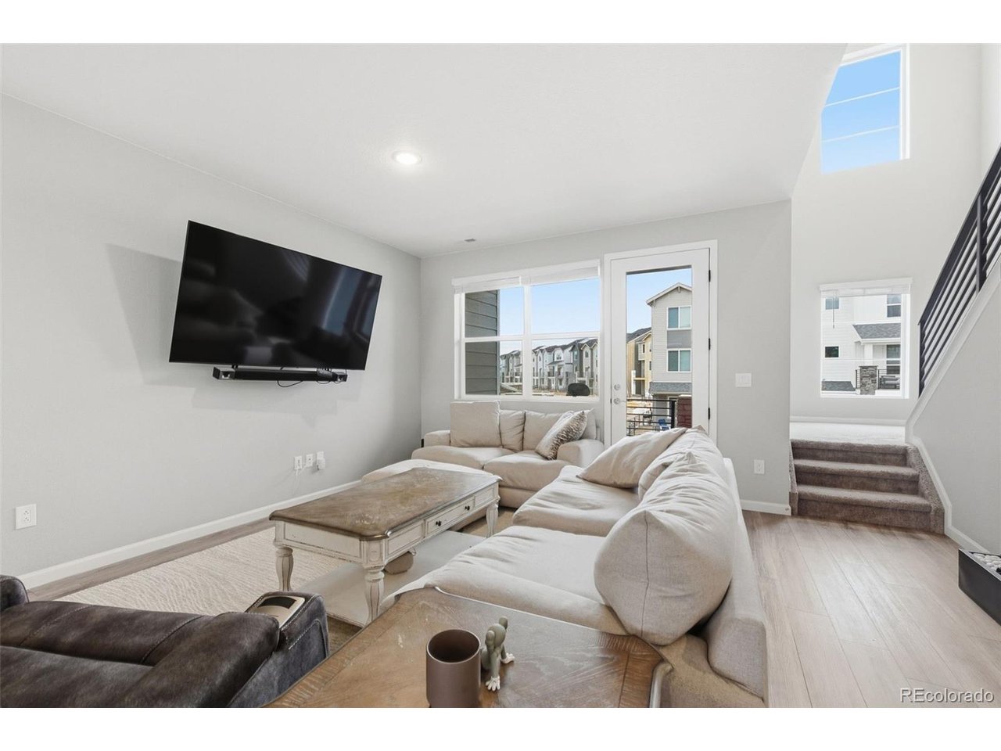
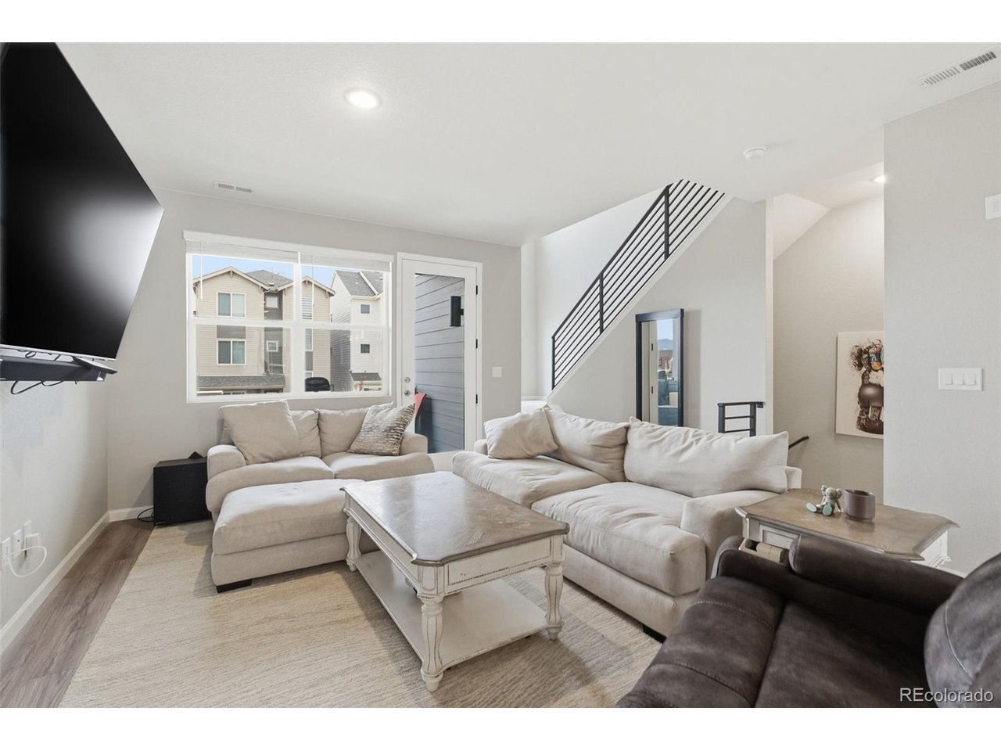
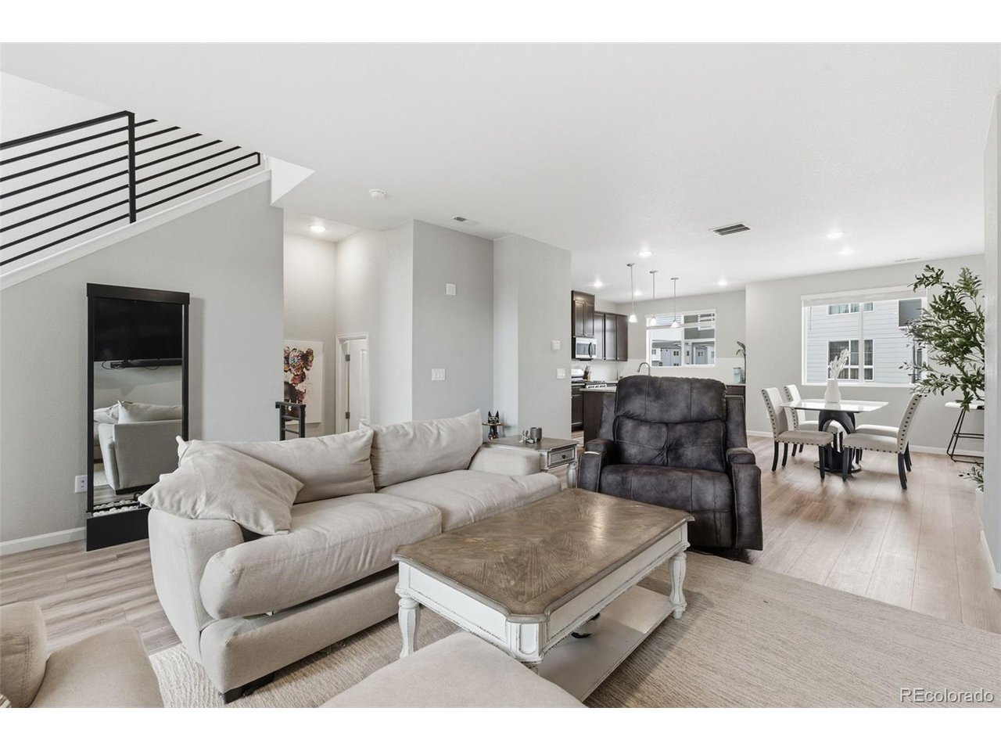
Located in the very popular Commons at Victory Ridge neighborhood is this very nice 4 bed, 4 bath home with an adjoining 2 car garage! Home has central air! The living room enjoys LVT flooring, a vaulted ceiling, recessed lighting and door access to a private balcony! From the balcony you can see the park which is located across the street from his neighbor's home. The beautiful LVT flooring continuous into the dining area and the kitchen. The Kitchen enjoys pendant lights over the spacious center island and a counter bar! You'll find granite counters throughout home! Kitchen also has recessed lights, a pantry, and all stainless appliances (gas range) are included along with the washer/dryer! A spacious dining area is adjacent to the kitchen. An attractive wrought iron railing takes you to the upstairs where you'll find 3 bedrooms, 2 bathrooms and primary bedroom. All of the upstairs is carpeted except the bathrooms, kitchen, dining area and laundry. The primary bathroom has an adjoining double vanity bath and walk-in closet. On the lowest level you'll find the 4th carpeted bedroom, the 4th bathroom and hall closet. Access to the adjoining 2 car garage is also on this level. Home is located very near to the ICON Theatre, and there are several upscale and fast-food restaurants nearby. Scheels, banks, New Life Church and other entities are nearby! You'll also have easy access to I-25 and Powers Blvd. There have been no pets there. You're going to love this home!

$3,257/mo

Est. mortgage payment based on a $489,500 home price.

All estimates are provided by Luxury Presence for informational purposes only. Actual amounts may vary.

Additional information

MLS® ID
9145623

Interior Features

Bedrooms
4
Bathrooms
4
Cooling
Yes
Heating
Yes
Basement
No

Other Property Details

Taxes
$2,926
Tax Frequency
Annually
Association Fee Frequency
Monthly
Garage
Yes
View
Yes
MLS provider logo

Listings courtesy of Information and Real Estate Services, LLC (IRES) as distributed by MLS GRID

All information deemed reliable but not guaranteed and should be independently verified. All properties are subject to prior sale, change or withdrawal. Neither listing broker(s) nor Windmill Homes shall be responsible for any typographical errors, misinformation, misprints and shall be held totally harmless. Properties displayed may be listed or sold by various participants in the MLS. 

Based on information submitted to the MLS GRID as of 6:40 PM UTC on 6/3/2026. All data is obtained from various sources and may not have been verified by broker or MLS GRID. Supplied Open House Information is subject to change without notice. All information should be independently reviewed and verified for accuracy. Properties may or may not be listed by the office/agent presenting the information.

©2026 Information and Real Estate Services, LLC (IRES). All rights reserved.

DMCA Notice 

Powered by Luxury Presence