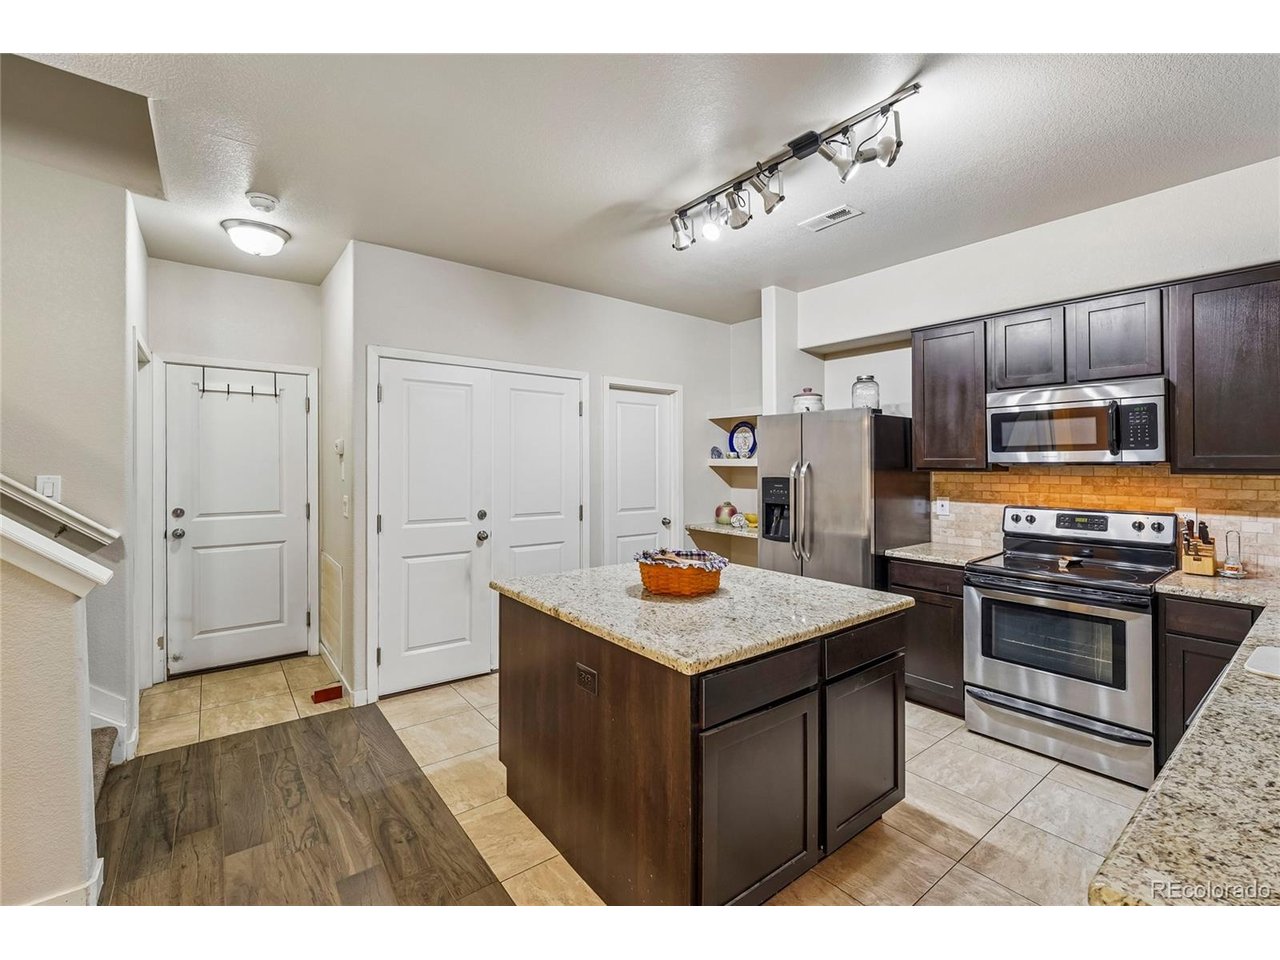
Property photo 1
Property photo 2
Property photo 3
Property photo 4
Property photo 5
2 Beds
3 Baths
1,694 sqft

$365,000

3611 S Perth Cir 102, Aurora CO, 80013

Price per sqft$215.47
Built in2013
Property size1,694 sqft
Property typeCondominium
Courtesy of RE/MAX Leaders, David Barber Listing Contact: [email protected],303-718-6644

Overview

Active

Listed Apr 24, 2026

Updated 3 weeks ago

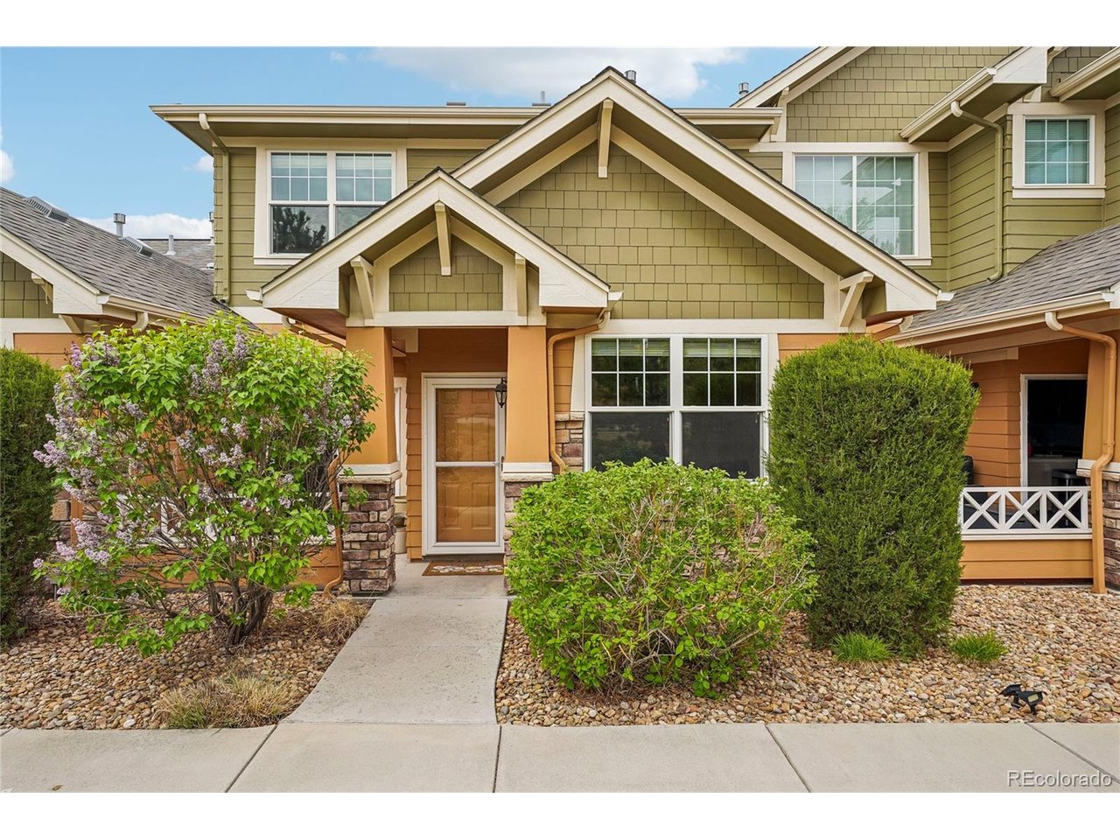
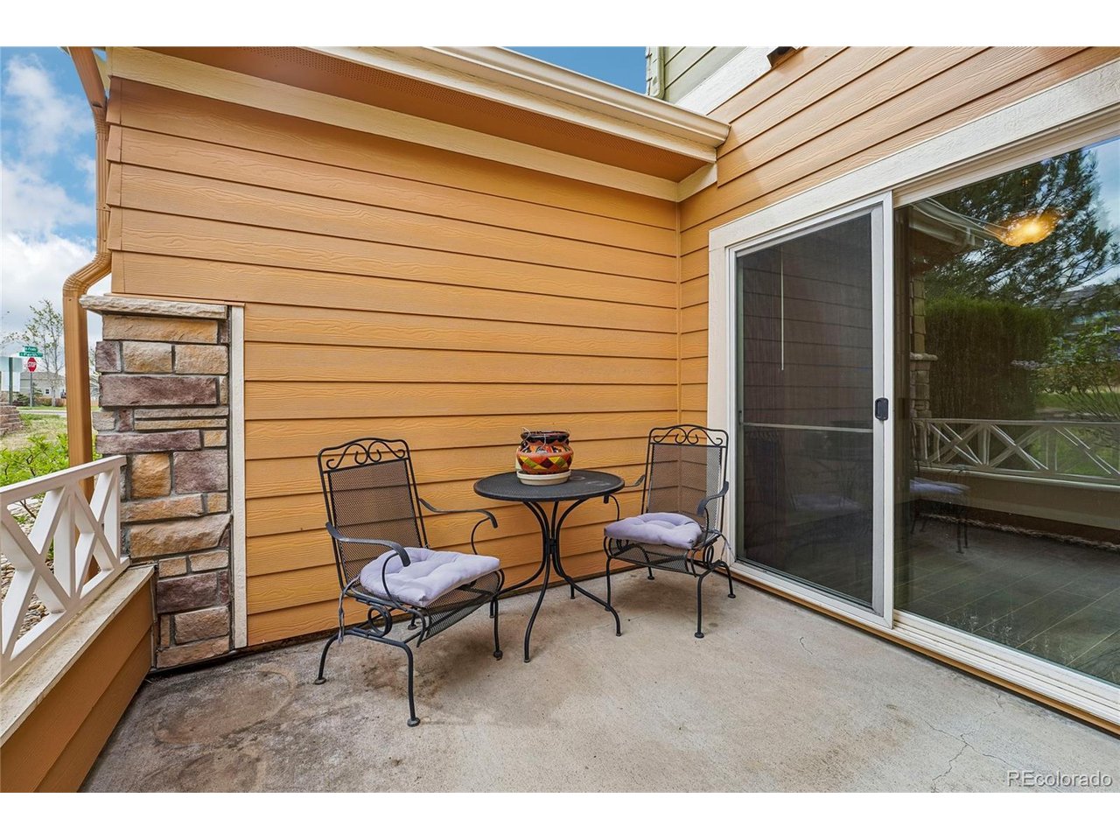
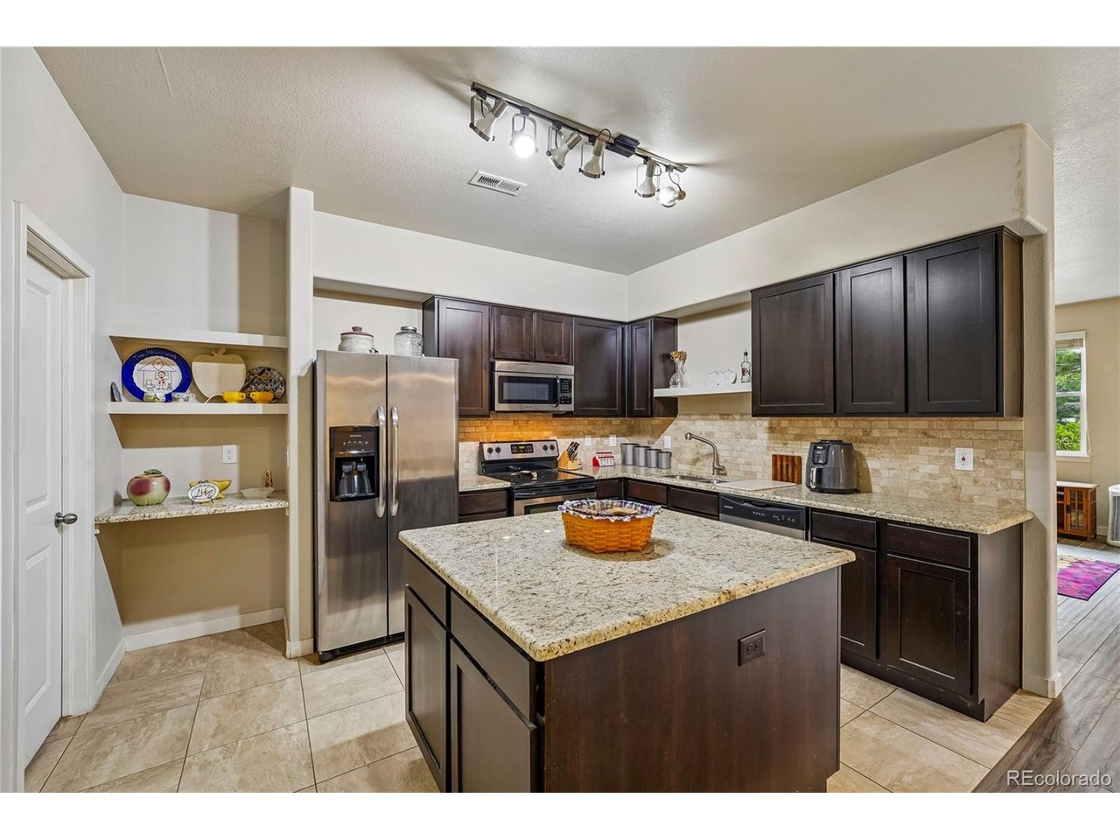
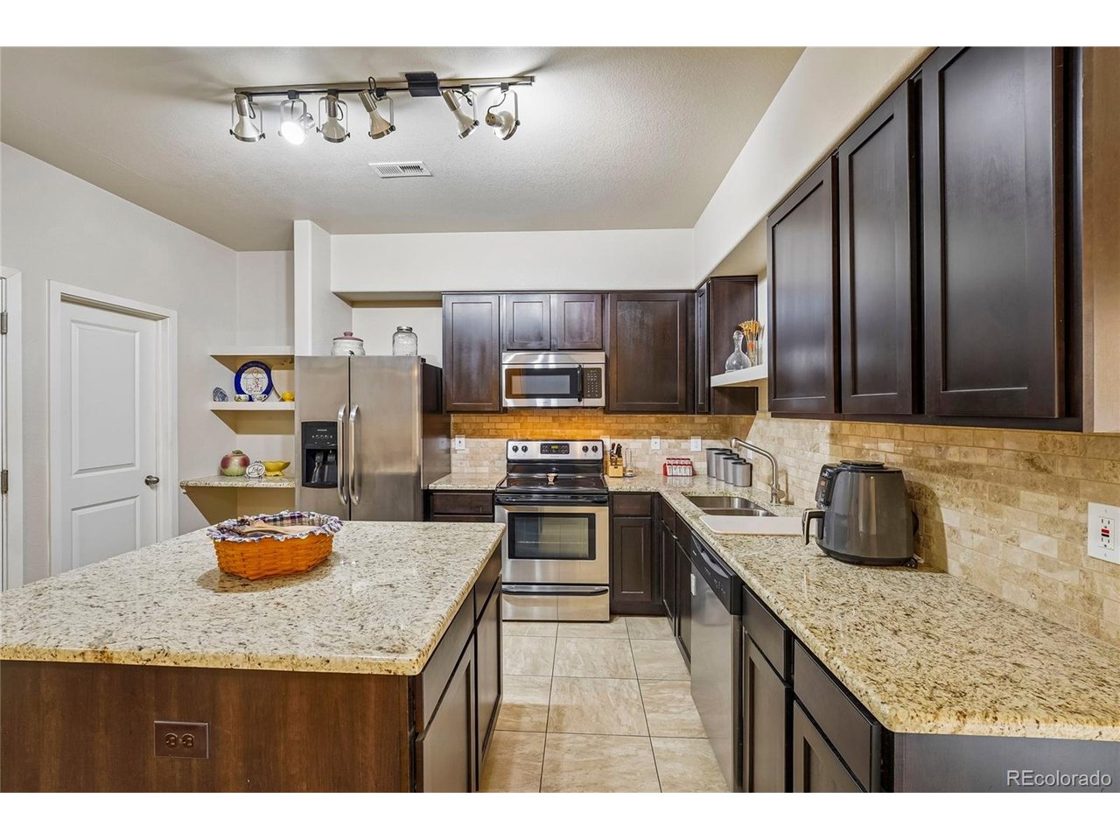
"$375,000 with potentially substantial buyer assistance. Up to $15,000. Contact the listing agent for details." **SPACE, VALUE & LOW-MAINTENANCE LIVING!** Discover the exceptional value of 3611 S Perth Circle #102, a spacious 1,694 SF townhome offering the room and features today's buyers want at an attractive $375,000 price point. With 2 bedrooms, 2.5 baths, a versatile loft, private outdoor space and an attached 2-car garage, this home delivers an impressive combination of comfort, functionality and convenience. The inviting main level features an open-concept layout with a generous living area, cozy fireplace and seamless flow into the dining space and kitchen-ideal for everyday living and entertaining. Upstairs, the spacious primary suite is complemented by a second bedroom, additional bath and flexible loft space that can easily serve as a home office, media room, reading area or workout space. The attached 2-car garage is a standout feature, providing secure parking and valuable storage while adding everyday convenience, especially during Colorado's changing seasons. Step outside to enjoy your private patio-perfect for morning coffee, evening relaxation or casual outdoor entertaining. Located in Bristlecone at Tallgrass, this home offers the advantages of low-maintenance townhome living while providing nearly 1,700 SF of living space. Conveniently located near shopping, dining, parks, transportation and Buckley Space Force Base. If you're comparing condos, townhomes and smaller detached homes in the $350K-$400K range, don't overlook this one. **Nearly 1,700 SF, 2.5 baths, a loft and an attached 2-car garage provide an exceptional amount of home for the price.** Come see the space, flexibility and value for yourself!

$2,428/mo

Est. mortgage payment based on a $365,000 home price.

All estimates are provided by Luxury Presence for informational purposes only. Actual amounts may vary.

Additional information

MLS® ID
5578587

Interior Features

Bedrooms
2
Bathrooms
3
Fireplace
Yes
Cooling
Yes
Heating
Yes
Basement
No

Other Property Details

Taxes
$3,915
Tax Frequency
Annually
Association Fee Frequency
Monthly
Garage
Yes
Pets Allowed
Yes
MLS provider logo

Listings courtesy of Information and Real Estate Services, LLC (IRES) as distributed by MLS GRID

All information deemed reliable but not guaranteed and should be independently verified. All properties are subject to prior sale, change or withdrawal. Neither listing broker(s) nor Windmill Homes shall be responsible for any typographical errors, misinformation, misprints and shall be held totally harmless. Properties displayed may be listed or sold by various participants in the MLS. 

Based on information submitted to the MLS GRID as of 6:13 AM UTC on 9/19/2026. All data is obtained from various sources and may not have been verified by broker or MLS GRID. Supplied Open House Information is subject to change without notice. All information should be independently reviewed and verified for accuracy. Properties may or may not be listed by the office/agent presenting the information.

©2026 Information and Real Estate Services, LLC (IRES). All rights reserved.

DMCA Notice 

Powered by Luxury Presence