Property photo 1
Property photo 2
Property photo 3
Property photo 4
Property photo 5
3 Beds
3 Baths
1,475 sqft

$545,000

5348 Routt St B, Arvada CO, 80002

Price per sqft$369.49
Built in2024
Property size1,475 sqft
Property typeMulti-family
Courtesy of LPT Realty, Lindsey Miller Talafuse Listing Contact: [email protected],303-250-0078

Overview

Active

Listed Aug 6, 2026

Updated 4 weeks ago

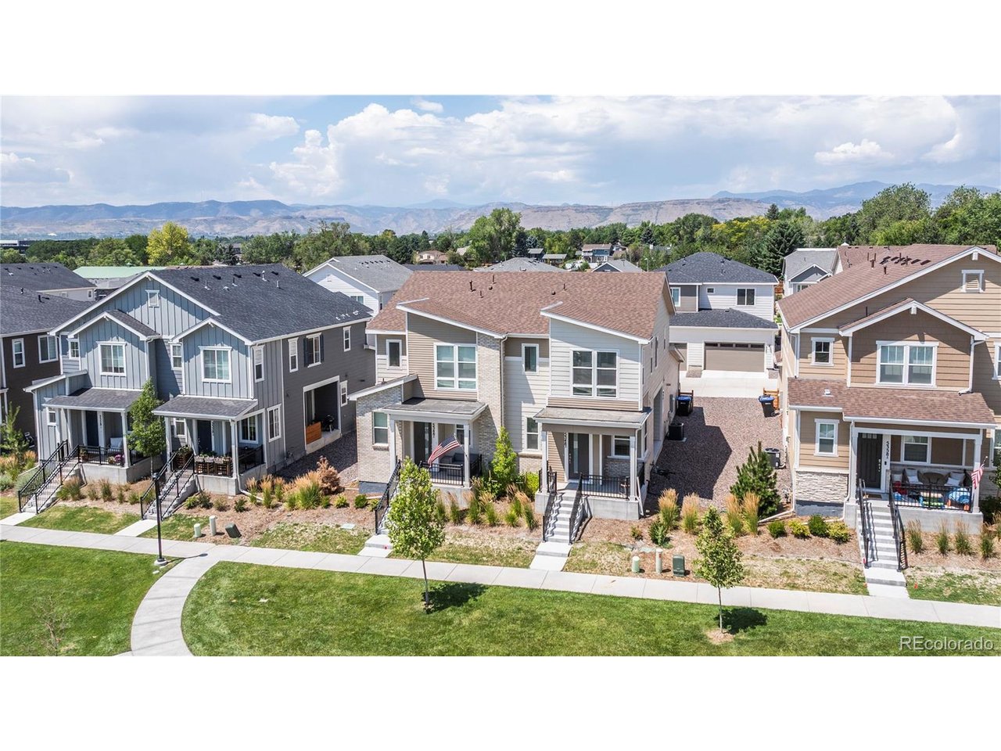
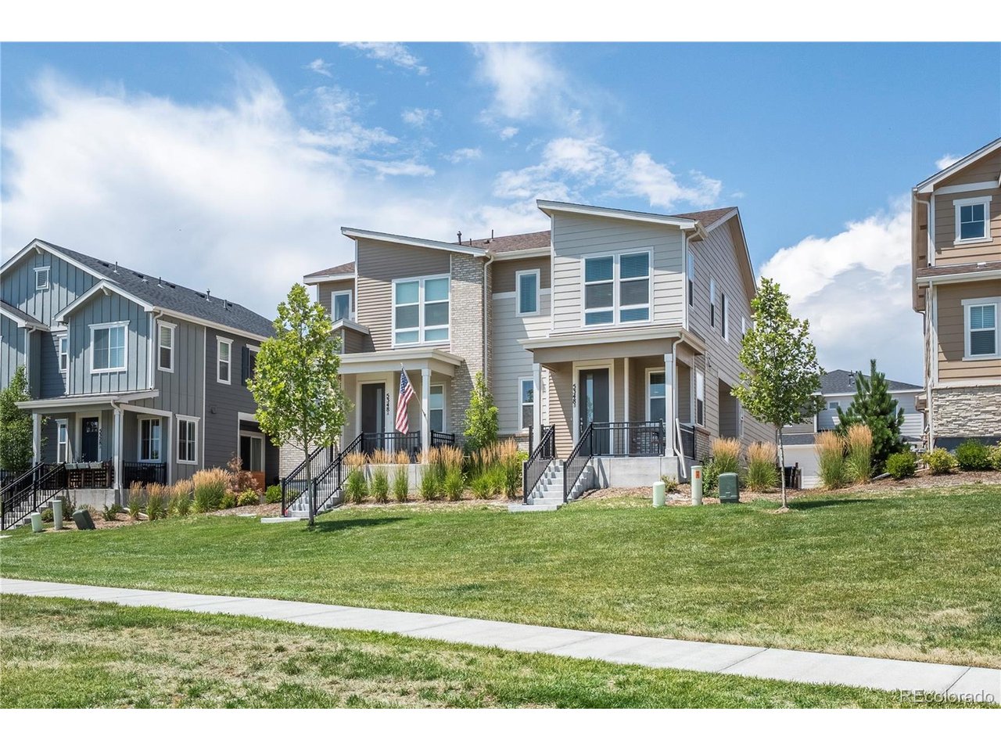
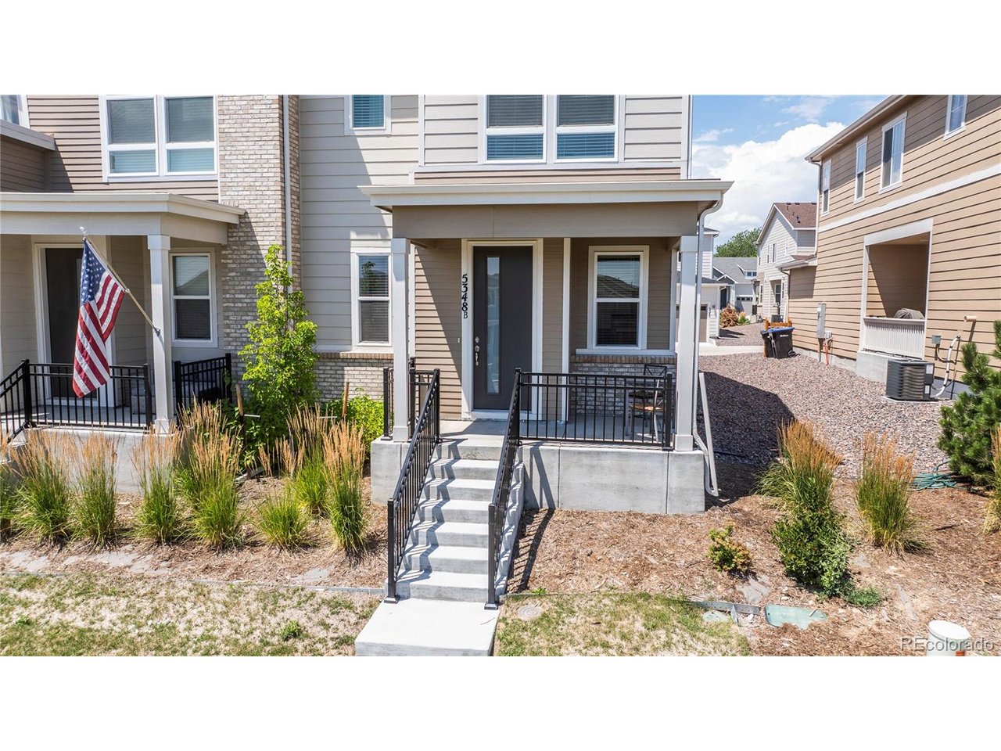
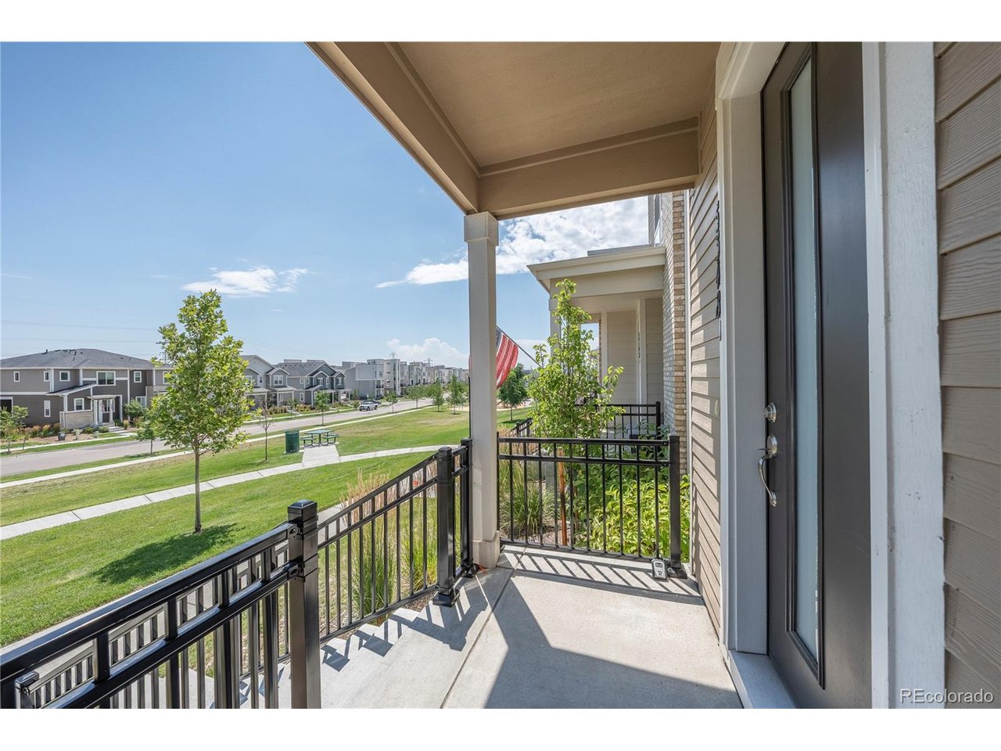
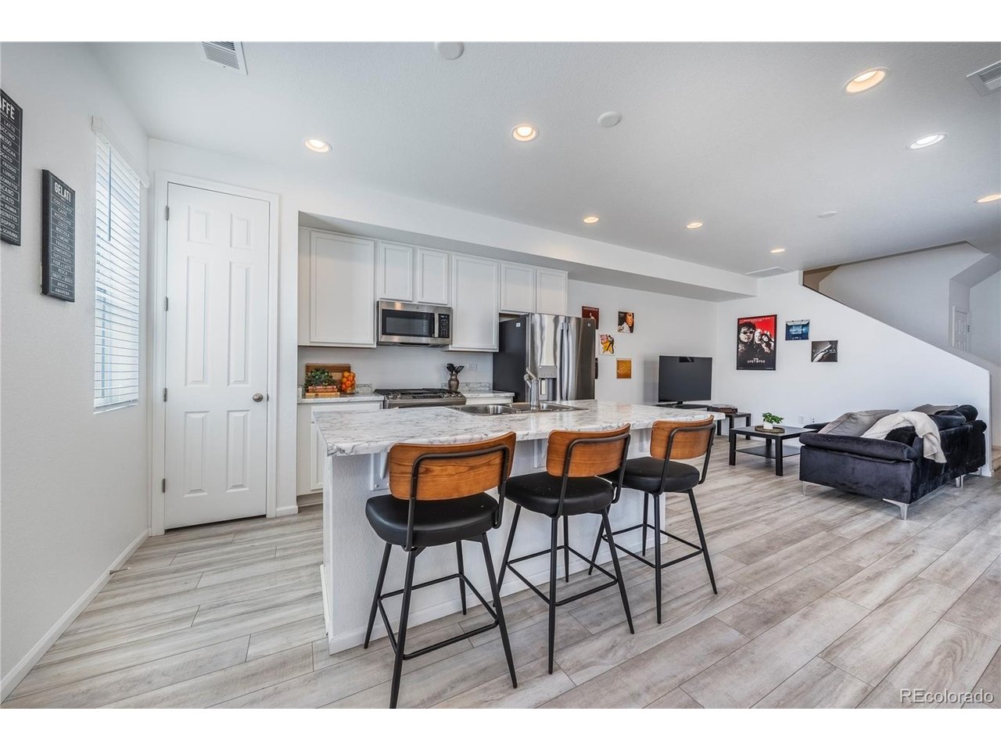
Welcome home to this beautifully maintained 3-bedroom, 3-bathroom townhome in the heart of Arvada! Designed with an open, modern layout, this home features soaring ceilings and abundant natural light throughout. The main level offers durable luxury vinyl plank flooring, a spacious living room, a dedicated dining area, and a stylish white kitchen complete with stainless steel appliances, a center island with countertop seating, and plenty of cabinet space. Step outside to the covered side porch, perfect for enjoying your morning coffee or relaxing in the evening. The main floor also provides convenient access to the attached two-car garage. Upstairs, you'll find all three bedrooms, including a spacious primary suite with an en suite bathroom featuring a double vanity. Two additional bedrooms share a full bathroom, and the upstairs laundry room adds everyday convenience. Just outside your front door, enjoy a neighborhood park, playground, and open green space. Commuters will love being within walking distance of the RTD G Line station, providing quick access to Downtown Denver, Wheat Ridge, and Union Station. You'll also enjoy easy access to I-70, Highway 58, and Wadsworth Boulevard, making trips to the mountains, Golden, or Downtown Denver simple and convenient. Located just minutes from Historic Olde Town Arvada, you'll love the nearby restaurants, breweries, coffee shops, boutiques, and year-round community events. Shopping is close by with Costco, Target, Home Depot, King Soopers, and additional retail and dining options just minutes away. Outdoor enthusiasts will appreciate nearby Ralston Central Park, Van Bibber Open Space, and miles of walking and biking trails. Offering modern finishes, a functional floor plan, low maintenance living, and an exceptional location, this move-in ready home is one you won't want to miss.

$3,626/mo

Est. mortgage payment based on a $545,000 home price.

All estimates are provided by Luxury Presence for informational purposes only. Actual amounts may vary.

Additional information

MLS® ID
9790732

Interior Features

Bedrooms
3
Bathrooms
3
Cooling
Yes
Heating
Yes
Basement
No

Exterior Features

Lot Size
0.06 Acres

Other Property Details

Taxes
$5,905
Tax Frequency
Annually
Association Fee Frequency
Monthly
Secondary Association Fee
$47
Secondary Association Fee Frequency
Monthly
Garage
Yes
Pets Allowed
Yes
New Construction
Yes
MLS provider logo

Listings courtesy of Information and Real Estate Services, LLC (IRES) as distributed by MLS GRID

All information deemed reliable but not guaranteed and should be independently verified. All properties are subject to prior sale, change or withdrawal. Neither listing broker(s) nor Windmill Homes shall be responsible for any typographical errors, misinformation, misprints and shall be held totally harmless. Properties displayed may be listed or sold by various participants in the MLS. 

Based on information submitted to the MLS GRID as of 5:54 AM UTC on 9/10/2026. All data is obtained from various sources and may not have been verified by broker or MLS GRID. Supplied Open House Information is subject to change without notice. All information should be independently reviewed and verified for accuracy. Properties may or may not be listed by the office/agent presenting the information.

©2026 Information and Real Estate Services, LLC (IRES). All rights reserved.

DMCA Notice 

Powered by Luxury Presence