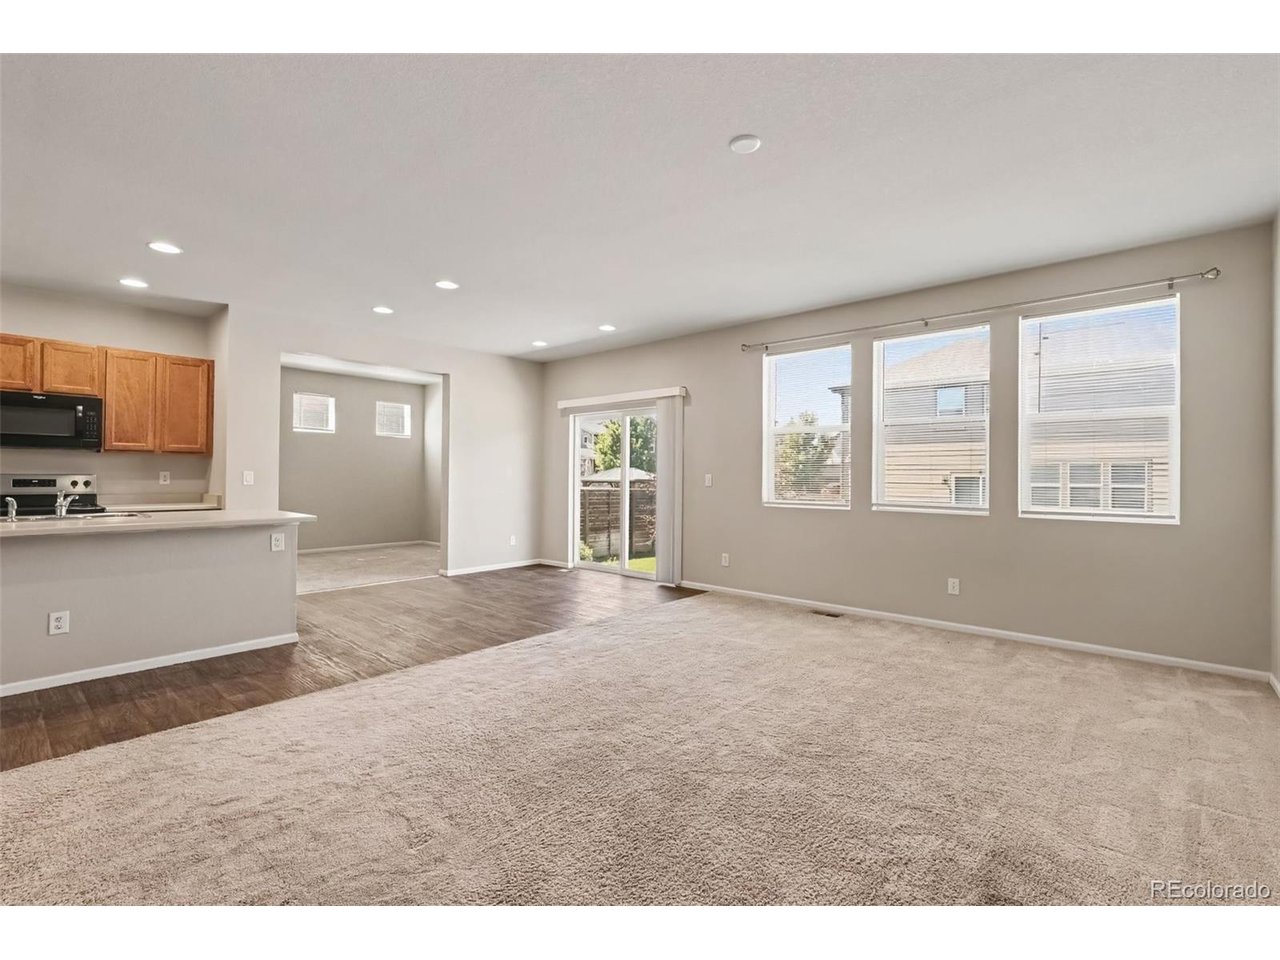
Property photo 1
Property photo 2
Property photo 3
Property photo 4
Property photo 5
4 Beds
3 Baths
2,436 sqft

$585,000

4709 Helena St, Denver CO, 80239

Price per sqft$240.15
Built in2018
Property size2,436 sqft
Property typeResidential
Courtesy of Realty Connection Inc, Guadalupe Joseph Listing Contact: [email protected],303-875-5448

Overview

Active

Listed Sep 3, 2026

Updated Sep 5

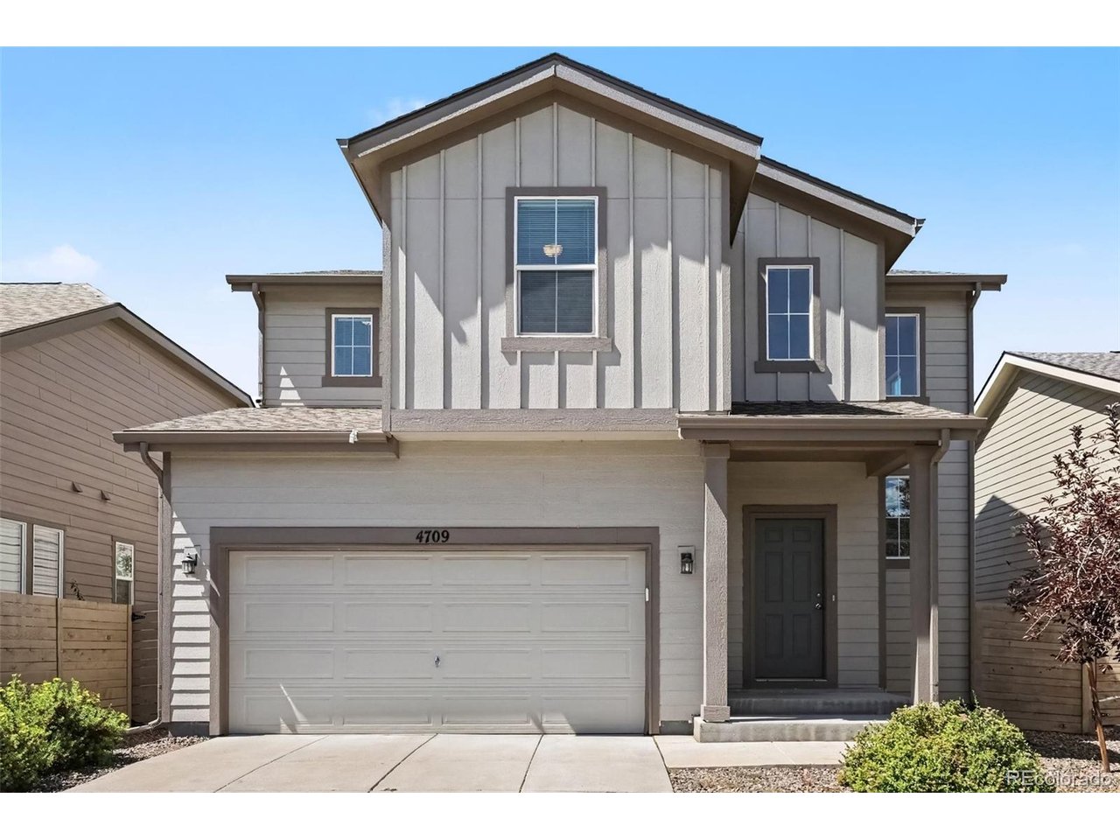
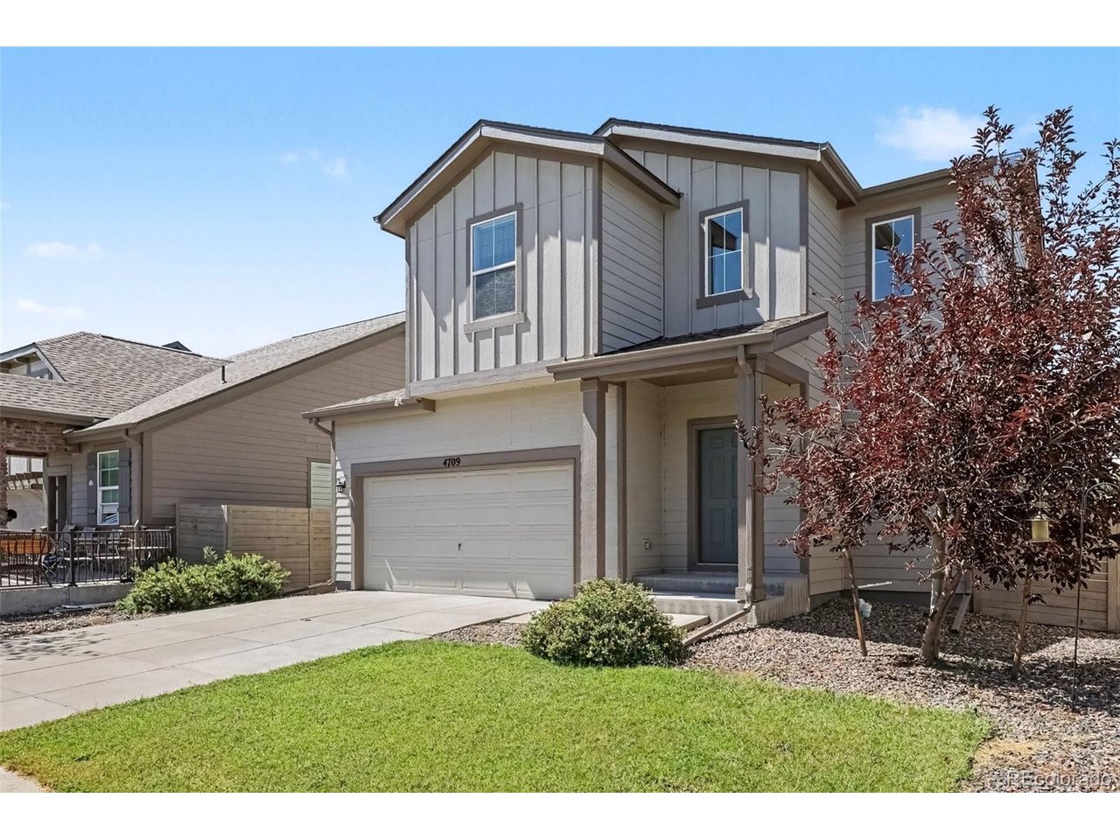
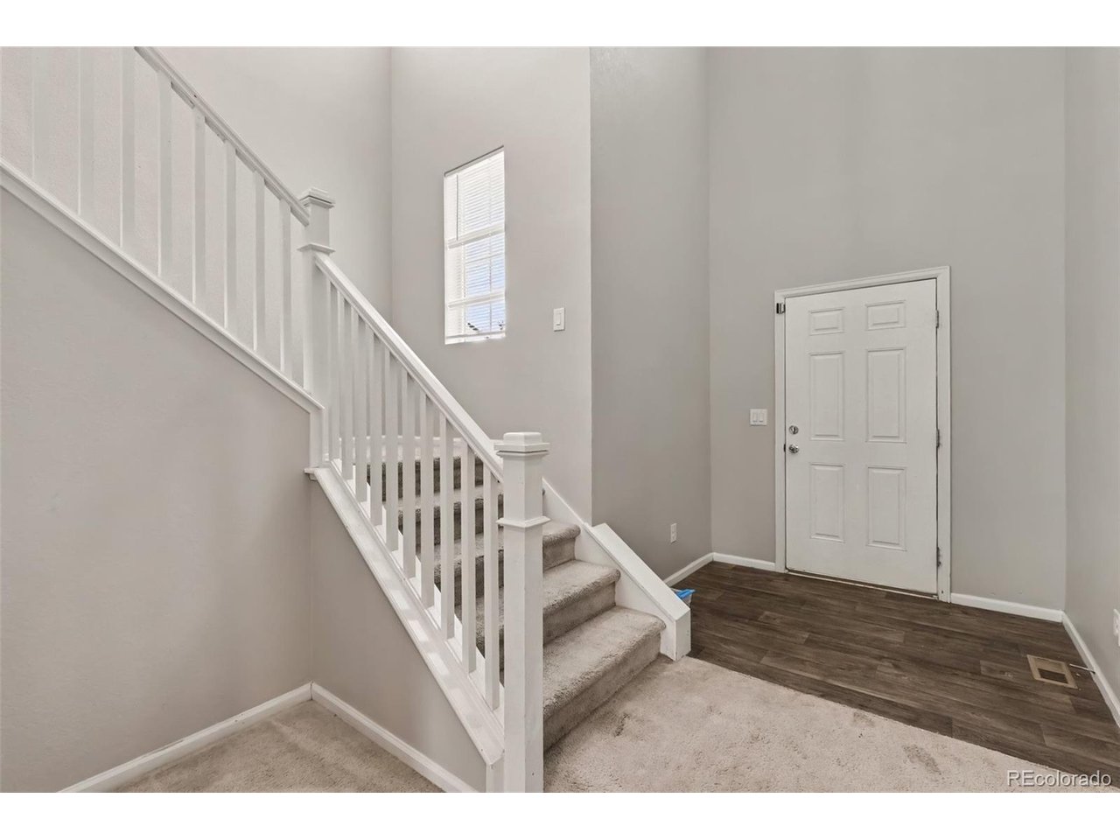
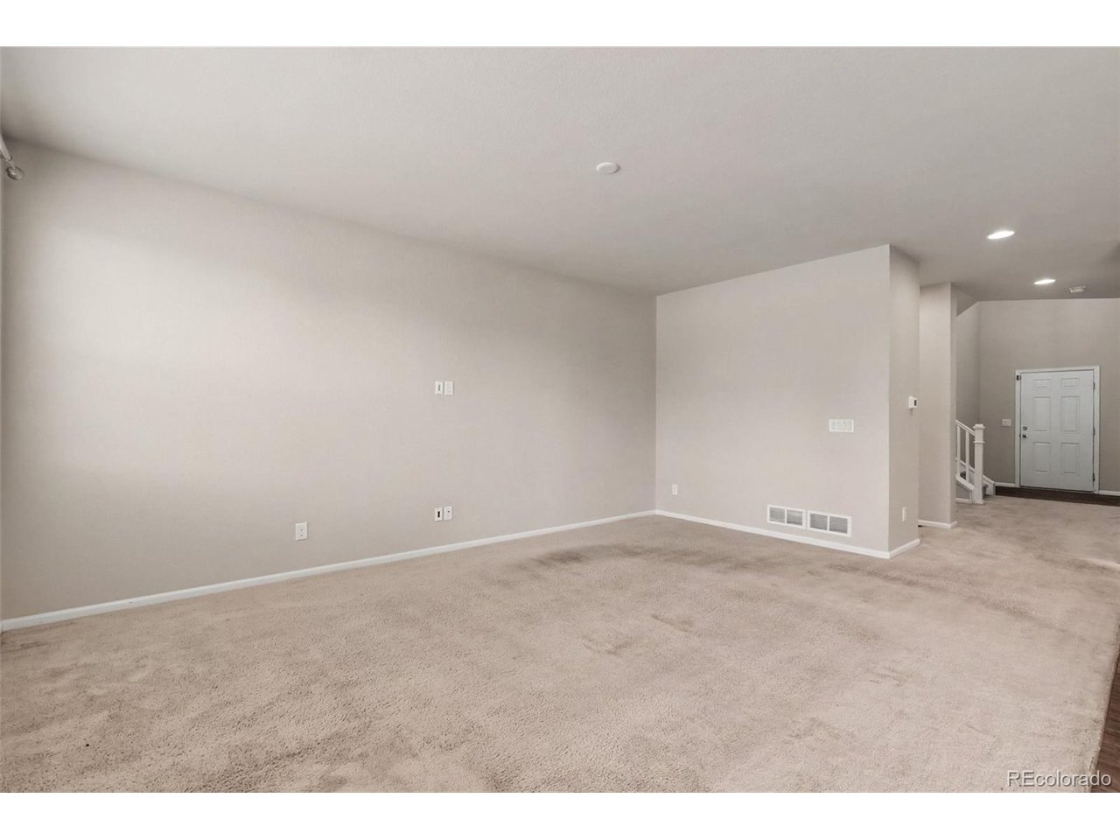
Welcome to a home designed for living, gathering, and making memories. Nestled in Denver Connection West, this spacious two-story home offers 4 bedrooms, 3 bathrooms, and 3,017 sq.ft. of thoughtfully designed living space. From the moment you walk in, the open floor plan and high ceilings create a welcoming sense of space and light. The heart of the home is the inviting kitchen, featuring a generous island, pantry, and eat-in area, perfect for everything from busy mornings to dinners that turn into long conversations. A dedicated main-level office makes working from home convenient, while upstairs you'll find a spacious primary suite with a beautiful five-piece bath, creating a private retreat at the end of the day. The upstairs laundry room adds the kind of everyday convenience that makes life just a little easier. Outside, the fully fenced yard offers space to enjoy Colorado's beautiful days, whether you're entertaining, relaxing with a cup of coffee, or watching the kids or four-legged family members play.The two-car garage provides everyday convenience and additional storage, while the unfinished partial basement offers an opportunity to create the space you've always wanted, a home gym, hobby room, playroom, or simply room to grow. With 4,545 sq.ft. lot and a location close to DIA, shopping, dining, schools, and everyday conveniences, this home brings together the things that matter most: space, comfort, convenience, and room to make it your own. COME TAKE A LOOK, you may just feel right at home!

$3,892/mo

Est. mortgage payment based on a $585,000 home price.

All estimates are provided by Luxury Presence for informational purposes only. Actual amounts may vary.

Additional information

MLS® ID
1963128

Interior Features

Bedrooms
4
Bathrooms
3
Cooling
Yes
Heating
Yes
Basement
Yes

Exterior Features

Lot Size
0.1 Acres

Other Property Details

Taxes
$6,987
Tax Frequency
Annually
Garage
Yes
MLS provider logo

Listings courtesy of Information and Real Estate Services, LLC (IRES) as distributed by MLS GRID

All information deemed reliable but not guaranteed and should be independently verified. All properties are subject to prior sale, change or withdrawal. Neither listing broker(s) nor Windmill Homes shall be responsible for any typographical errors, misinformation, misprints and shall be held totally harmless. Properties displayed may be listed or sold by various participants in the MLS. 

Based on information submitted to the MLS GRID as of 5:02 AM UTC on 9/5/2026. All data is obtained from various sources and may not have been verified by broker or MLS GRID. Supplied Open House Information is subject to change without notice. All information should be independently reviewed and verified for accuracy. Properties may or may not be listed by the office/agent presenting the information.

©2026 Information and Real Estate Services, LLC (IRES). All rights reserved.

DMCA Notice 

Powered by Luxury Presence