
Property photo 1
Property photo 2
Property photo 3
Property photo 4
Property photo 5
2 Beds
2 Baths
1,017 sqft

$485,000

401 Mason Ct 203, Fort Collins CO, 80524

Price per sqft$476.89
Built in2005
Property size1,017 sqft
Property typeCondominium
Courtesy of Compass - Boulder, Milton Koenigsberger Listing Contact: 4157104536

Overview

Active

Listed Jun 5, 2026

Updated 21h ago

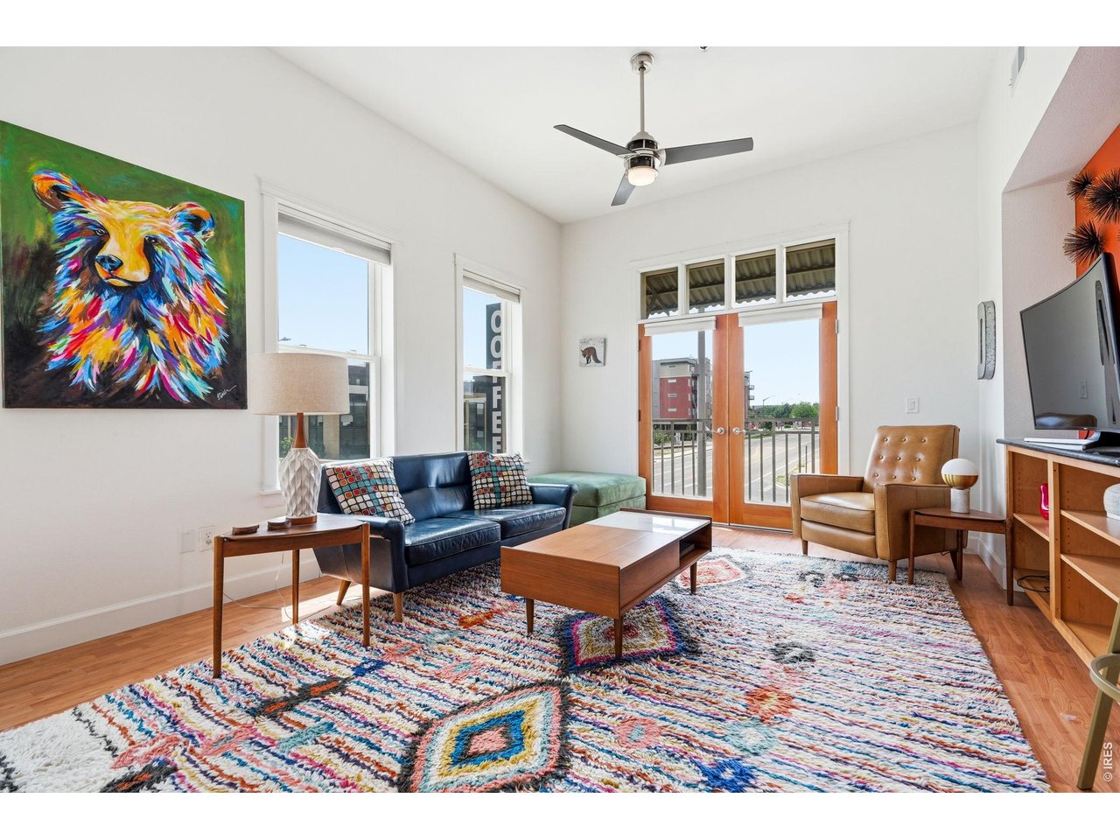
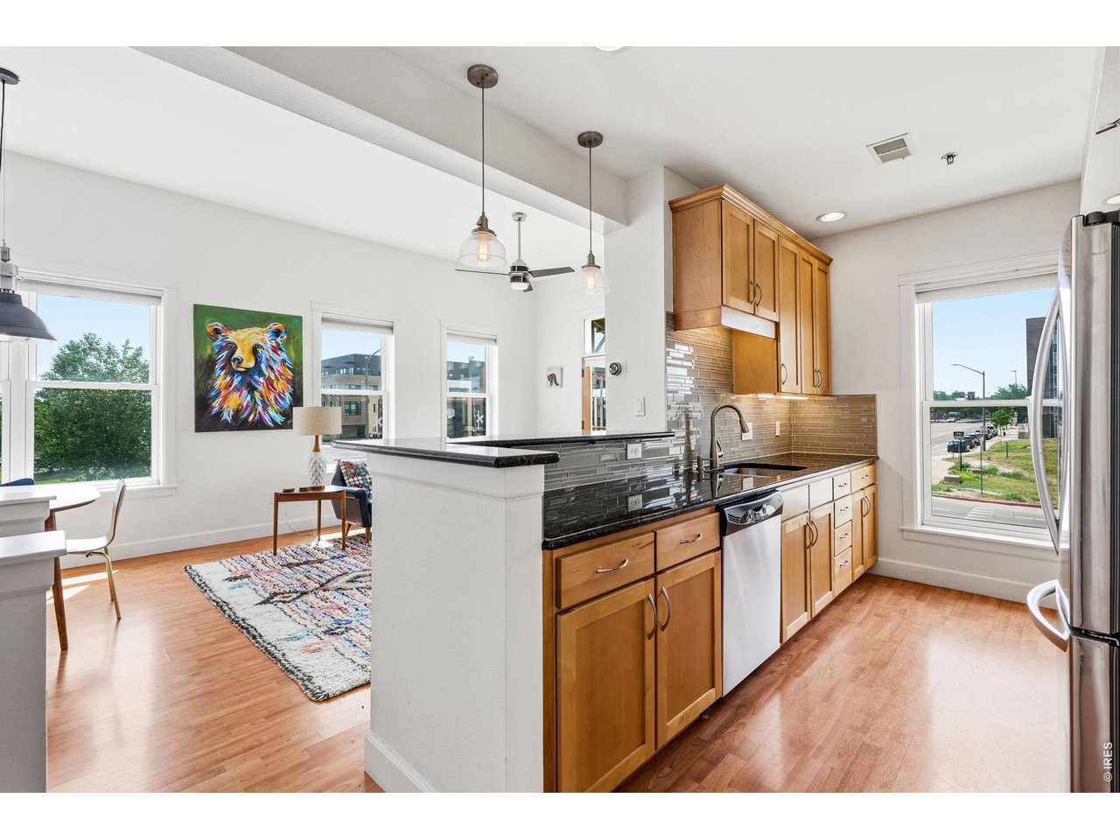
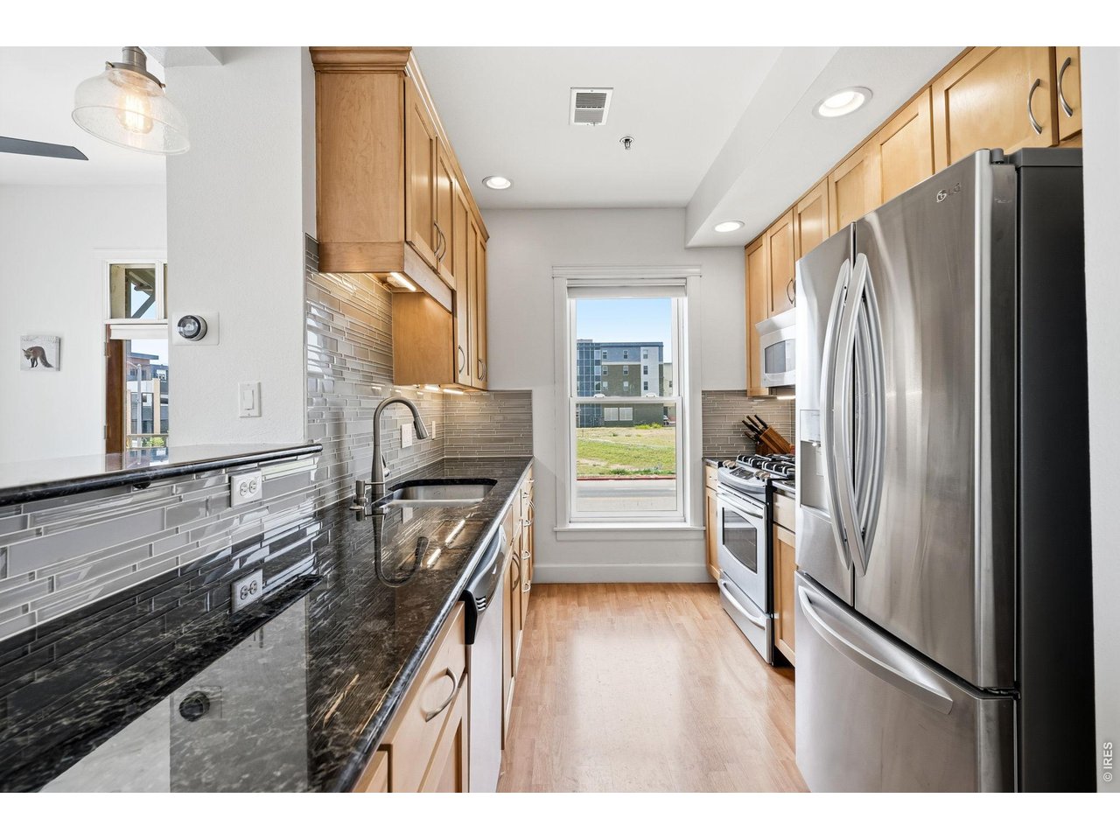
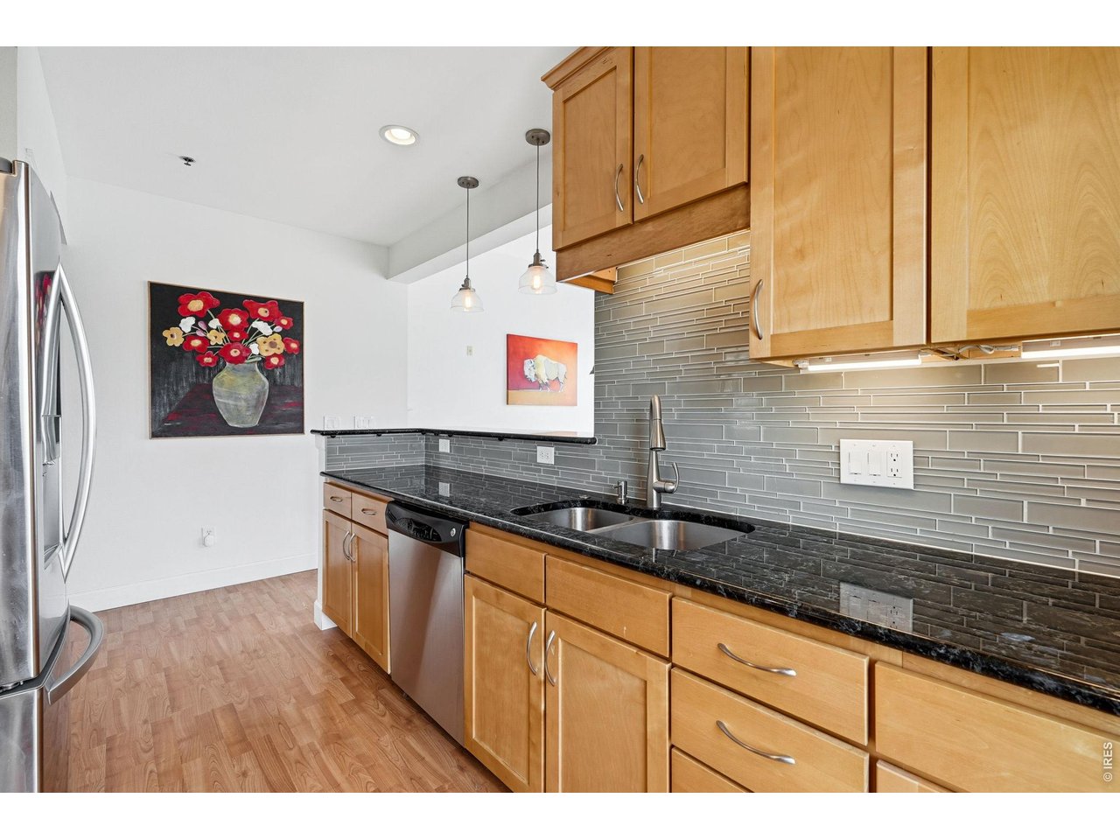
Perched on the second floor in the heart of downtown Fort Collins, this sophisticated two-story residence offers a rare blend of modern style and effortless functionality. The open-concept design immediately impresses with soaring vaulted ceilings and a wealth of natural light that creates an airy, inviting atmosphere. Every detail has been thoughtfully curated, from the premium laminate flooring to the classic fir staircase that anchors the living space. The kitchen serves as a stylish centerpiece, featuring rich maple cabinetry, slab granite countertops, and an exterior-vented gas range tailored for those who love to cook. The upper level continues the theme of refined living with a floating bathroom vanity and a well-placed skylight that keeps the home feeling bright and connected to the outdoors. Practicality is woven into the design with a convenient second-floor laundry closet and a designated underground parking space for secure, year-round ease. This home is a perfect match for anyone seeking a lock-and-leave lifestyle without compromising on quality or character. The location puts the best of Fort Collins right at your doorstep. You are just moments away from the vibrant energy of historic Old Town, where boutique shopping, local dining, and cultural attractions await. For those who crave time outside, the scenic Poudre Trail and Lee Martinez Park are incredibly close, offering a seamless connection to nature. With the Fort Collins Museum of Discovery nearby, this residence truly captures the essence of refined urban living in a prime, high-demand setting.

$3,227/mo

Est. mortgage payment based on a $485,000 home price.

All estimates are provided by Luxury Presence for informational purposes only. Actual amounts may vary.

Additional information

MLS® ID
1061034

Interior Features

Bedrooms
2
Bathrooms
2
Cooling
Yes
Heating
Yes
Basement
No

Exterior Features

Lot Size
0.05 Acres

Other Property Details

Taxes
$3,316
Tax Frequency
Annually
Association Fee Frequency
Monthly
Garage
Yes
View
Yes
Pets Allowed
Yes
MLS provider logo

Listings courtesy of Information and Real Estate Services, LLC (IRES) as distributed by MLS GRID

All information deemed reliable but not guaranteed and should be independently verified. All properties are subject to prior sale, change or withdrawal. Neither listing broker(s) nor Windmill Homes shall be responsible for any typographical errors, misinformation, misprints and shall be held totally harmless. Properties displayed may be listed or sold by various participants in the MLS. 

Based on information submitted to the MLS GRID as of 6:29 AM UTC on 10/10/2026. All data is obtained from various sources and may not have been verified by broker or MLS GRID. Supplied Open House Information is subject to change without notice. All information should be independently reviewed and verified for accuracy. Properties may or may not be listed by the office/agent presenting the information.

©2026 Information and Real Estate Services, LLC (IRES). All rights reserved.

DMCA Notice 

Powered by Luxury Presence