Property photo 1
Property photo 2
Property photo 3
Property photo 4
Property photo 5
4 Beds
3 Baths
1,390 sqft

$557,000

13043 Hudson St, Thornton CO, 80241

Price per sqft$400.72
Built in1998
Property size1,390 sqft
Property typeResidential
Courtesy of You 1st Realty, Gabrielle Galvann Listing Contact: 720-707-9399

Overview

Active

Listed Aug 21, 2026

Updated 3 weeks ago

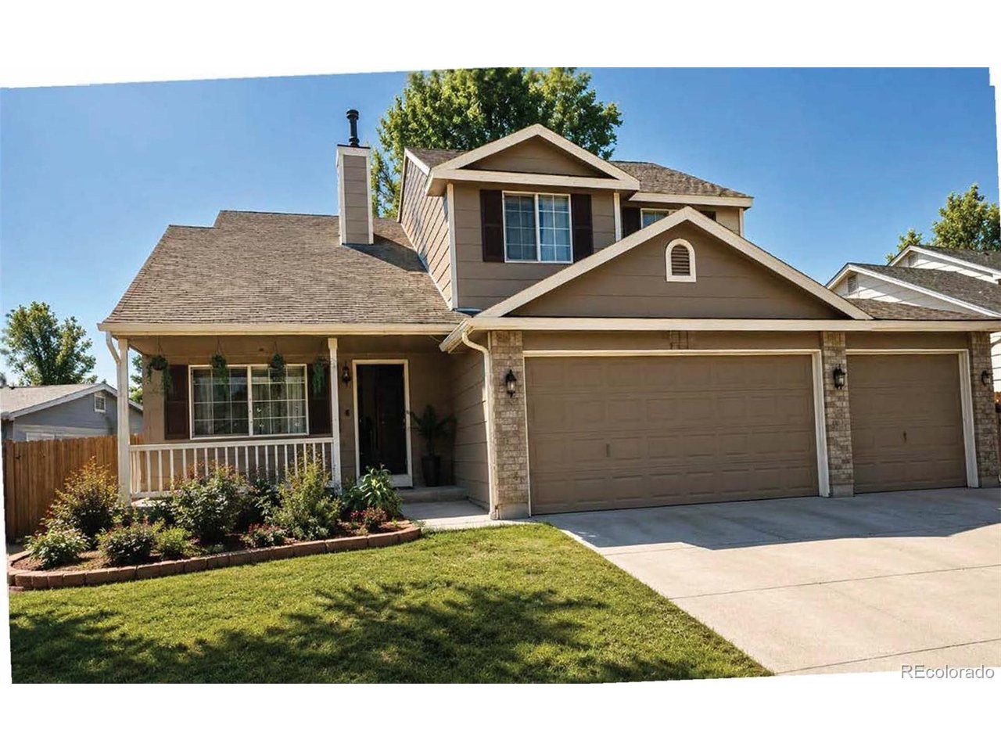
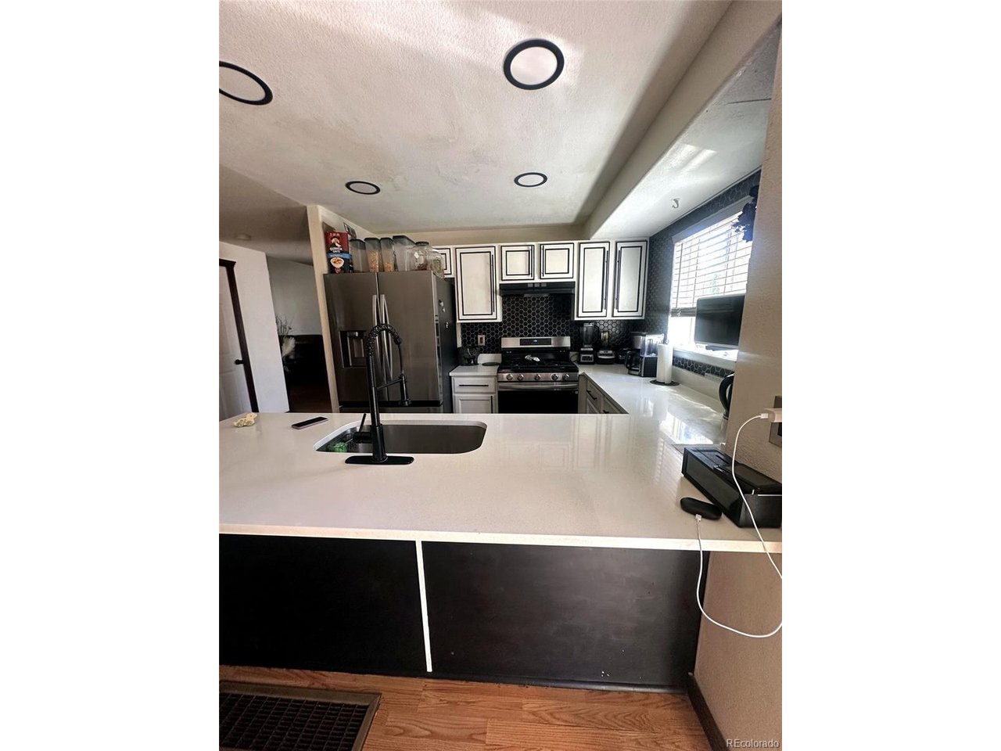
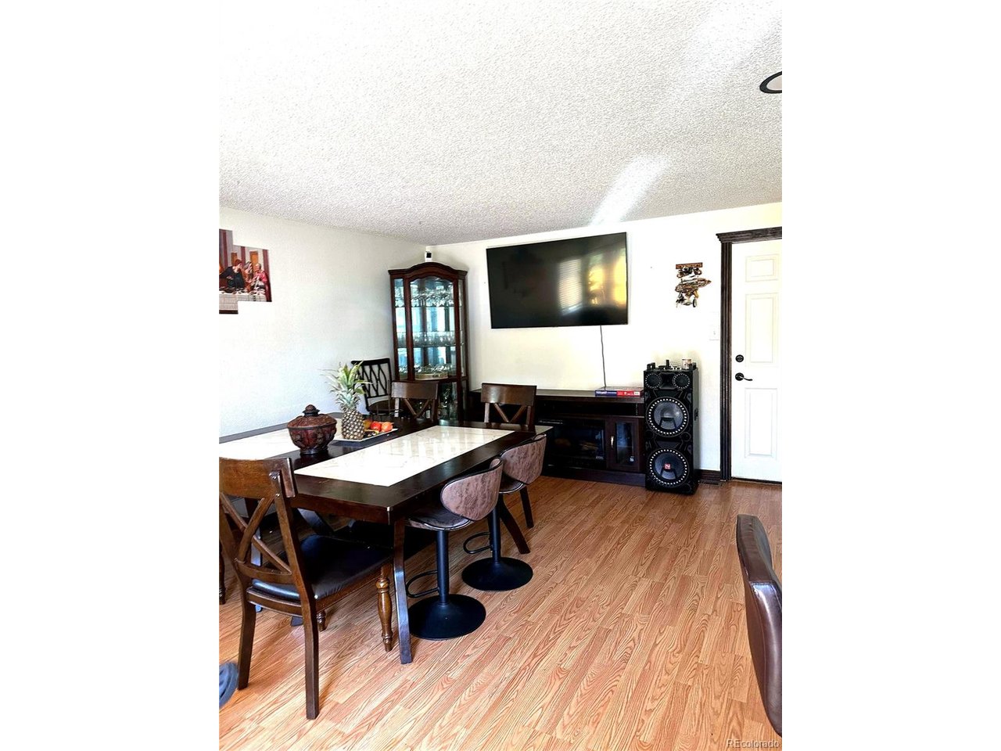
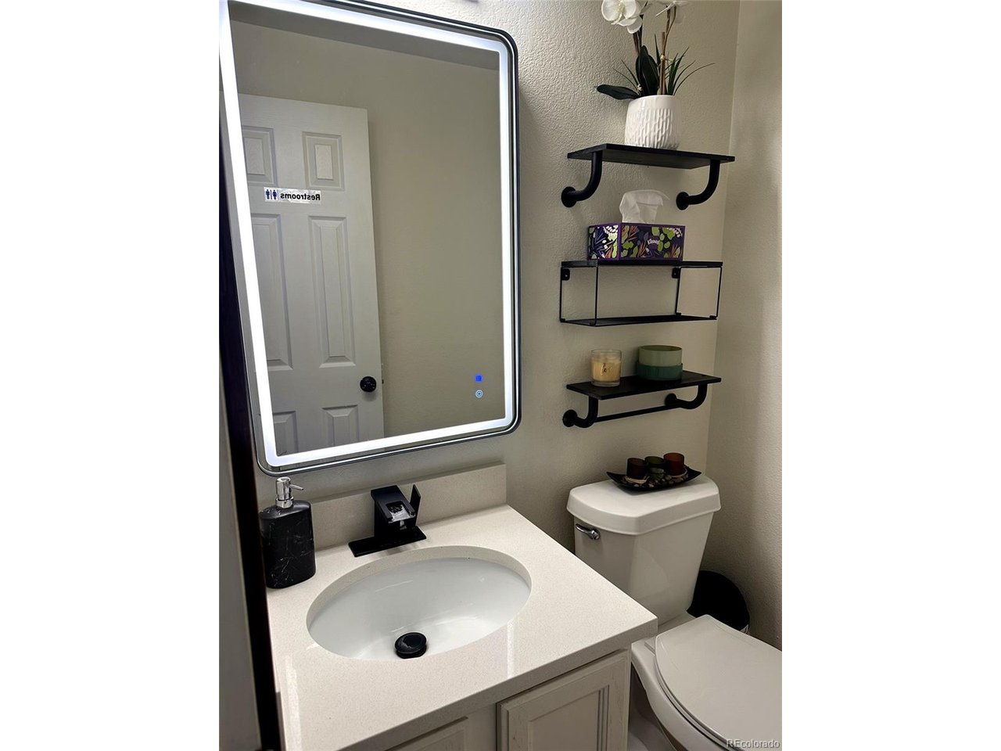
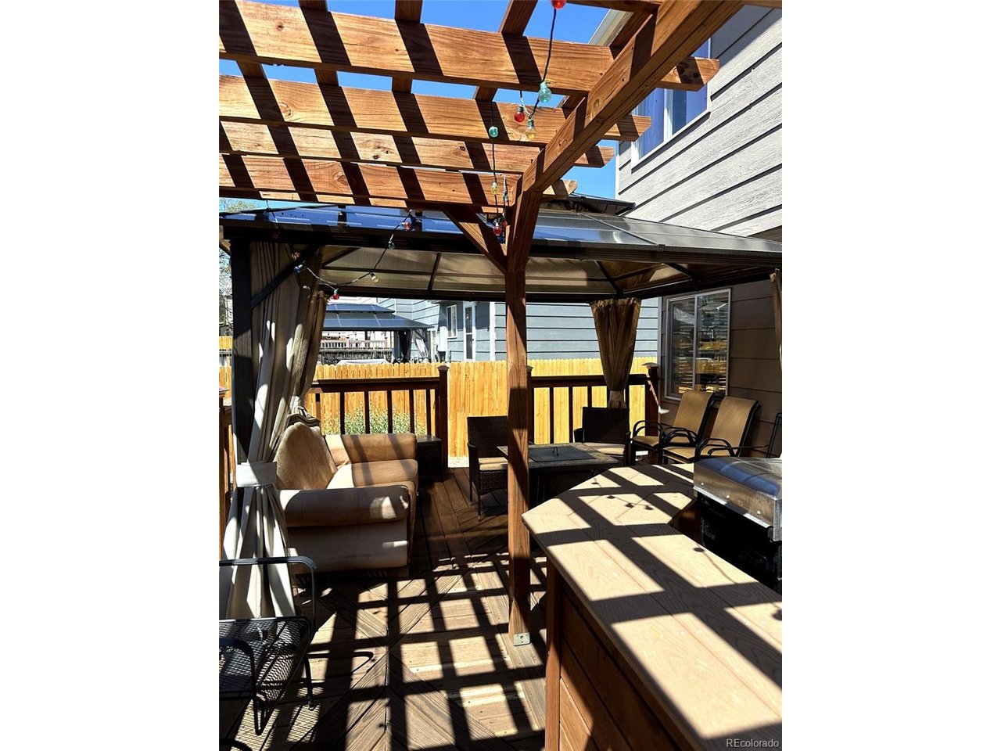
Buyer and Buyers Agent is responsible for verifying all information, measurements, school and HOA/Fees/Regulations (if applicable). Welcome home to this beautifully updated 4-bedroom, 3-bathroom two-story in the desirable Woodbridge Station neighborhood! This 1,390 sq ft home blends comfort and style with vaulted ceilings, a spacious living room with laminate flooring, and a bright, open feel throughout. The kitchen is a standout - quartz countertops, stainless steel appliances including a gas range, and a pantry, all flowing into a dining area with a chandelier and a family room with direct patio access, perfect for entertaining. Upstairs, the primary suite offers a walk-in closet and ensuite bath with a walk-in shower, plus three additional bedrooms and a full bath with tub/shower combo. A convenient main-floor half bath and laundry closet round out the interior. Step outside to a fully fenced backyard featuring a custom pergola, gazebo-covered deck with built-in seating, and a paver stepping-stone path - ideal for relaxing or hosting. A 3-car attached garage provides ample parking and storage. Don't miss this move-in-ready gem in a fantastic Thornton location! Additional highlights: forced air heating, central air, unfinished basement offering great expansion potential, and low annual HOA dues ($190/year). Bring your design ideas! Home is sold as-is with no cosmetic repairs or updates.

$3,706/mo

Est. mortgage payment based on a $557,000 home price.

All estimates are provided by Luxury Presence for informational purposes only. Actual amounts may vary.

Additional information

MLS® ID
7386435

Interior Features

Bedrooms
4
Bathrooms
3
Cooling
Yes
Heating
Yes
Basement
Yes

Exterior Features

Lot Size
0.13 Acres

Other Property Details

Taxes
$3,681
Tax Frequency
Annually
Association Fee Frequency
Yearly
Garage
Yes
MLS provider logo

Listings courtesy of Information and Real Estate Services, LLC (IRES) as distributed by MLS GRID

All information deemed reliable but not guaranteed and should be independently verified. All properties are subject to prior sale, change or withdrawal. Neither listing broker(s) nor Windmill Homes shall be responsible for any typographical errors, misinformation, misprints and shall be held totally harmless. Properties displayed may be listed or sold by various participants in the MLS. 

Based on information submitted to the MLS GRID as of 3:34 AM UTC on 9/18/2026. All data is obtained from various sources and may not have been verified by broker or MLS GRID. Supplied Open House Information is subject to change without notice. All information should be independently reviewed and verified for accuracy. Properties may or may not be listed by the office/agent presenting the information.

©2026 Information and Real Estate Services, LLC (IRES). All rights reserved.

DMCA Notice 

Powered by Luxury Presence