
Property photo 1
Property photo 2
Property photo 3
Property photo 4
Property photo 5
2 Beds
2 Baths
1,078 sqft

$300,000

1050 N Corona St 317, Denver CO, 80218

Price per sqft$278.29
Built in1958
Property size1,078 sqft
Property typeCondominium
Courtesy of Blueshift Real Estate Services LLC, Kellen Harmon Listing Contact: [email protected],970-691-8429

Overview

Active

Listed Jul 15, 2026

Updated 4 days ago

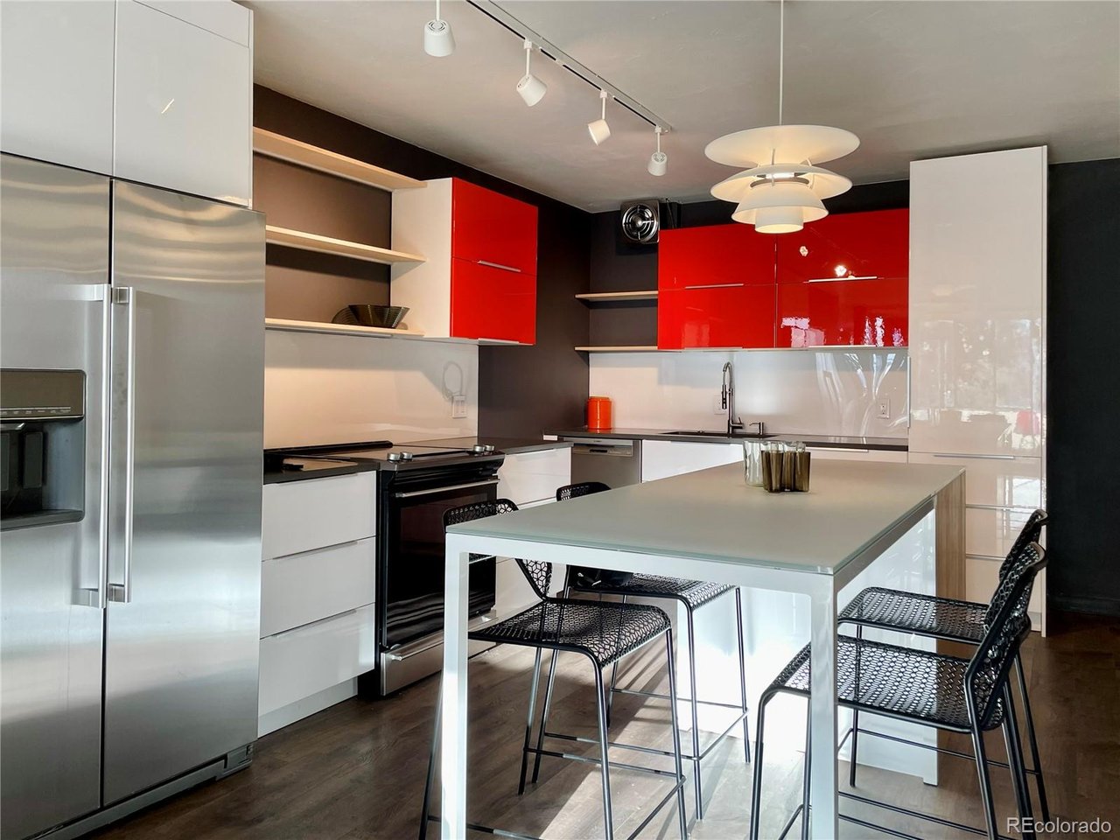
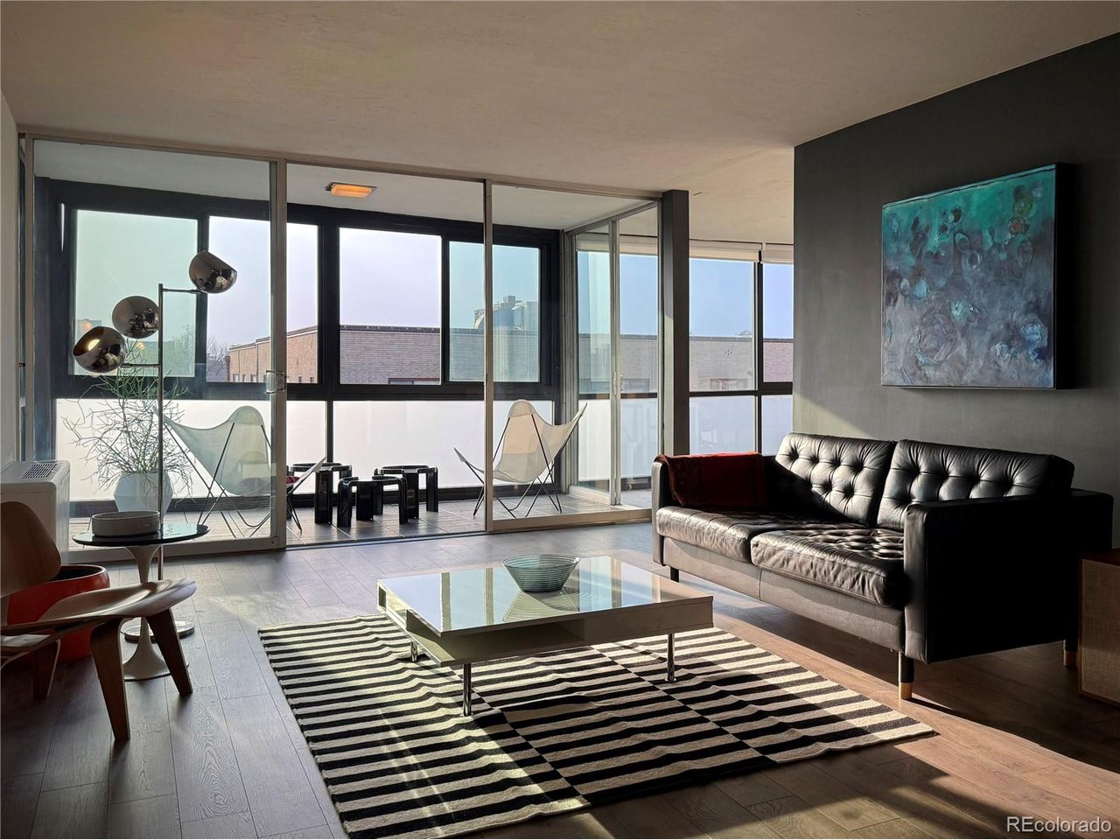
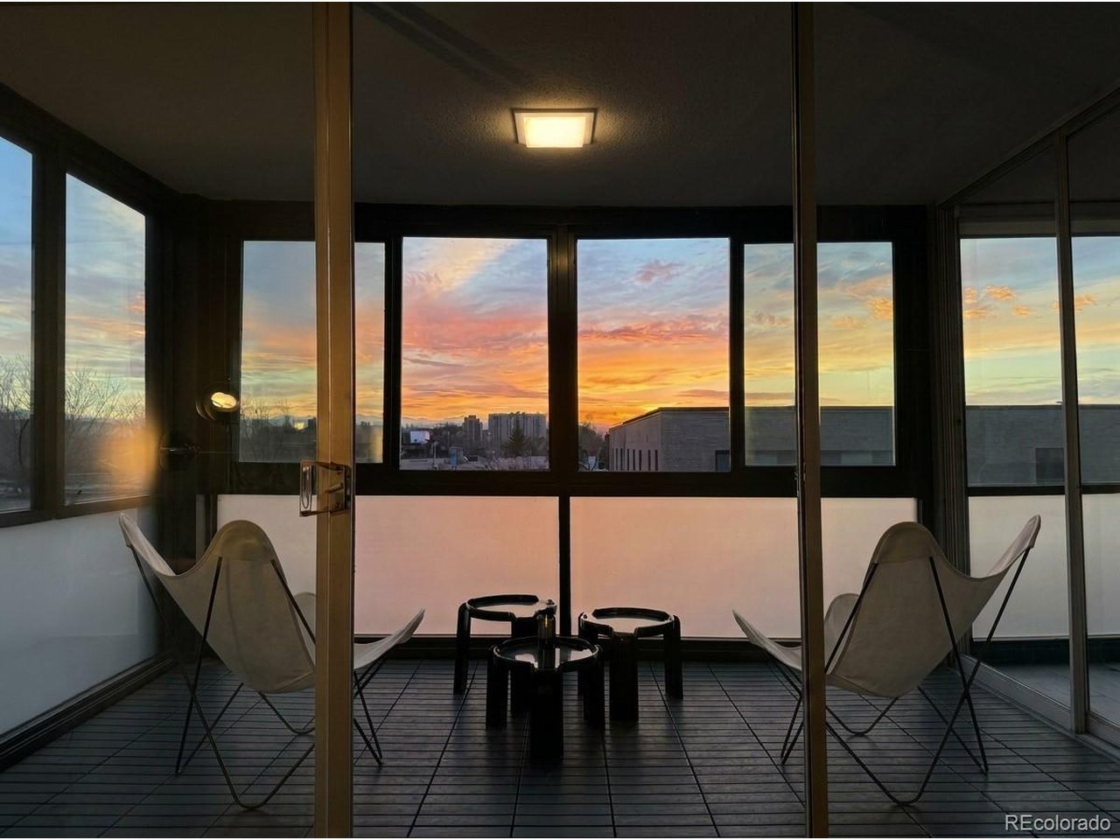
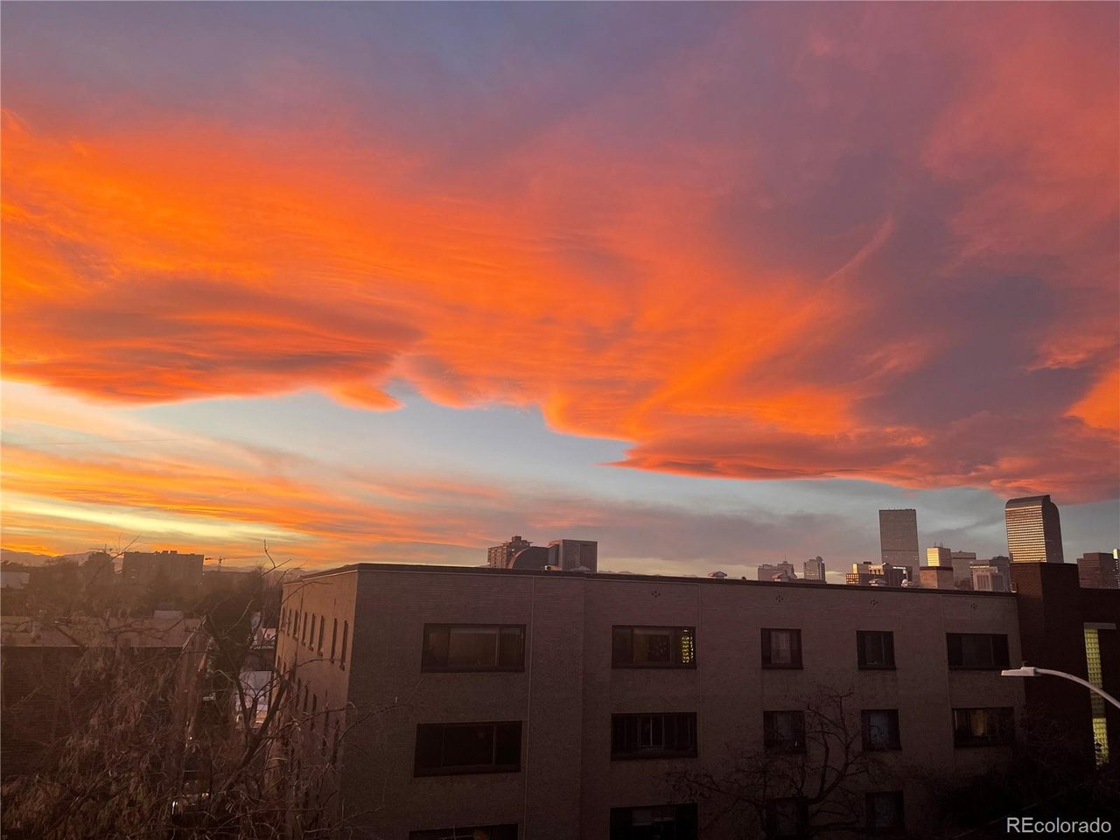
This is your chance to live in a piece of Denver's architectural history! Located in the architecturally significant Royal Oak Condos, this unit was renovated in 2020-2022 by the architect homeowner and offers two bedrooms, two bathrooms, and 1,078 square feet of beautifully updated living space. The flexible, open-concept layout perfectly connects the living, dining, and kitchen areas to maximize views and natural daylight. Of the 48 units, this condo is one of only 2 penthouse corner units with mountain views. Living Area & Sunroom: The spacious living area flows seamlessly into a versatile, glass-enclosed sunroom, serving as the perfect spot for relaxing or working from home. Unparalleled Views: Expansive, west-facing floor-to-ceiling windows blur the line between indoor and outdoor spaces while offering stunning mountain, city skyline, and sunset views. Modern Kitchen: Features a custom frosted glass island, high-gloss cabinetry, stainless appliances, and extensive smart pull-out storage. Bedrooms: Two large bedrooms, each with a tastefully updated bathroom nearby. The front bedroom opens to the living area to maximize light-ideal for a home office or studio, with the option to easily add a sliding door for additional privacy. Smart Storage: Thoughtful storage solutions throughout, including pull-out drawers in the kitchen and bathrooms, 18 linear feet of closets, and a private storage unit on the garage level. Parking: Includes one heated, oversized garage parking space conveniently located near the entrance and elevator. Architectural Significance: The Royal Oak designed in 1958 and originally known as the Melbro, is a significant representation of International Style architecture, designed to bring a sleek, geometric, and functional aesthetic to urban living during the 1950s.

$1,996/mo

Est. mortgage payment based on a $300,000 home price.

All estimates are provided by Luxury Presence for informational purposes only. Actual amounts may vary.

Additional information

MLS® ID
5612396

Interior Features

Bedrooms
2
Bathrooms
2
Cooling
Yes
Heating
Yes
Basement
No

Other Property Details

Taxes
$2,397
Tax Frequency
Annually
Association Fee Frequency
Monthly
Garage
Yes
View
Yes
MLS provider logo

Listings courtesy of Information and Real Estate Services, LLC (IRES) as distributed by MLS GRID

All information deemed reliable but not guaranteed and should be independently verified. All properties are subject to prior sale, change or withdrawal. Neither listing broker(s) nor Windmill Homes shall be responsible for any typographical errors, misinformation, misprints and shall be held totally harmless. Properties displayed may be listed or sold by various participants in the MLS. 

Based on information submitted to the MLS GRID as of 4:50 AM UTC on 10/6/2026. All data is obtained from various sources and may not have been verified by broker or MLS GRID. Supplied Open House Information is subject to change without notice. All information should be independently reviewed and verified for accuracy. Properties may or may not be listed by the office/agent presenting the information.

©2026 Information and Real Estate Services, LLC (IRES). All rights reserved.

DMCA Notice 

Powered by Luxury Presence