Property photo 1
Property photo 2
Property photo 3
Property photo 4
Property photo 5
3 Beds
2 Baths
1,645 sqft

$1,499,000

2910 S Marion St, Englewood CO, 80113

Price per sqft$911.25
Built in1950
Property size1,645 sqft
Property typeResidential
Courtesy of RE/MAX Alliance, Mike Ober Listing Contact: [email protected],303-884-2681

Overview

Active

Listed Feb 14, 2026

Updated 4 weeks ago

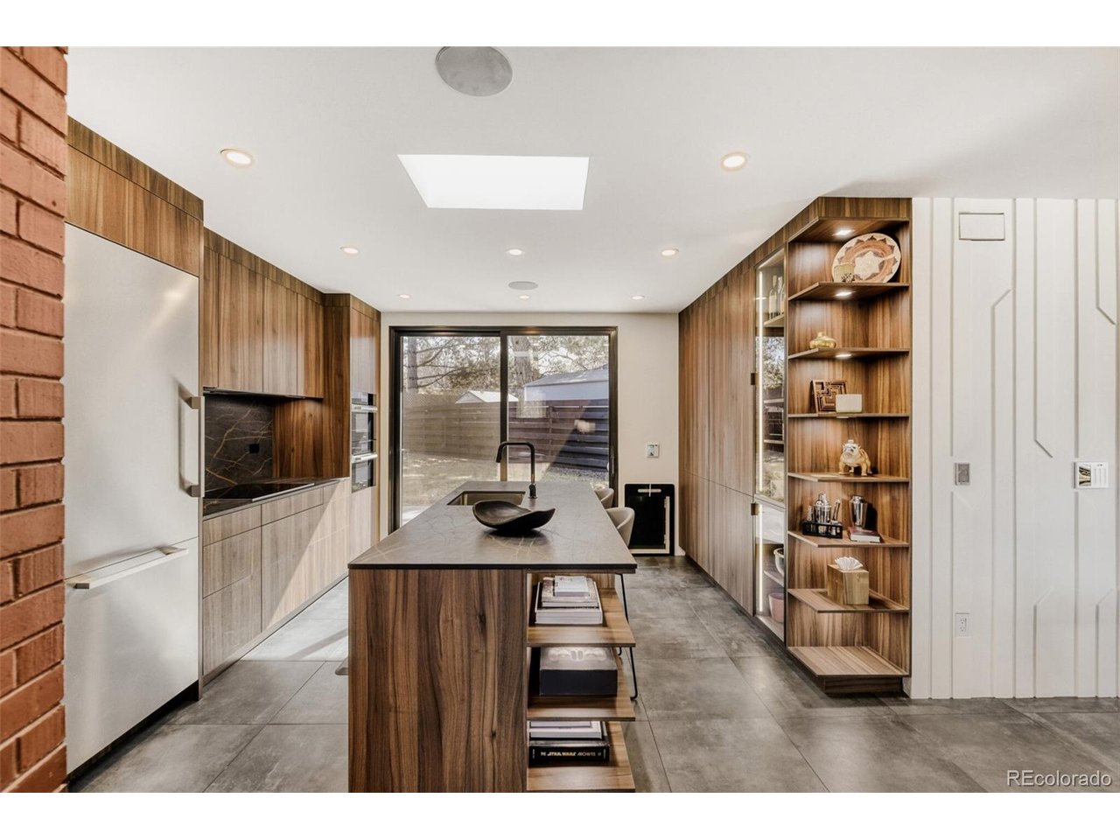
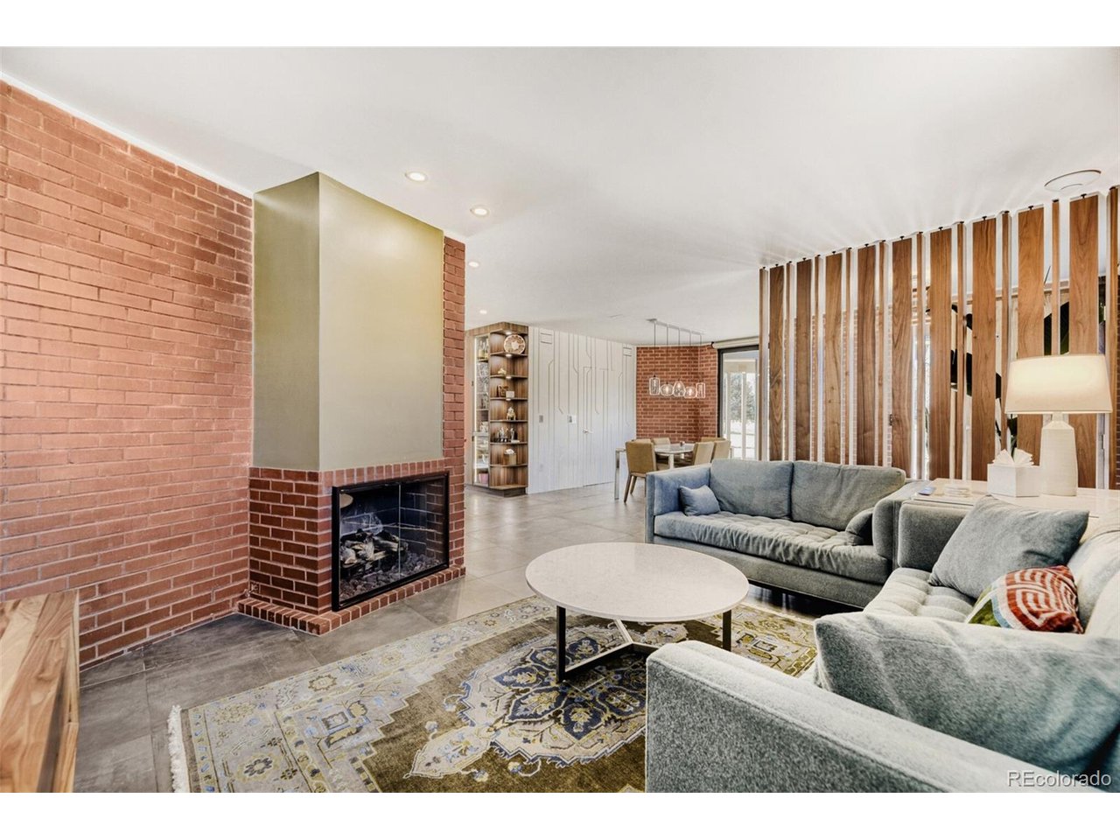
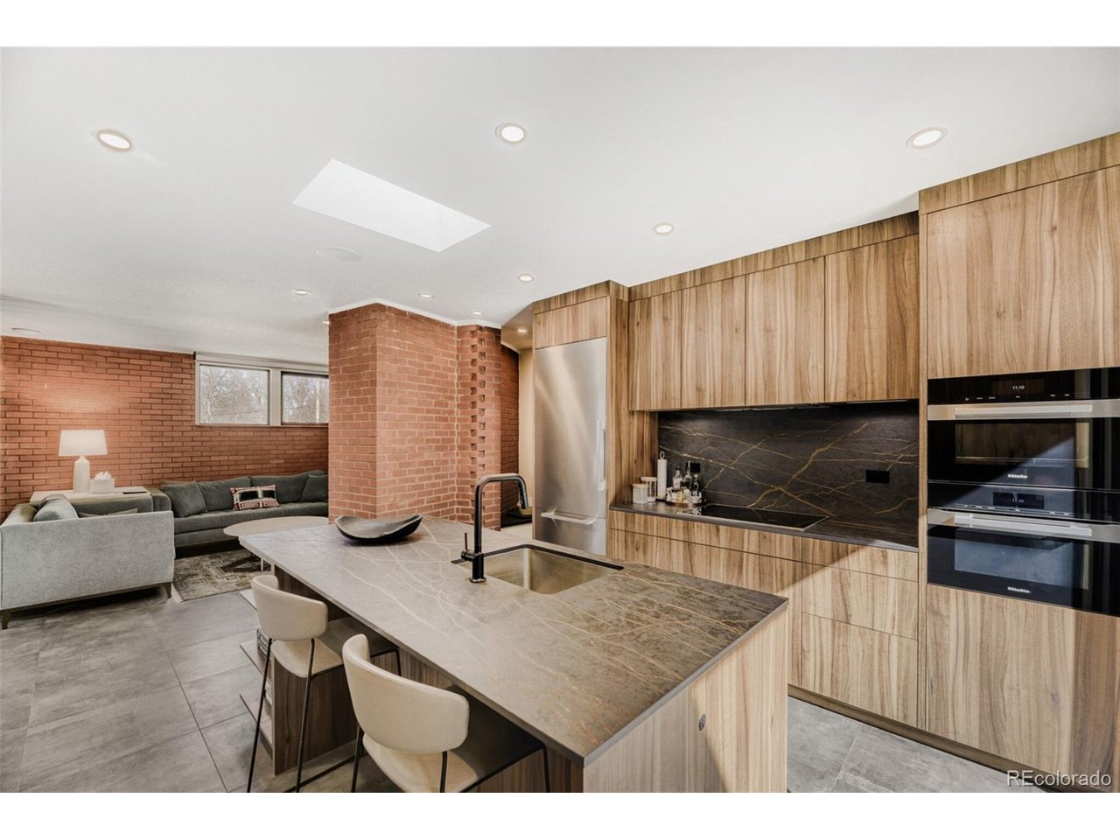
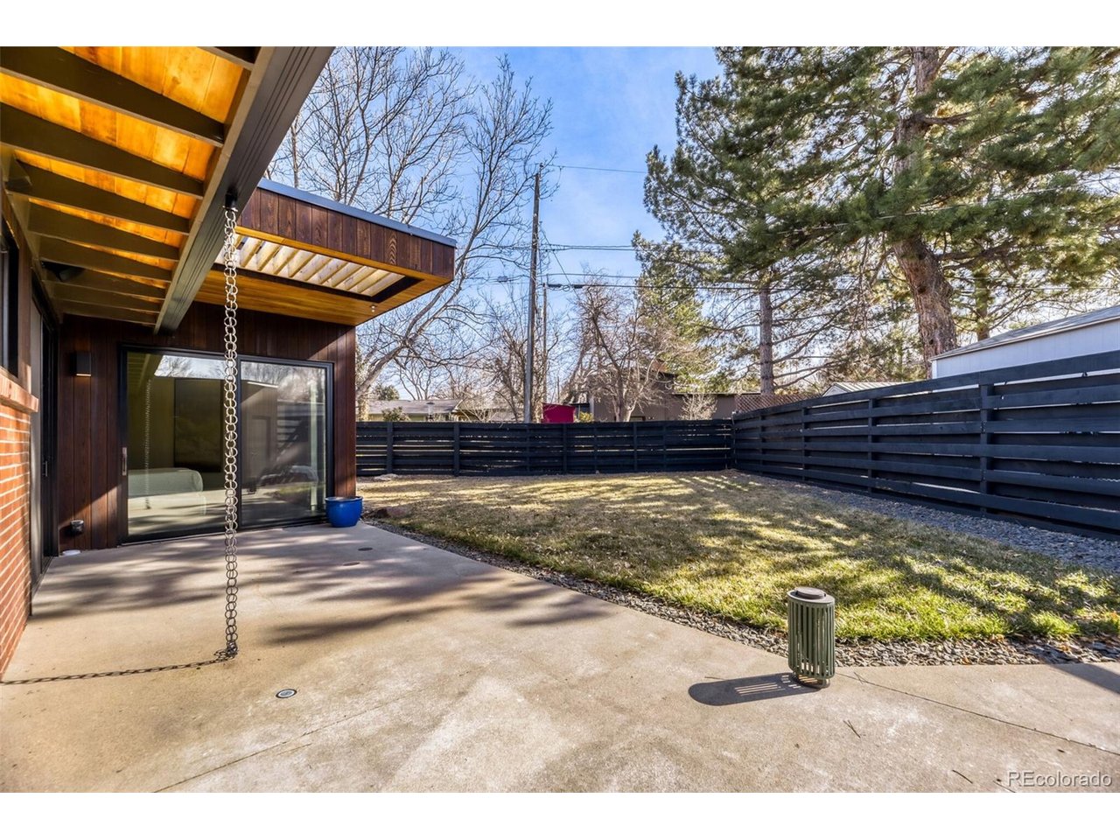
This complete luxury high-end remodel with custom addition represents a true architectural masterpiece. This stunning, future forward mid-century modern residence rivals the finest in quality, condition, and location. Situated in Arapahoe Acres, Denver's premier mid-century modern neighborhood, this extraordinary property offers a rare opportunity to own a fully re-engineered smart home that honors the architectural legacy of the community. The gourmet kitchen showcases custom Leicht cabinetry with integrated lighting, luxurious Brizo fixtures, imported slab countertops from Spain and high-end Miele & Cove appliances. The primary suite is a private retreat, complete with a beautiful 5-piece bath showcasing slab countertops, imported luxury stone and materials, a deep soaking tub, and a stunning custom walk-in closet. Throughout the home, global materials and refined craftsmanship define every space. Custom terrazzo slabs, Anne Sacks tile, solid walnut laminated doors, and porcelain flooring reflect a thoughtful balance of modern luxury and architectural restraint, offering both durability and continuity. The residence is powered by a full **Crestron Smart Home System** seamlessly controlling lighting, motorized shades, climate control, and whole-home audio. Additional advanced systems include enterprise-grade networking, a SPAN smart home electrical system, Kinetico water purification, and UniFi Dream Wall technology. The architectural design was thoughtfully rebuilt to respect the home's historic character while discreetly integrating today's most advanced luxury building materials and mechanical systems, featuring Shou Sugi Ban Siding, high-performance Alpen Windows, radiant floor heating, high efficiency boiler, ERV and humidification systems, ductless mini-split climate control, tankless water heater, and snow melt system that includes heated patios and parts of the driveway.

$9,973/mo

Est. mortgage payment based on a $1,499,000 home price.

All estimates are provided by Luxury Presence for informational purposes only. Actual amounts may vary.

Additional information

MLS® ID
1839529

Interior Features

Bedrooms
3
Bathrooms
2
Fireplace
Yes
Cooling
Yes
Heating
Yes
Basement
No

Exterior Features

Lot Size
0.16 Acres

Other Property Details

Taxes
$3,725
Tax Frequency
Annually
Garage
Yes
MLS provider logo

Listings courtesy of Information and Real Estate Services, LLC (IRES) as distributed by MLS GRID

All information deemed reliable but not guaranteed and should be independently verified. All properties are subject to prior sale, change or withdrawal. Neither listing broker(s) nor Windmill Homes shall be responsible for any typographical errors, misinformation, misprints and shall be held totally harmless. Properties displayed may be listed or sold by various participants in the MLS. 

Based on information submitted to the MLS GRID as of 5:53 AM UTC on 9/10/2026. All data is obtained from various sources and may not have been verified by broker or MLS GRID. Supplied Open House Information is subject to change without notice. All information should be independently reviewed and verified for accuracy. Properties may or may not be listed by the office/agent presenting the information.

©2026 Information and Real Estate Services, LLC (IRES). All rights reserved.

DMCA Notice 

Powered by Luxury Presence