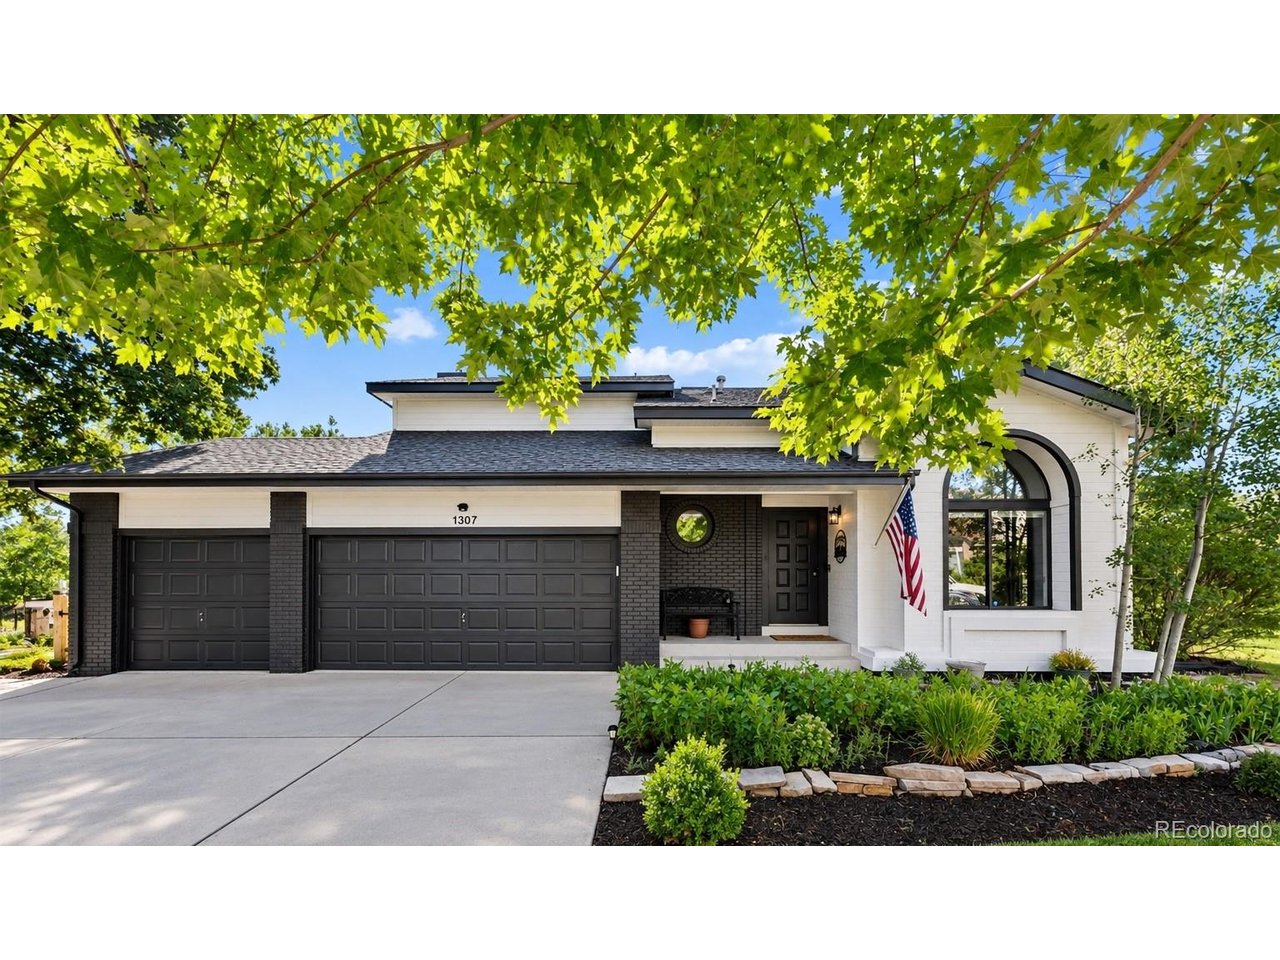
Property photo 1
Property photo 2
Property photo 3
Property photo 4
Property photo 5
4 Beds
4 Baths
2,827 sqft

$899,000

1307 Wildwood Ln, Castle Rock CO, 80104

Price per sqft$318.00
Built in1985
Property size2,827 sqft
Property typeResidential
Courtesy of Listings.com, Kim Hoffman Listing Contact: [email protected]

Overview

Active

Listed Aug 1, 2026

Updated 6h ago

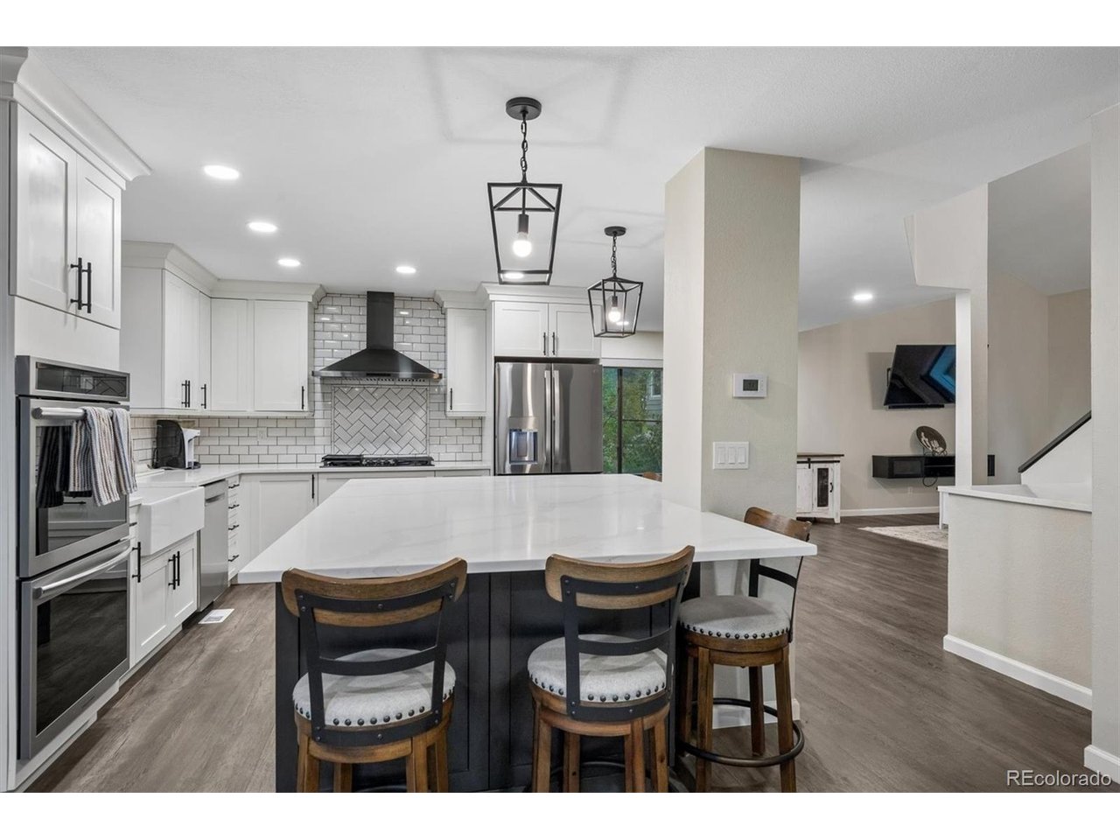
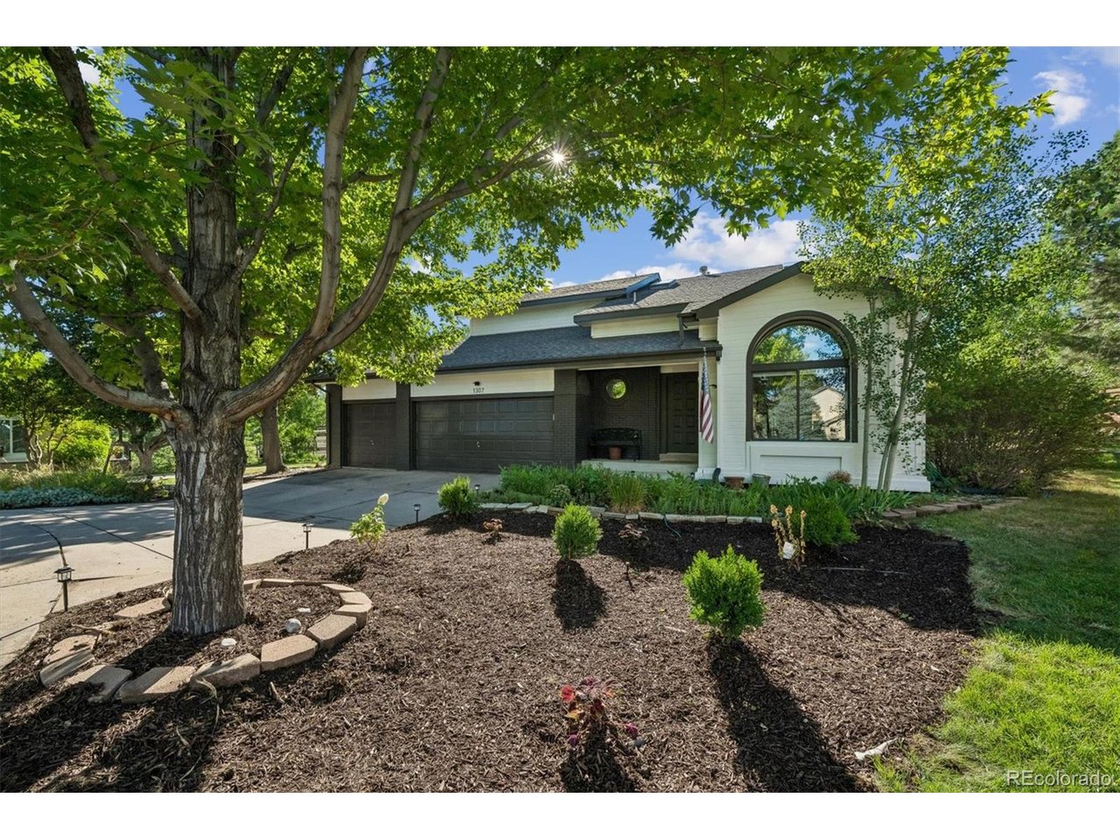
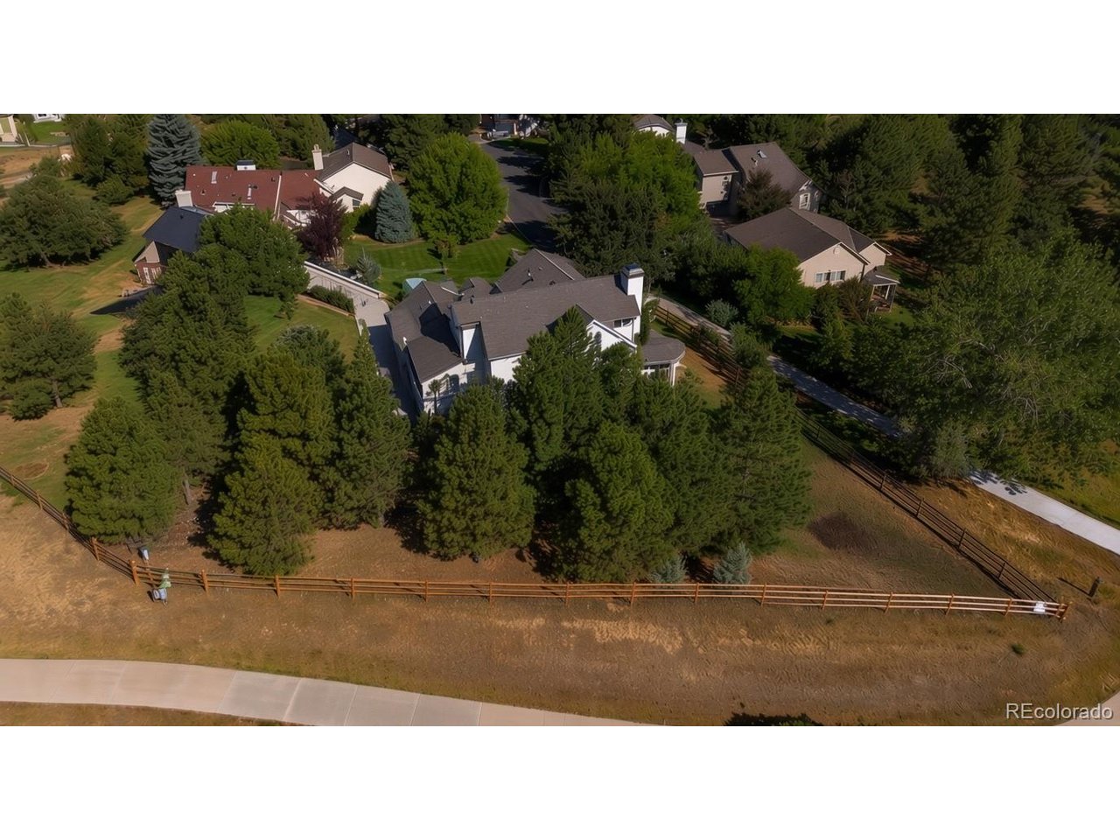
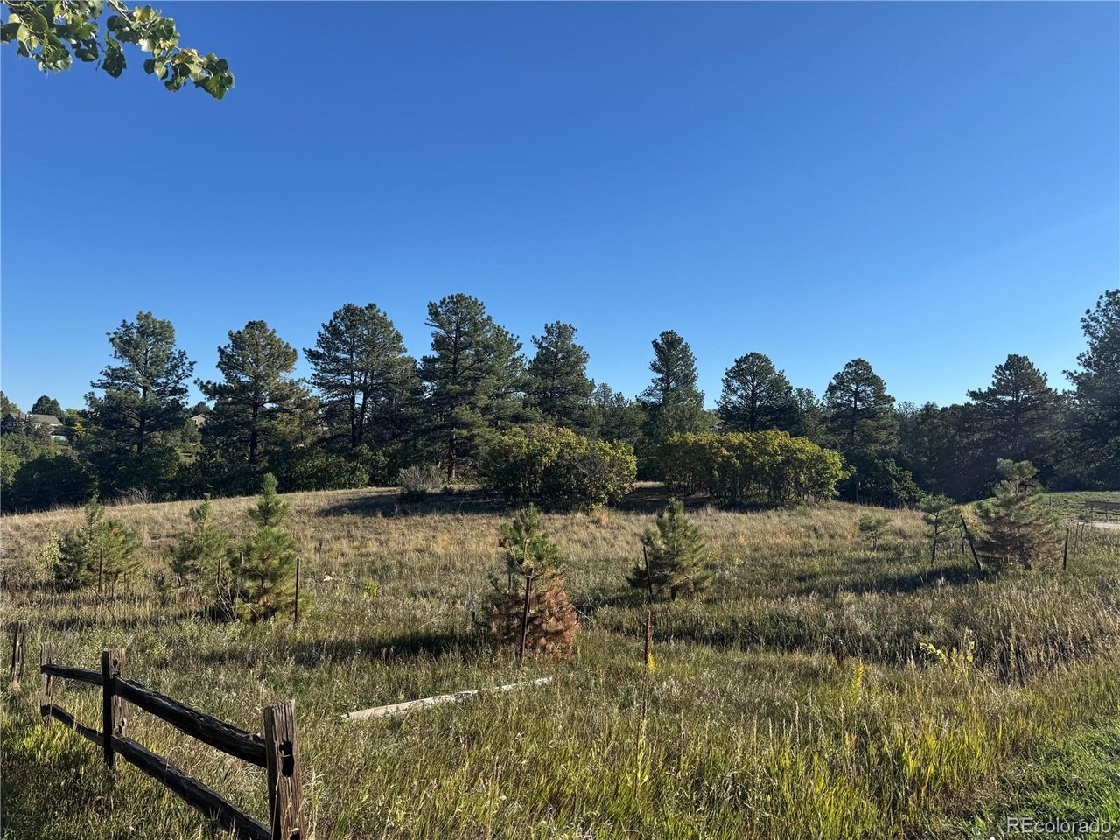
MOTIVATED SELLER! Fully renovated, move in ready and filled with major upgrades - there's nothing left to do but enjoy Colorado living at its finest! Rare combination of space, privacy & views on a premium 13,000+ sq.ft. corner/cul-de-sac lot in The Woodlands. Backs to a forever greenbelt with direct access to 27 acre Woodlands Park Bowl, paved trails & mountain views. Watch deer wander through the meadow from your kitchen window, enjoy morning coffee on the brand-new stamped patio, or step outside for an evening trail walk right from your doorstep. Chef's kitchen with oversized stone island, coffee bar, new SS appliances & double oven. Primary suite features an oversized walk-in closet with private washer/dryer, second closet & spa rain shower. New exterior paint, blinds, furnace, AC & water heater & NEW ROOF with transferrable warranty. Peaceful Colorado living just minutes from historic Downtown Castle Rock, Festival Park, dining and shopping. Enjoy elevated living in this beautifully renovated home featuring thoughtful updates, spacious living areas, and exceptional functionality throughout. The inviting family room offers a fireplace, dry bar, new LVT wood flooring, and decorative window shades. The spacious living room provides flexible space for a TV lounge, a window-niche sitting area, or a large dining table. Two new windows fill the room with natural light. The lower level offers a private in-law suite, providing excellent flexibility for guests, extended family, or additional living space. An oversized three-car garage includes abundant storage and convenient area for coats and boots. East-facing sunrise views and West facing sunset mountain views from the drive way and cul-de-sac. Perfect to melt snow on both sides of the home throughout the day. Shaded afternoon entertaining on the new stamped concrete patio. Move in and Relax! Minimal maintenance landscaping, flooring & home...NEW & improved!

$5,981/mo

Est. mortgage payment based on a $899,000 home price.

All estimates are provided by Luxury Presence for informational purposes only. Actual amounts may vary.

Additional information

MLS® ID
7715668

Interior Features

Bedrooms
4
Bathrooms
4
Fireplace
Yes
Cooling
Yes
Heating
Yes
Basement
No

Exterior Features

Lot Size
0.31 Acres

Other Property Details

Taxes
$3,140
Tax Frequency
Annually
Association Fee Frequency
Monthly
Garage
Yes
View
Yes
MLS provider logo

Listings courtesy of Information and Real Estate Services, LLC (IRES) as distributed by MLS GRID

All information deemed reliable but not guaranteed and should be independently verified. All properties are subject to prior sale, change or withdrawal. Neither listing broker(s) nor Windmill Homes shall be responsible for any typographical errors, misinformation, misprints and shall be held totally harmless. Properties displayed may be listed or sold by various participants in the MLS. 

Based on information submitted to the MLS GRID as of 2:59 PM UTC on 10/10/2026. All data is obtained from various sources and may not have been verified by broker or MLS GRID. Supplied Open House Information is subject to change without notice. All information should be independently reviewed and verified for accuracy. Properties may or may not be listed by the office/agent presenting the information.

©2026 Information and Real Estate Services, LLC (IRES). All rights reserved.

DMCA Notice 

Powered by Luxury Presence