Property photo 1
Property photo 2
Property photo 3
Property photo 4
Property photo 5
3 Beds
2 Baths
1,328 sqft

$629,000

1080 Krameria St, Denver CO, 80220

Price per sqft$473.64
Built in1947
Property size1,328 sqft
Property typeResidential
Courtesy of Real Broker, LLC DBA Real, Cindy Willard Listing Contact: [email protected],720-933-5075

Overview

Active

Listed Jul 11, 2026

Updated 37h ago

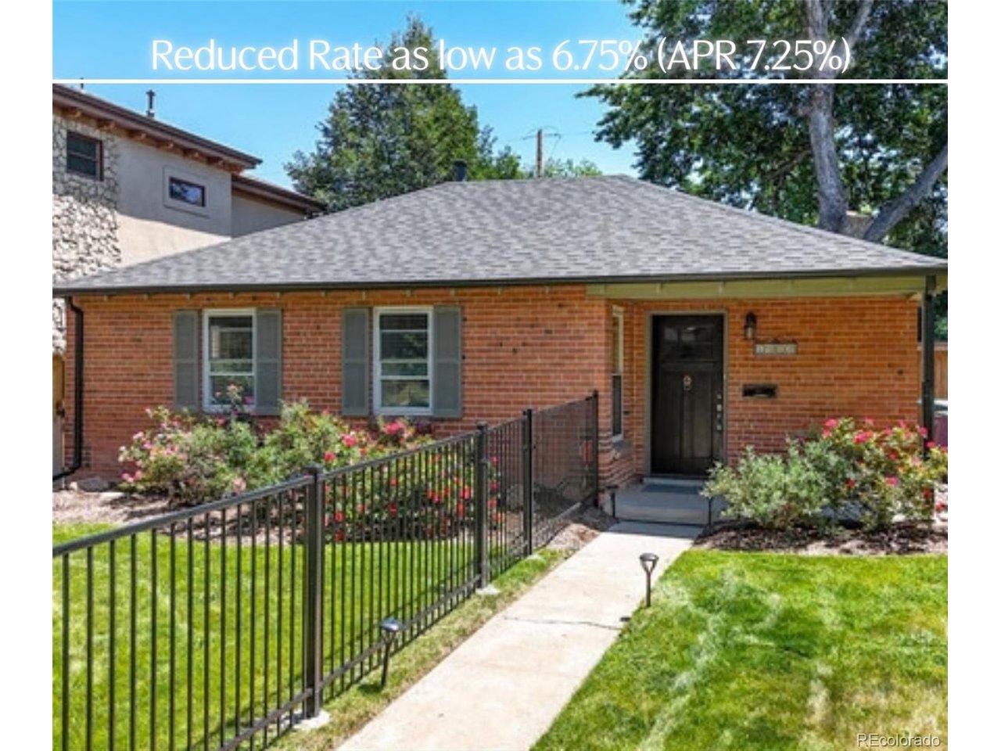
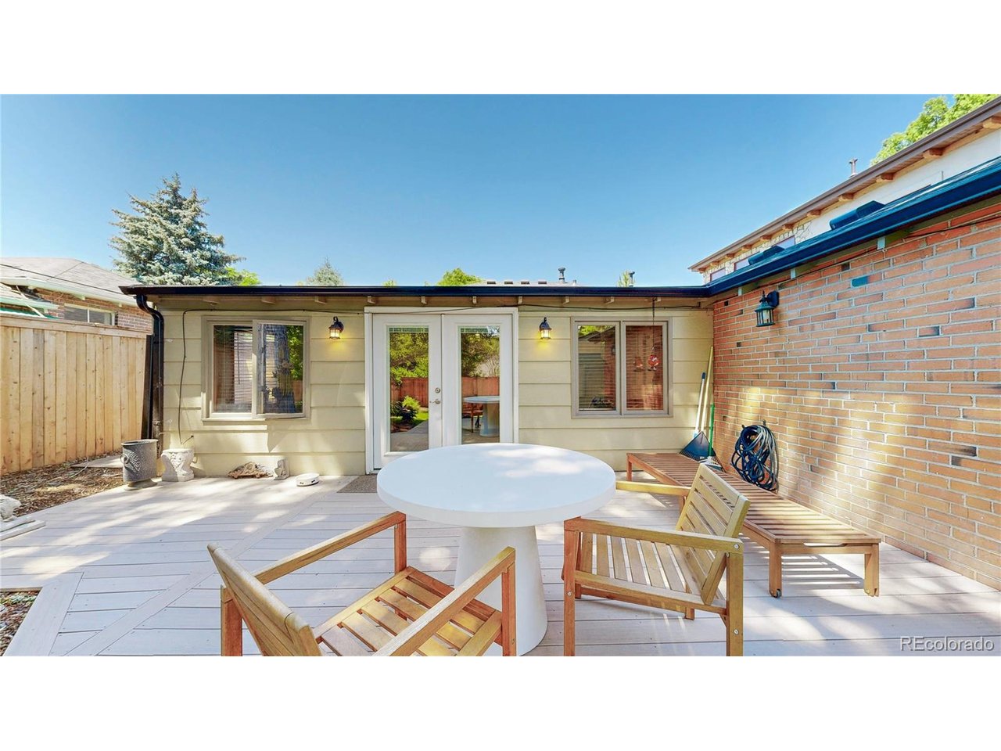
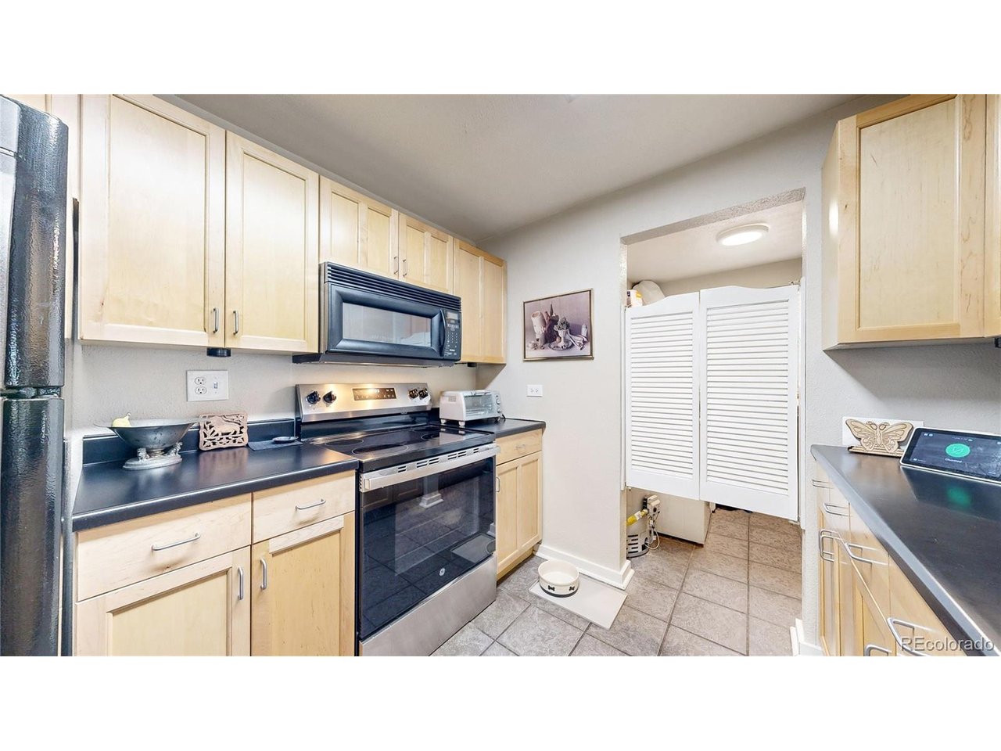
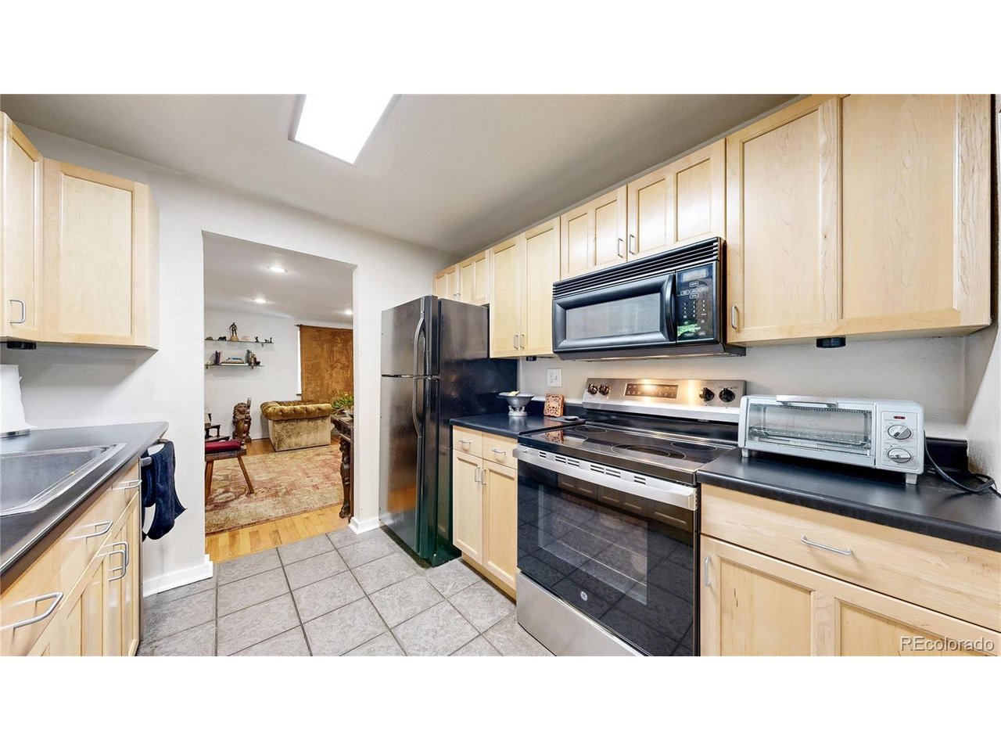
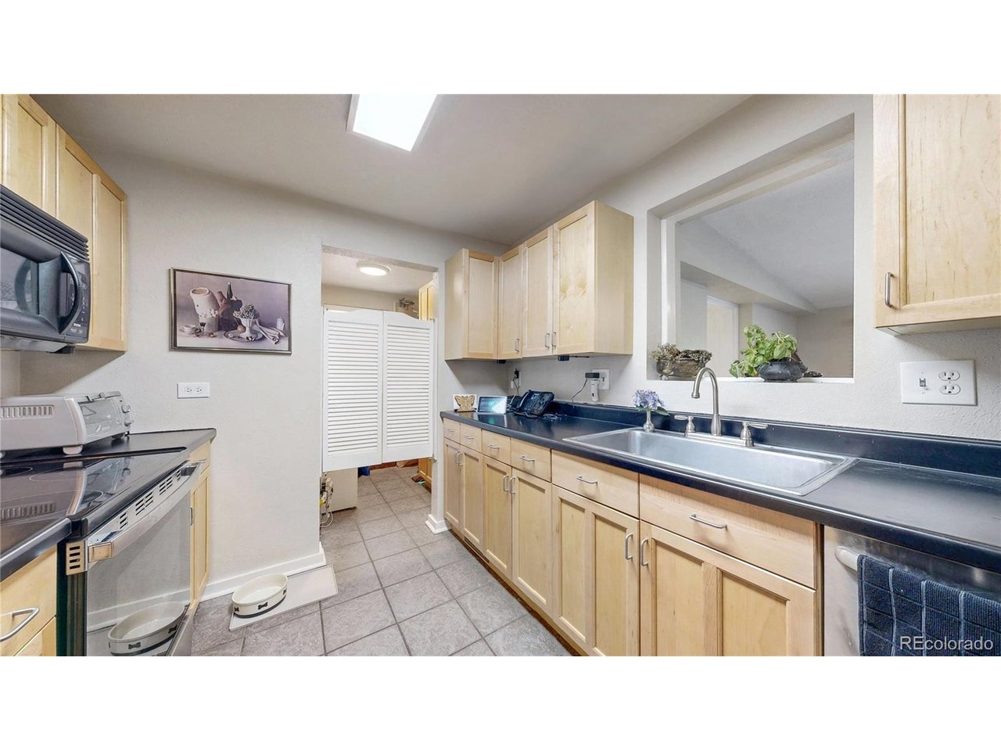
Fall in love w/ this classic red brick ranch in Mayfair! Surrounded by Denver's finest architecture, businesses, & local eateries! Enjoy one story living with a suburban neighborhood vibe. Feel the history of Denver as you walk up w/ one of the tallest trees on the block holding the backdrop. Take note of the brand new class 4 roof, gutters, and downspouts and their bold finish. As soon as you enter, you'll be greeted by the family room w/ HW floors offering the warmth of home. Flow from living space to living space & create possibilities of urban living. French doors call you to venture outside into a private oasis. The outdoor space is perfect for Summer grilling w/ friends or family gatherings. It's a cool place to hang out after cruising the neighborhood during long Summer days. Next, step inside your primary bedroom w/ vaulted ceilings & a private ensuite bathroom w/ 2 closets. Nestled at the back of the home, French doors let you peer into the backyard. All under the canopy of a majestic tree, providing both coverage & comfort. If that's not enough, it's time to check out the rest of this charming home. The kitchen features maple cabinets, ample storage plus plenty of lighting both under cabinets & above. This area expands into a dedicated laundry room w/ additional storage. The front bedrooms are west facing, letting in tons of natural light. These windows illuminate & glow as the sun crests over the home setting to the west. Either room is perfect for a home office or guest bedroom. New Roof 2024! New sewer line 2024! Everything can be found within this series of east Denver neighborhoods. Only blocks from dining at 10th & Jersey next to Mayfair Park. Major grocery chains nearby w/ Clark's & all Lowry has to offer 5 mins away. Rose Medical, Trader Joe's, & more 5 mins the other direction. Friendly staff at True Value & Ace for your fun home projects. Classic homes like this don't last long! Contact the listing agent for a personal tour.

$4,185/mo

Est. mortgage payment based on a $629,000 home price.

All estimates are provided by Luxury Presence for informational purposes only. Actual amounts may vary.

Additional information

MLS® ID
5782104

Interior Features

Bedrooms
3
Bathrooms
2
Cooling
Yes
Heating
Yes
Basement
No

Exterior Features

Lot Size
0.12 Acres

Other Property Details

Taxes
$3,429
Tax Frequency
Annually
Garage
Yes
MLS provider logo

Listings courtesy of Information and Real Estate Services, LLC (IRES) as distributed by MLS GRID

All information deemed reliable but not guaranteed and should be independently verified. All properties are subject to prior sale, change or withdrawal. Neither listing broker(s) nor Windmill Homes shall be responsible for any typographical errors, misinformation, misprints and shall be held totally harmless. Properties displayed may be listed or sold by various participants in the MLS. 

Based on information submitted to the MLS GRID as of 5:37 AM UTC on 10/9/2026. All data is obtained from various sources and may not have been verified by broker or MLS GRID. Supplied Open House Information is subject to change without notice. All information should be independently reviewed and verified for accuracy. Properties may or may not be listed by the office/agent presenting the information.

©2026 Information and Real Estate Services, LLC (IRES). All rights reserved.

DMCA Notice 

Powered by Luxury Presence