Property photo 1
Property photo 2
Property photo 3
Property photo 4
Property photo 5
5 Beds
4 Baths
2,782 sqft

$535,000

9915 E 112th Way, Henderson CO, 80640

Price per sqft$192.31
Built in2002
Property size2,782 sqft
Property typeResidential
Courtesy of LPT Realty, Nicole Schroeder Listing Contact: [email protected],303-591-1272

Overview

Active

Listed Aug 13, 2026

Updated 3 weeks ago

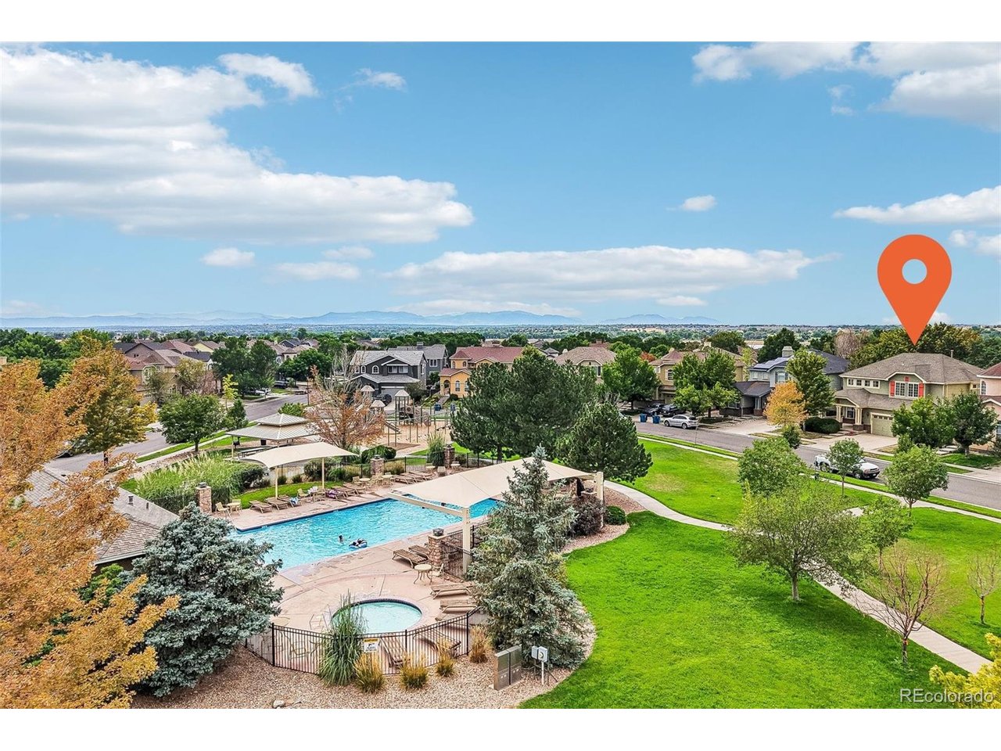
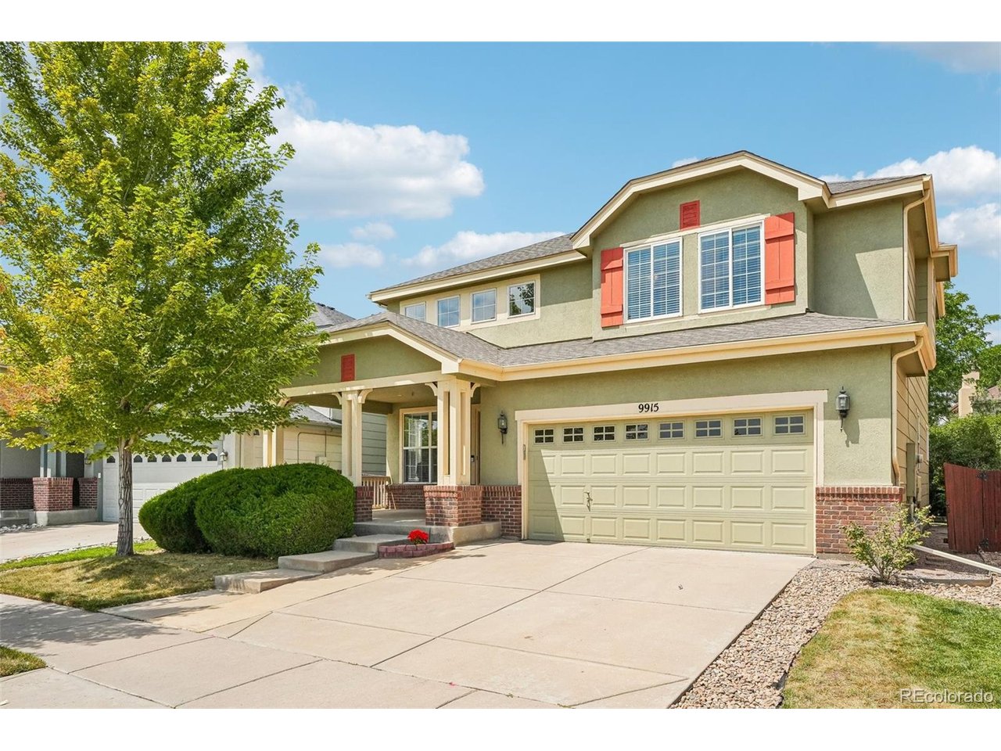
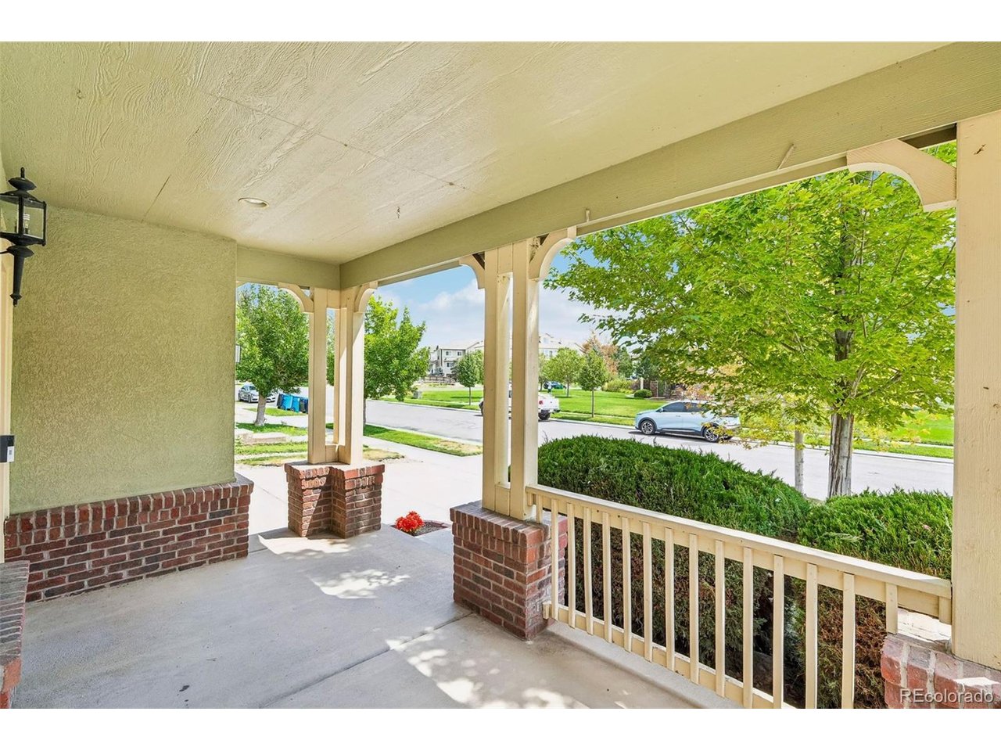
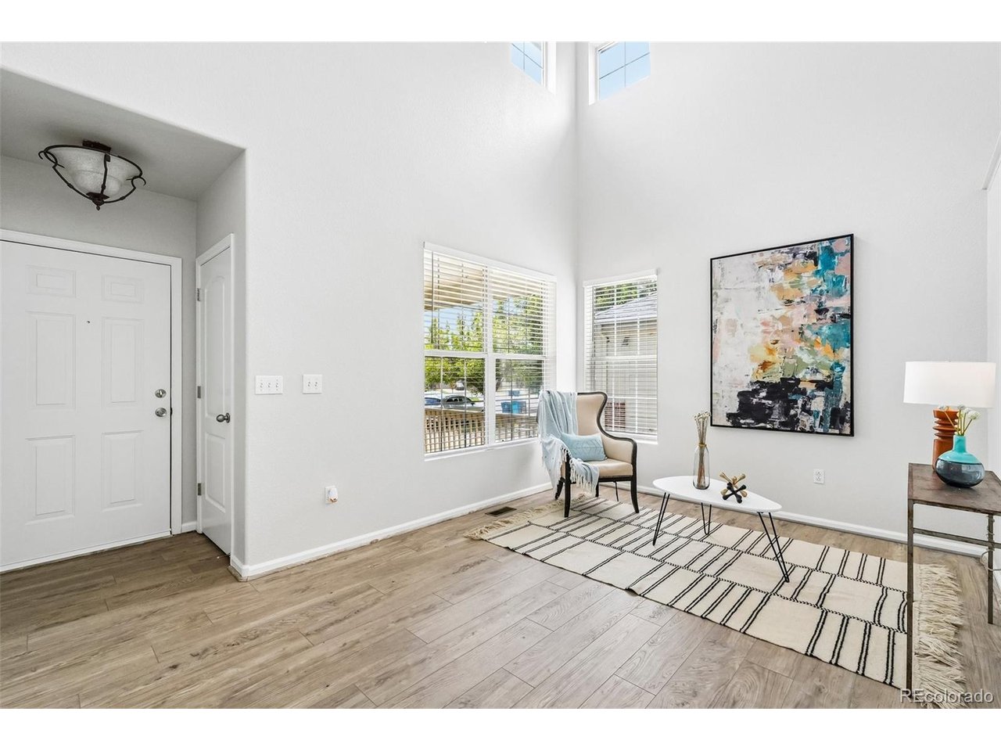
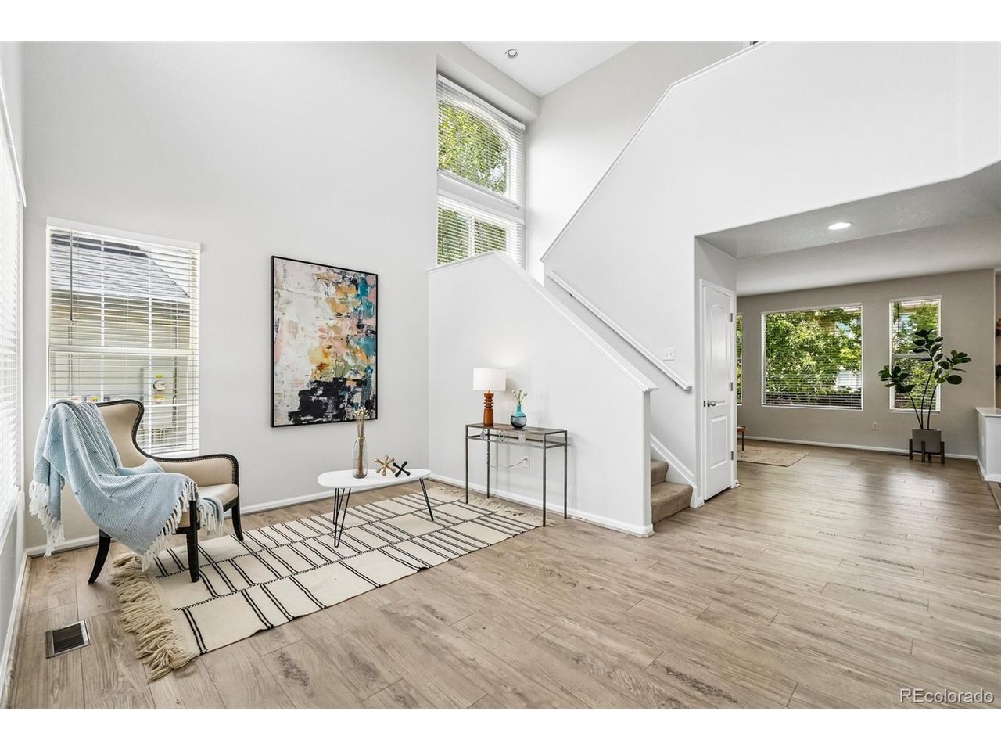
Imagine stepping outside your front door and having the neighborhood park, pool, playground and clubhouse just across the street. Morning coffee, summer afternoons at the pool, kids heading out to play and evenings gathered with friends-this is the kind of home where the lifestyle comes built in. Welcome to 9915 E 112th Way, a spacious Dunes Park home offering 5 bedrooms, 4 bathrooms and approximately 2,882 square feet of living space. The inviting layout is designed for the way you live today, with a kitchen that opens to the family room and multiple living spaces offering room to gather, relax, work from home or simply spread out. The finished basement adds even more flexibility with additional living space, a bedroom and bathroom-ideal for guests, teenagers, a home office or multigenerational living. Outside, enjoy your own private backyard and patio, while the community amenities just steps away make it easy to enjoy Colorado summers without leaving the neighborhood. Whether you're grilling with friends, watching the kids play or heading across the street for a swim, everyday life feels a little more fun here. Recent updates add peace of mind, and the garage is ready for your electric vehicle with the already installed EV charger. With easy access to shopping, dining, recreation, major roadways and DIA, this is more than a house with room to grow-it's a home designed around the lifestyle you've been looking for. Come see why 9915 E 112th Way deserves to be your next home!

$3,559/mo

Est. mortgage payment based on a $535,000 home price.

All estimates are provided by Luxury Presence for informational purposes only. Actual amounts may vary.

Additional information

MLS® ID
5195172

Interior Features

Bedrooms
5
Bathrooms
4
Cooling
Yes
Heating
Yes
Basement
Yes

Exterior Features

Lot Size
0.12 Acres

Other Property Details

Taxes
$5,926
Tax Frequency
Annually
Garage
Yes
MLS provider logo

Listings courtesy of Information and Real Estate Services, LLC (IRES) as distributed by MLS GRID

All information deemed reliable but not guaranteed and should be independently verified. All properties are subject to prior sale, change or withdrawal. Neither listing broker(s) nor Windmill Homes shall be responsible for any typographical errors, misinformation, misprints and shall be held totally harmless. Properties displayed may be listed or sold by various participants in the MLS. 

Based on information submitted to the MLS GRID as of 4:54 AM UTC on 9/16/2026. All data is obtained from various sources and may not have been verified by broker or MLS GRID. Supplied Open House Information is subject to change without notice. All information should be independently reviewed and verified for accuracy. Properties may or may not be listed by the office/agent presenting the information.

©2026 Information and Real Estate Services, LLC (IRES). All rights reserved.

DMCA Notice 

Powered by Luxury Presence