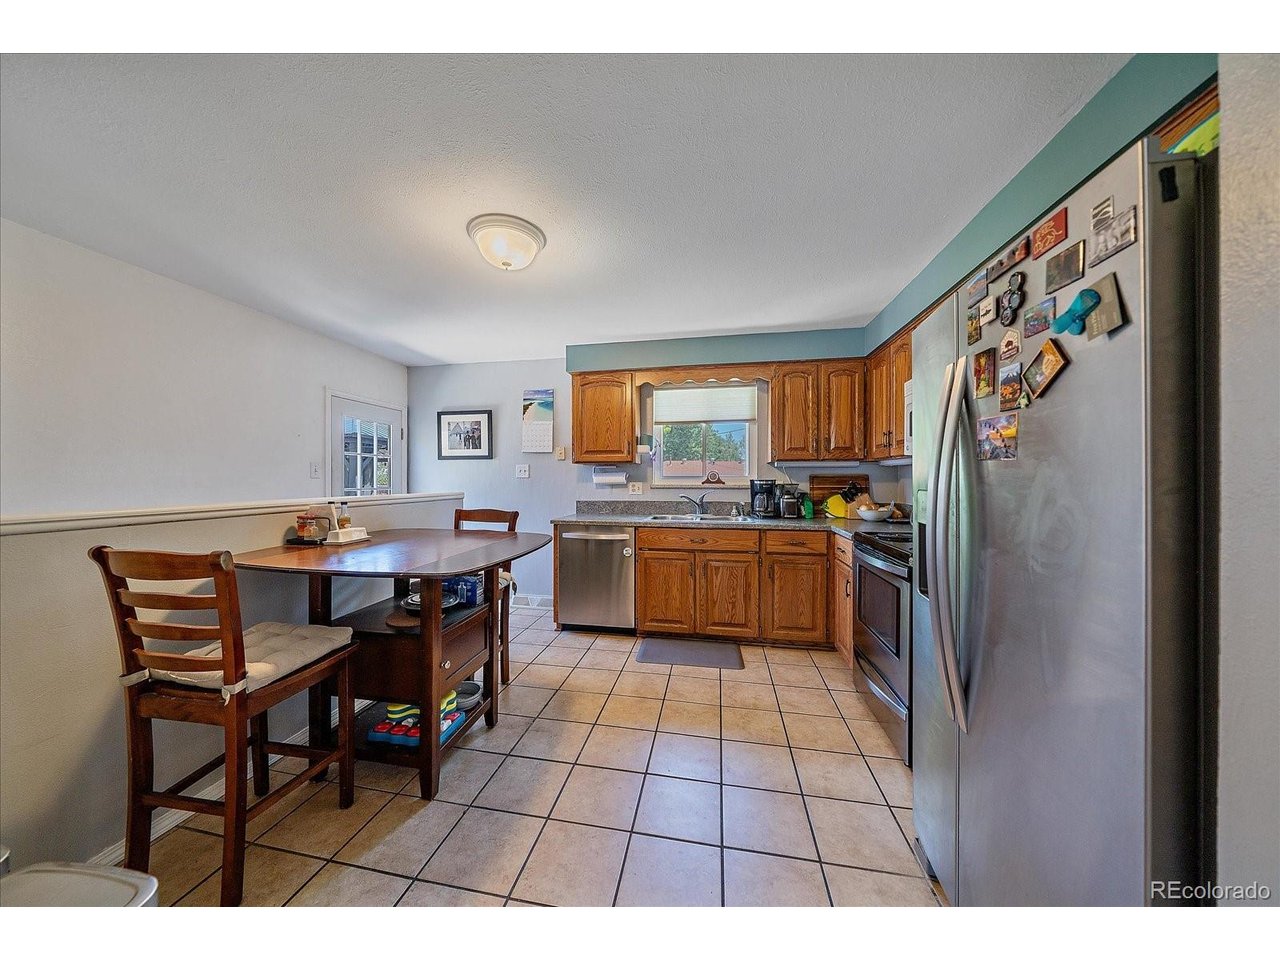
Property photo 1
Property photo 2
Property photo 3
Property photo 4
Property photo 5
4 Beds
2 Baths
2,052 sqft

$560,000

1654 S Endicott St, Denver CO, 80232

Price per sqft$272.90
Built in1967
Property size2,052 sqft
Property typeResidential
Courtesy of Trailhead Residential Group, Matt English Listing Contact: [email protected],256-542-8770

Overview

Active

Listed Jul 14, 2026

Updated Aug 4

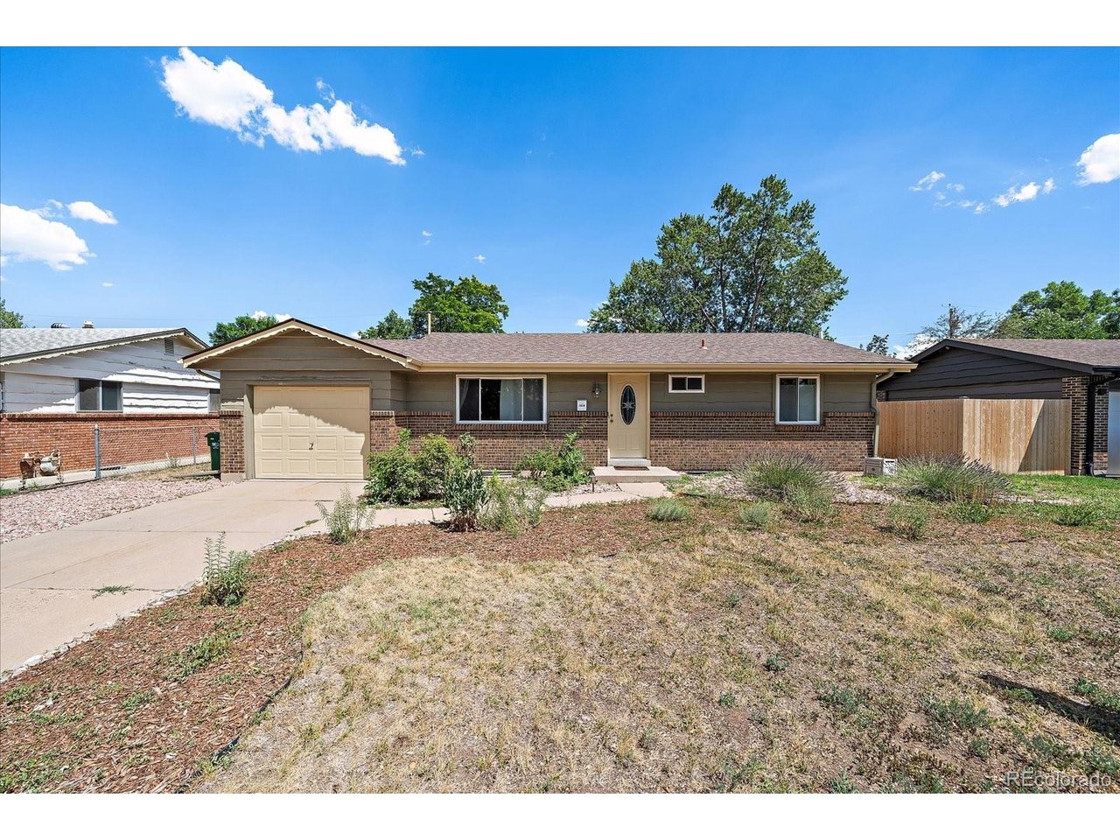
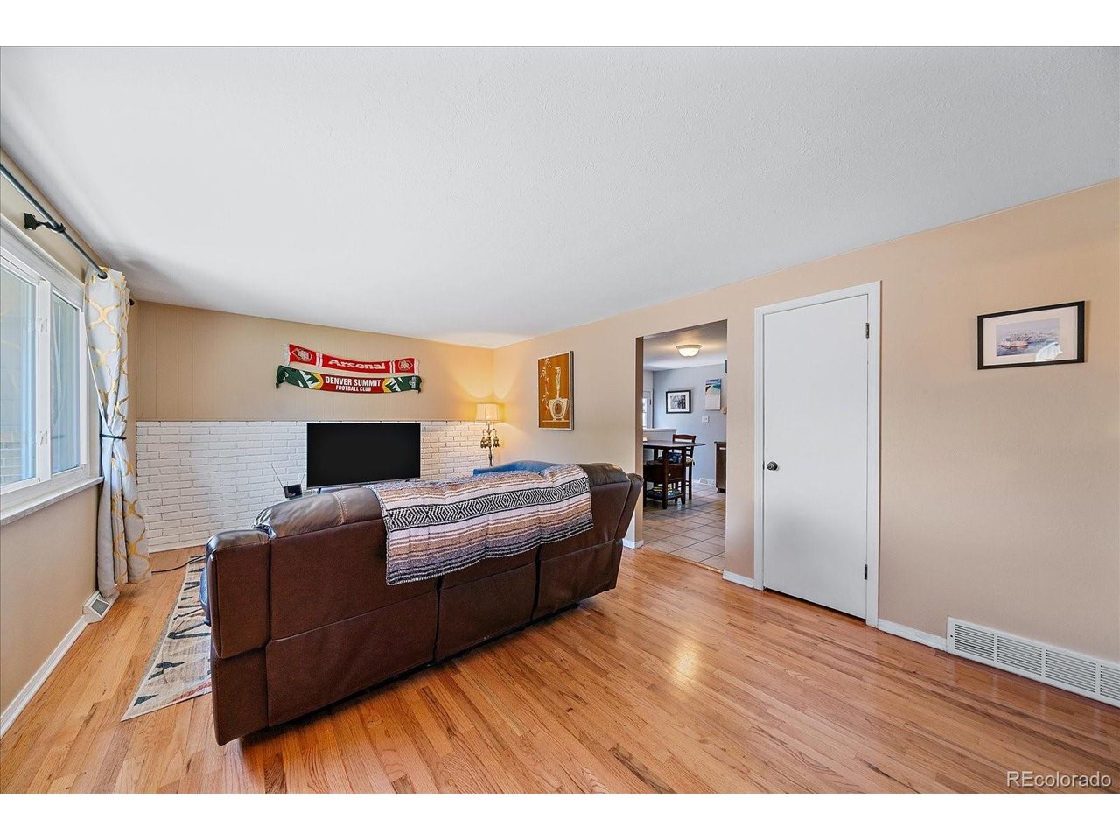
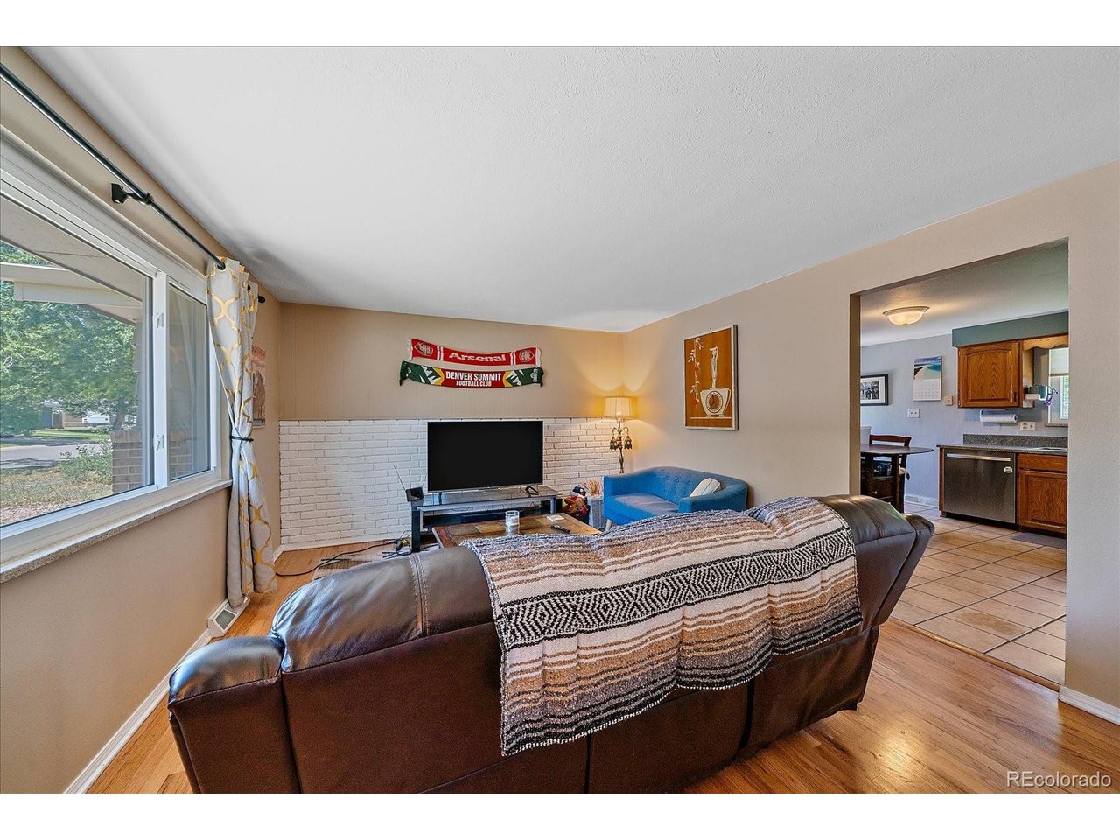
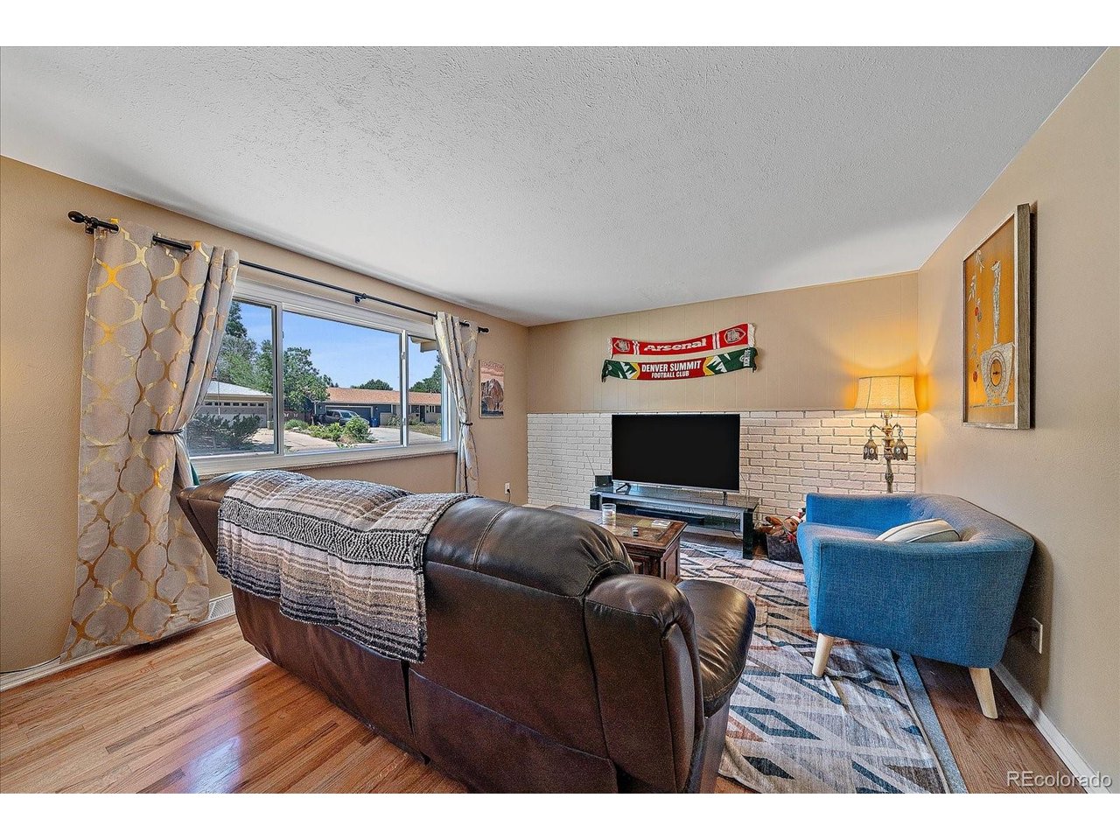
Welcome to this charming brick ranch in the established Clover Meadows neighborhood. With four bedrooms, two full bathrooms, and a finished basement, this home offers a comfortable layout with plenty of space to fit your lifestyle. Hardwood floors and abundant natural light make the main level feel warm and inviting, while the kitchen features stainless steel appliances, a pantry, and a cozy breakfast nook. Three bedrooms and a full bathroom are located on the main floor, while the finished basement adds even more flexibility with a spacious family room, fourth bedroom, updated full bathroom with a soaking tub, dedicated office or flex space, and a large laundry room with plenty of extra storage. Step outside to a fully fenced backyard that's perfect for relaxing, entertaining, or letting pets and kids play. Established landscaping, sprinkler system in both the front and back yards, and a spacious patio create an enjoyable outdoor space. The attached one-car garage offers additional storage, and there's even room to park an RV. Other highlights include central air conditioning, double-pane windows, and a radon mitigation system for added peace of mind. Conveniently located just minutes from Belmar, Belmar Park, 6th Ave, and several neighborhood parks, you'll have easy access to shopping, dining, recreation, downtown Denver, and the mountains. A combination of space, updates, and location like this doesn't come along often. If you sleep on this one, you may not sleep in it. Schedule your showing today!

$3,726/mo

Est. mortgage payment based on a $560,000 home price.

All estimates are provided by Luxury Presence for informational purposes only. Actual amounts may vary.

Additional information

MLS® ID
8746152

Interior Features

Bedrooms
4
Bathrooms
2
Cooling
Yes
Heating
Yes
Basement
Yes

Exterior Features

Lot Size
0.17 Acres

Other Property Details

Taxes
$3,257
Tax Frequency
Annually
Garage
Yes
MLS provider logo

Listings courtesy of Information and Real Estate Services, LLC (IRES) as distributed by MLS GRID

All information deemed reliable but not guaranteed and should be independently verified. All properties are subject to prior sale, change or withdrawal. Neither listing broker(s) nor Windmill Homes shall be responsible for any typographical errors, misinformation, misprints and shall be held totally harmless. Properties displayed may be listed or sold by various participants in the MLS. 

Based on information submitted to the MLS GRID as of 7:40 AM UTC on 8/4/2026. All data is obtained from various sources and may not have been verified by broker or MLS GRID. Supplied Open House Information is subject to change without notice. All information should be independently reviewed and verified for accuracy. Properties may or may not be listed by the office/agent presenting the information.

©2026 Information and Real Estate Services, LLC (IRES). All rights reserved.

DMCA Notice 

Powered by Luxury Presence