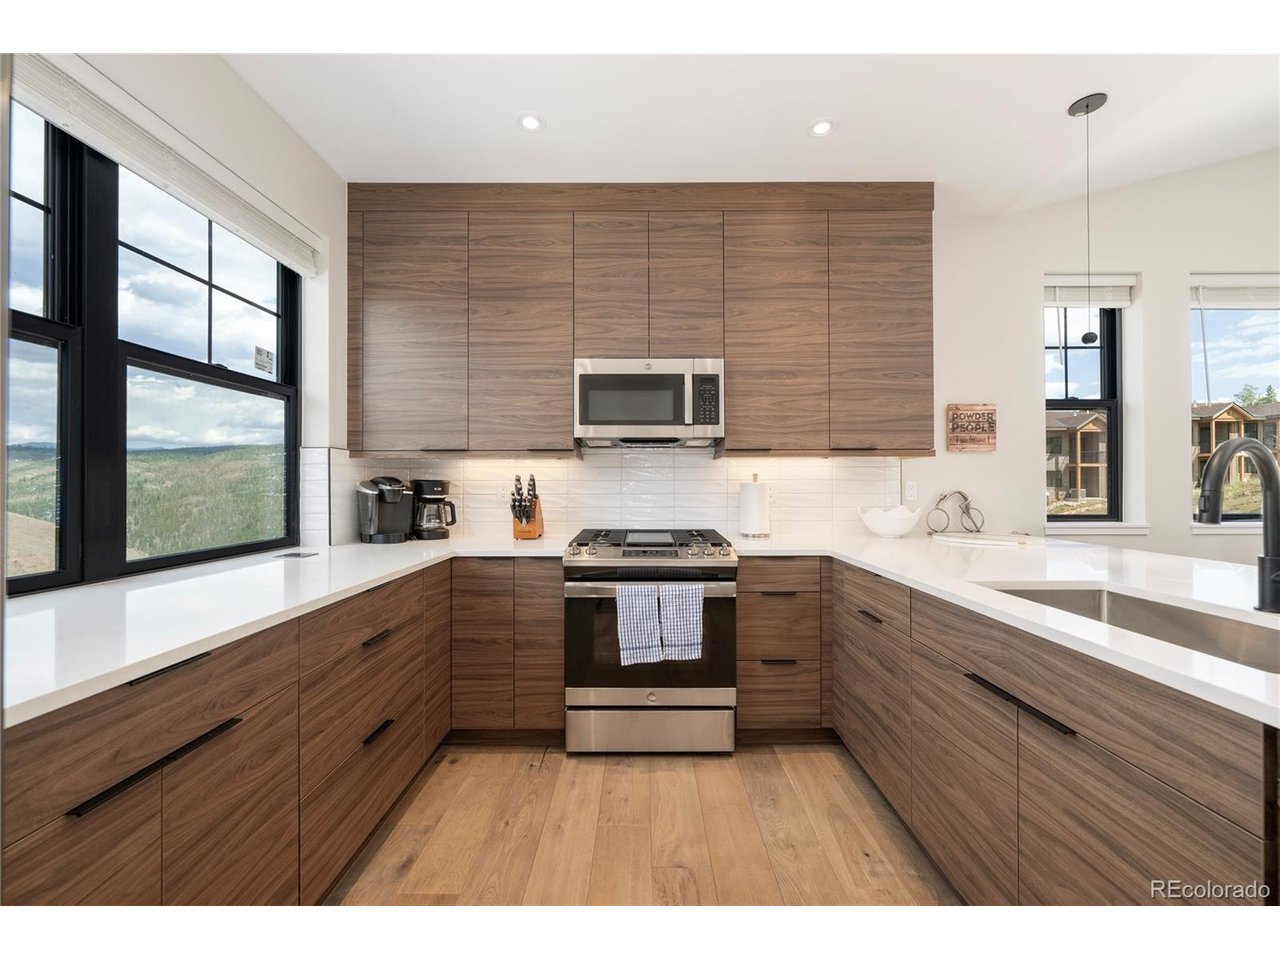
Property photo 1
Property photo 2
Property photo 3
Property photo 4
Property photo 5
3 Beds
5 Baths
2,006 sqft

$950,000

110 Saddle Mountain Camp Rd, Granby CO, 80446

Price per sqft$473.58
Built in2023
Property size2,006 sqft
Property typeTownhomes
Courtesy of Real Estate of Winter Park, Jennifer Hughes Listing Contact: [email protected],970-726-2600

Overview

Active

Listed Jun 19, 2026

Updated Aug 15

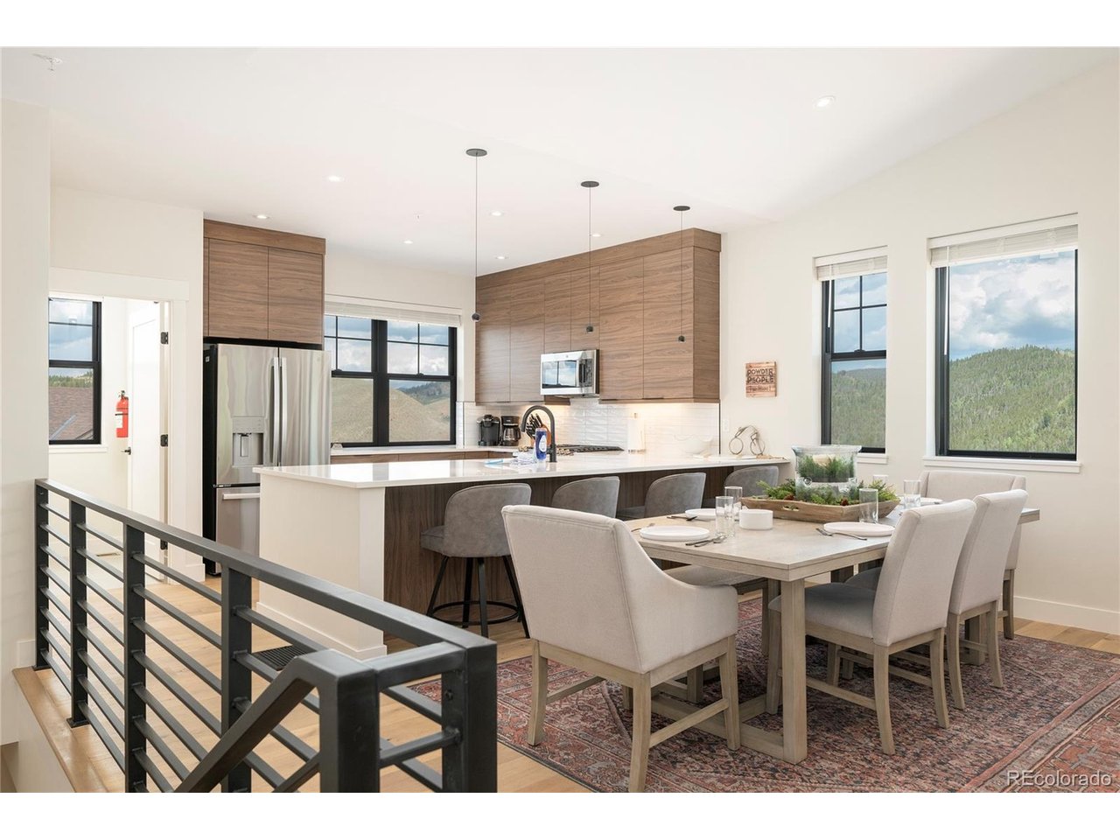
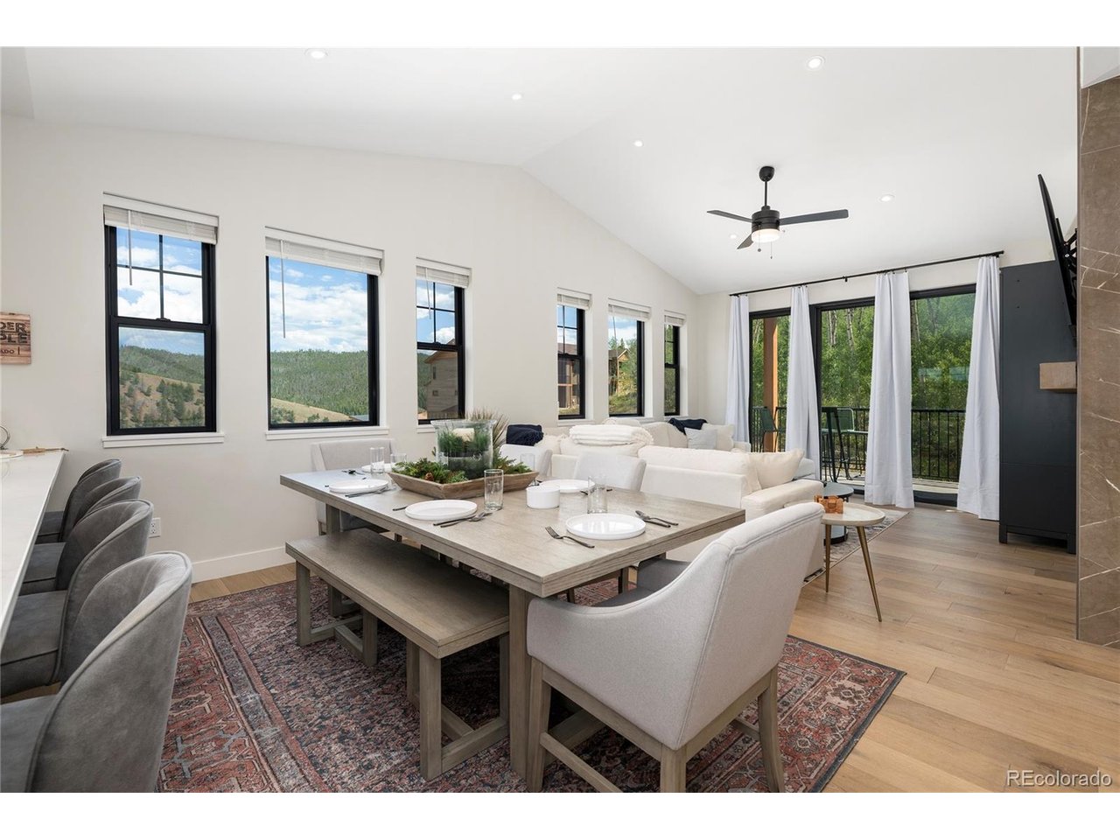
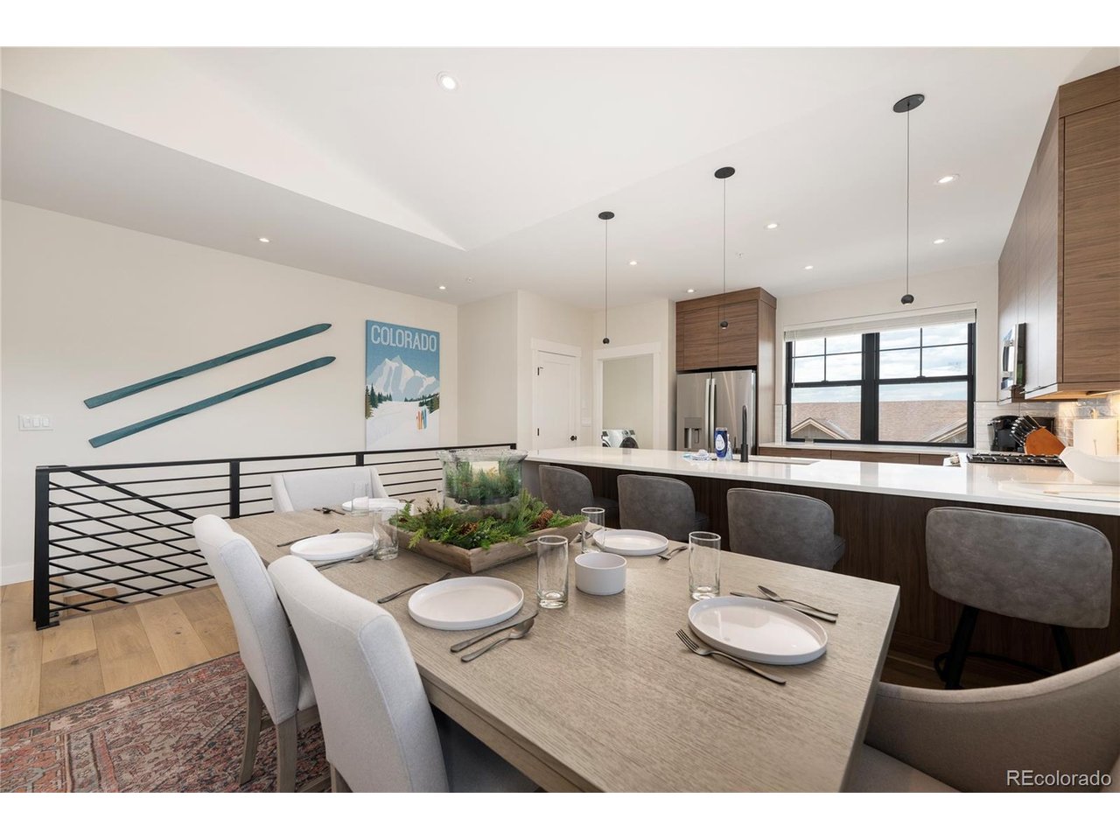
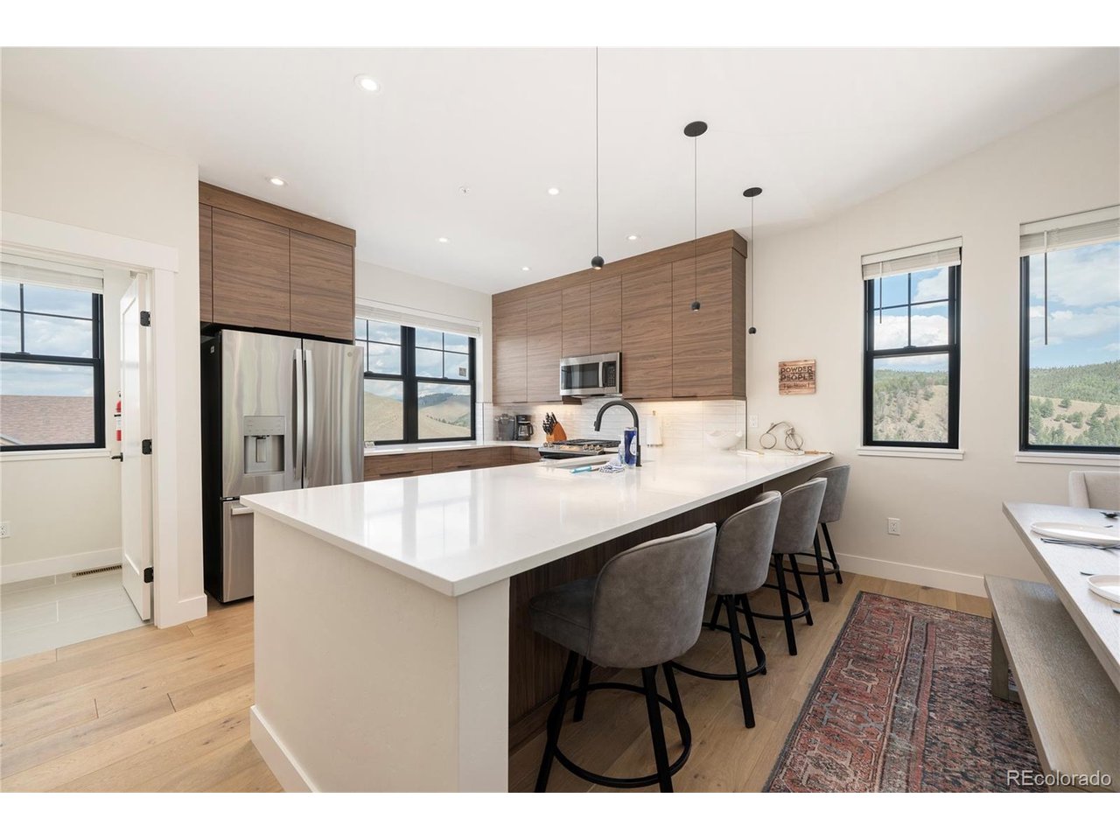
Experience mountain living at its finest in this like-new four-bedroom, four-bathroom, end unit, townhouse in the heart of Granby Ranch. Built in 2023 and very gently used, this beautifully appointed home offers the perfect blend of luxury, comfort, and convenience with true ski-in/ski-out and bike-in/bike-out access. Thoughtfully designed for entertaining and relaxing, the spacious floor plan includes four bedrooms, one of which is non-conforming, providing flexible space for guests, a bunk room, office, or additional sleeping area. Offered fully furnished and completely turn-key, this home is ready for immediate enjoyment or rental income potential from day one. Listed below market value, this one is priced to sell. After a day on the slopes, trails, or golf course, unwind in your own private hot tub while taking in the beauty of the surrounding mountains. The attached one-car garage provides convenient storage for all your mountain gear, while the low-maintenance lifestyle allows you to spend more time enjoying everything Granby Ranch has to offer. Homeowners dues include a full Granby Ranch membership featuring complimentary ski passes, golf passes, fishing access, and exclusive use of The Grange Hall amenities, including an outdoor pool, hot tubs, fitness center, and game room. Whether you are looking for a full-time residence, mountain retreat, or investment property, this exceptional townhouse delivers the ultimate Colorado lifestyle in every season.

$6,320/mo

Est. mortgage payment based on a $950,000 home price.

All estimates are provided by Luxury Presence for informational purposes only. Actual amounts may vary.

Additional information

MLS® ID
9020891

Interior Features

Bedrooms
3
Bathrooms
5
Fireplace
Yes
Heating
Yes
Basement
No

Exterior Features

Lot Size
0.03 Acres

Other Property Details

Taxes
$547
Tax Frequency
Annually
Association Fee Frequency
Monthly
Garage
Yes
View
Yes
New Construction
Yes
MLS provider logo

Listings courtesy of Information and Real Estate Services, LLC (IRES) as distributed by MLS GRID

All information deemed reliable but not guaranteed and should be independently verified. All properties are subject to prior sale, change or withdrawal. Neither listing broker(s) nor Windmill Homes shall be responsible for any typographical errors, misinformation, misprints and shall be held totally harmless. Properties displayed may be listed or sold by various participants in the MLS. 

Based on information submitted to the MLS GRID as of 3:31 AM UTC on 8/15/2026. All data is obtained from various sources and may not have been verified by broker or MLS GRID. Supplied Open House Information is subject to change without notice. All information should be independently reviewed and verified for accuracy. Properties may or may not be listed by the office/agent presenting the information.

©2026 Information and Real Estate Services, LLC (IRES). All rights reserved.

DMCA Notice 

Powered by Luxury Presence