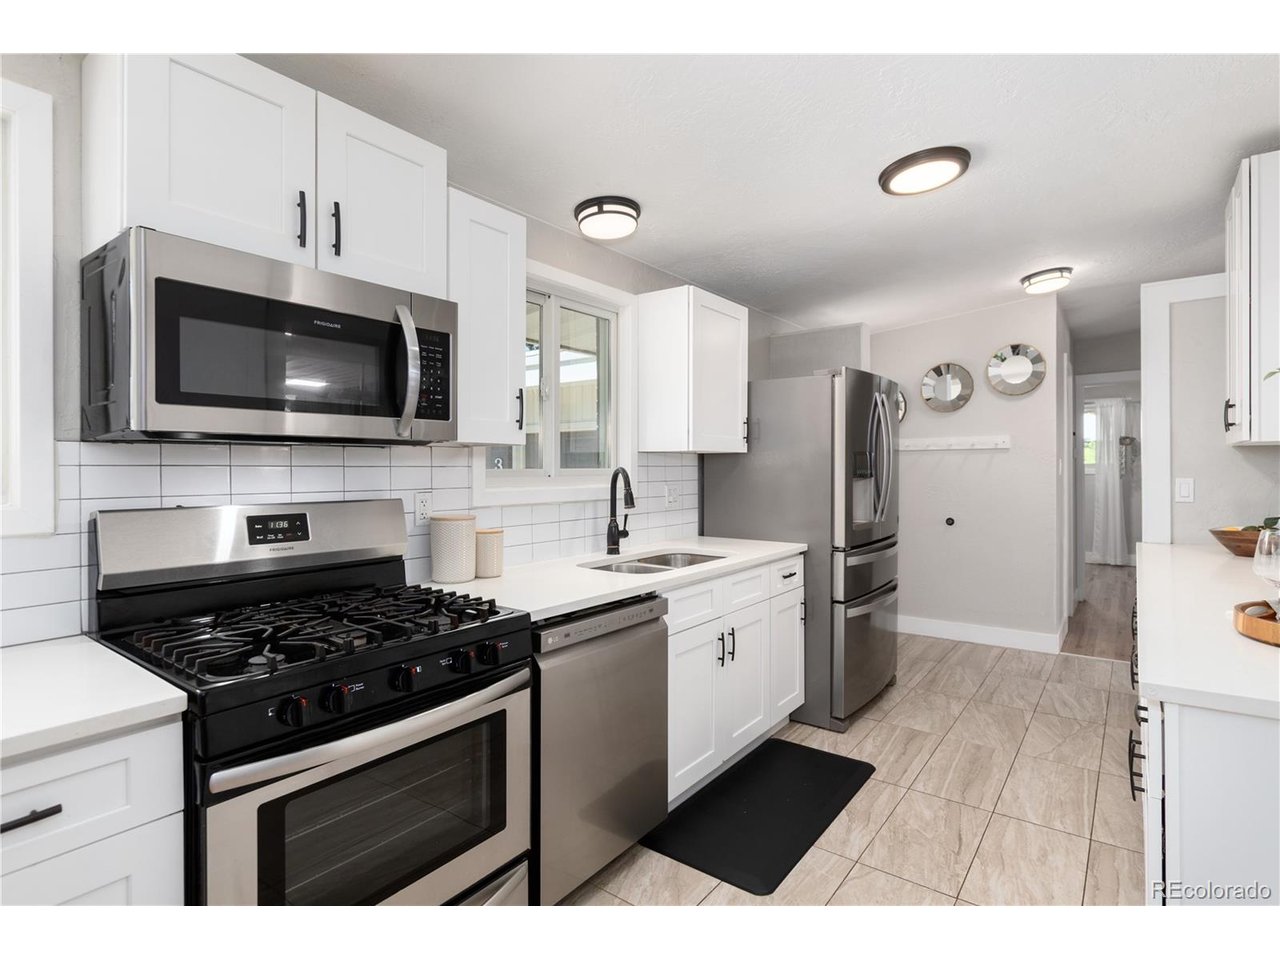
Property photo 1
Property photo 2
Property photo 3
Property photo 4
Property photo 5
3 Beds
3 Baths
1,609 sqft

$475,000

435 S Xanadu St, Aurora CO, 80012

Price per sqft$295.21
Built in1964
Property size1,609 sqft
Property typeResidential
Courtesy of Camber Realty, LTD, Sallie E Grewe Listing Contact: [email protected],303-956-3893

Overview

Active

Listed Aug 3, 2026

Updated 3 days ago

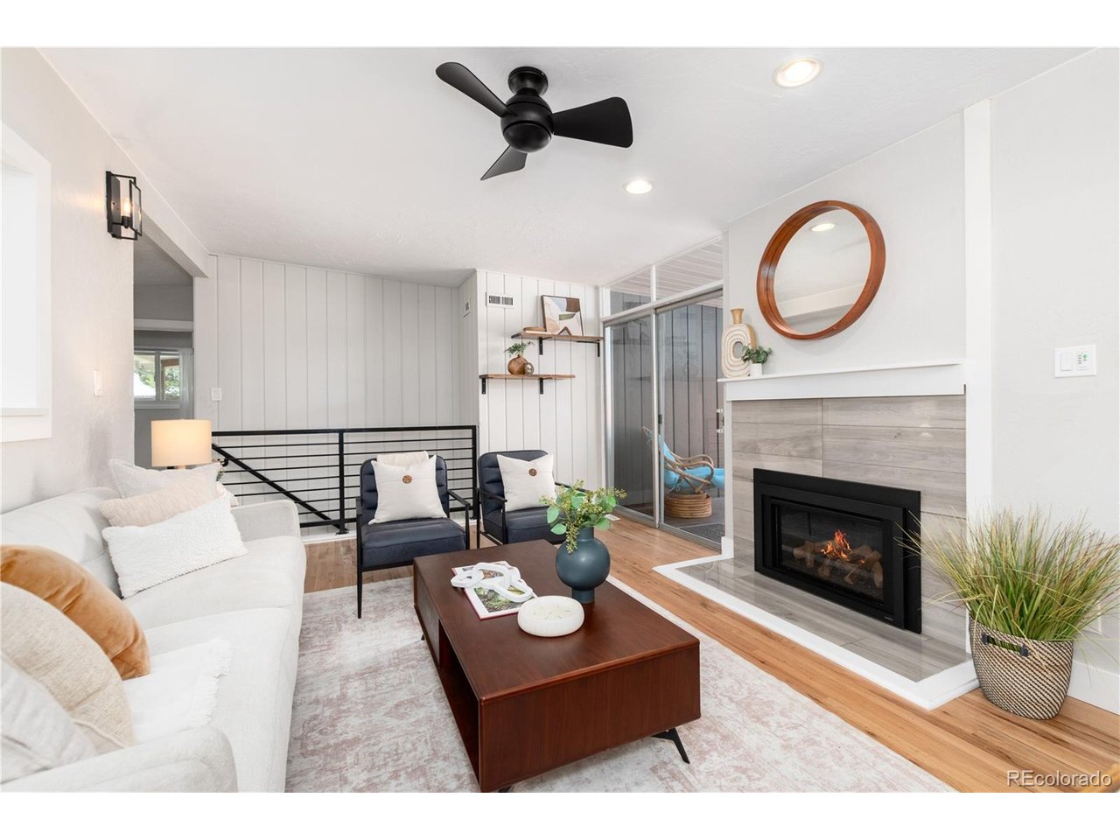
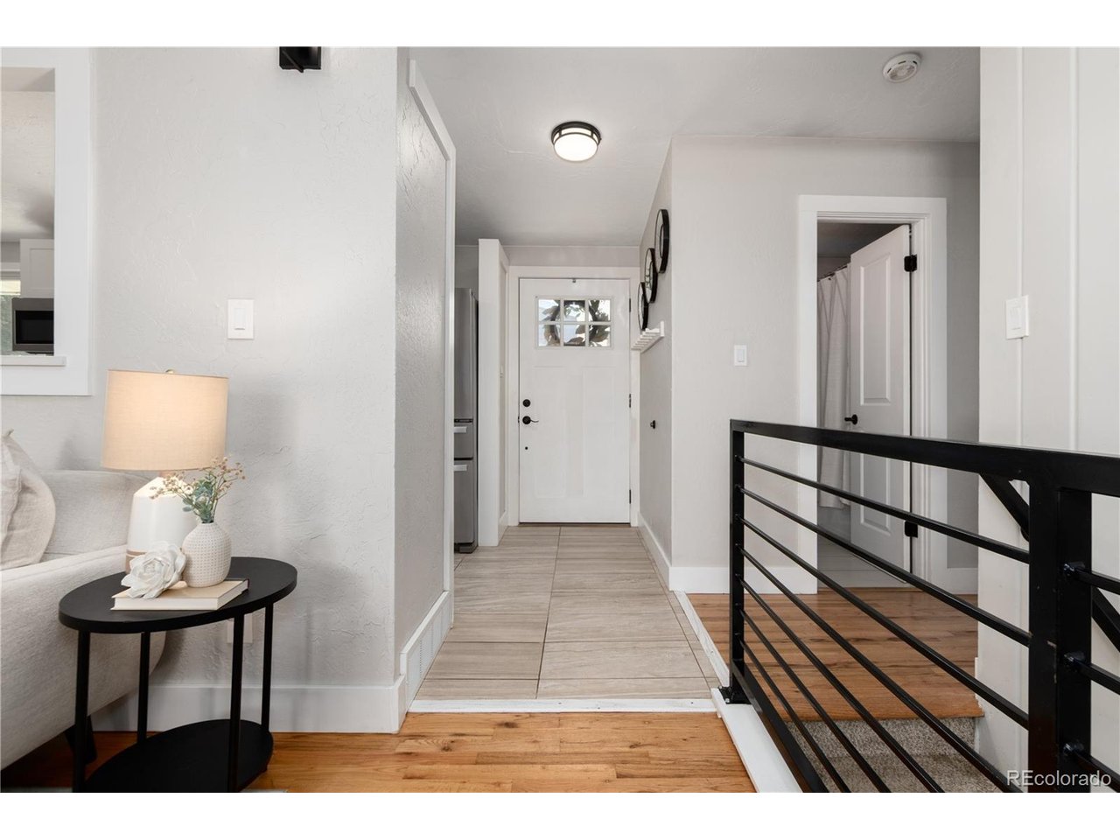
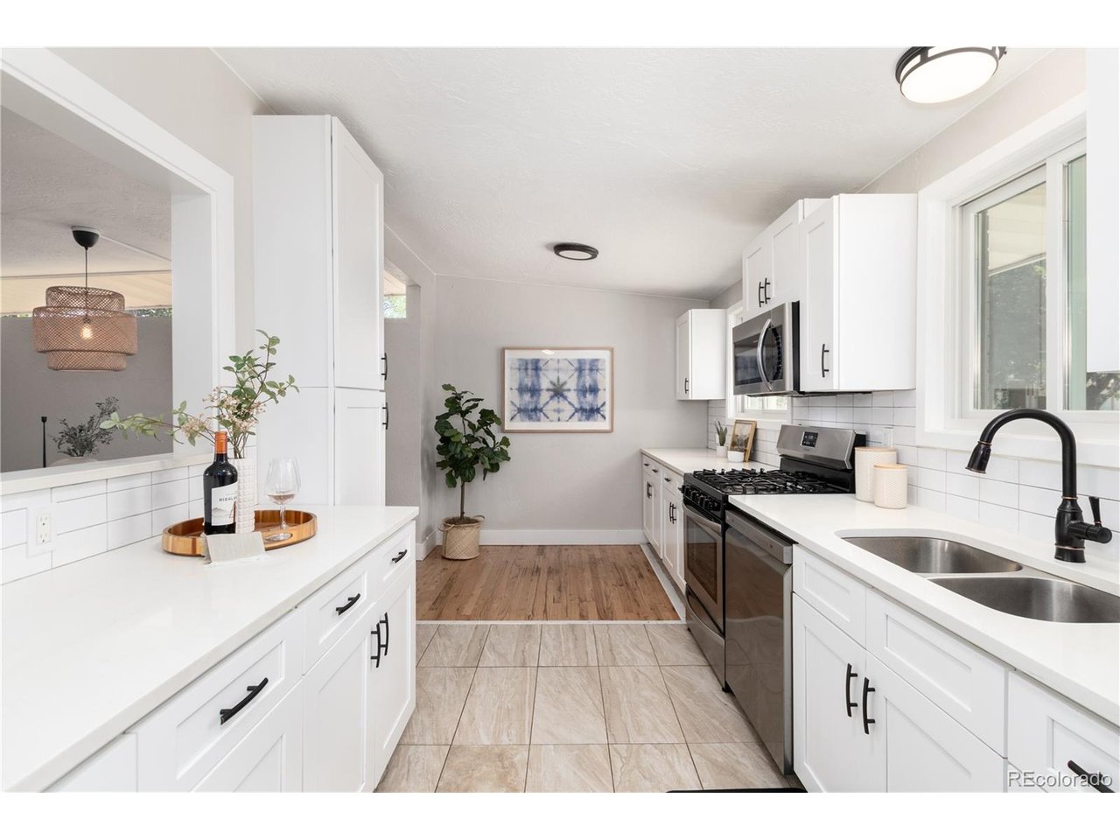
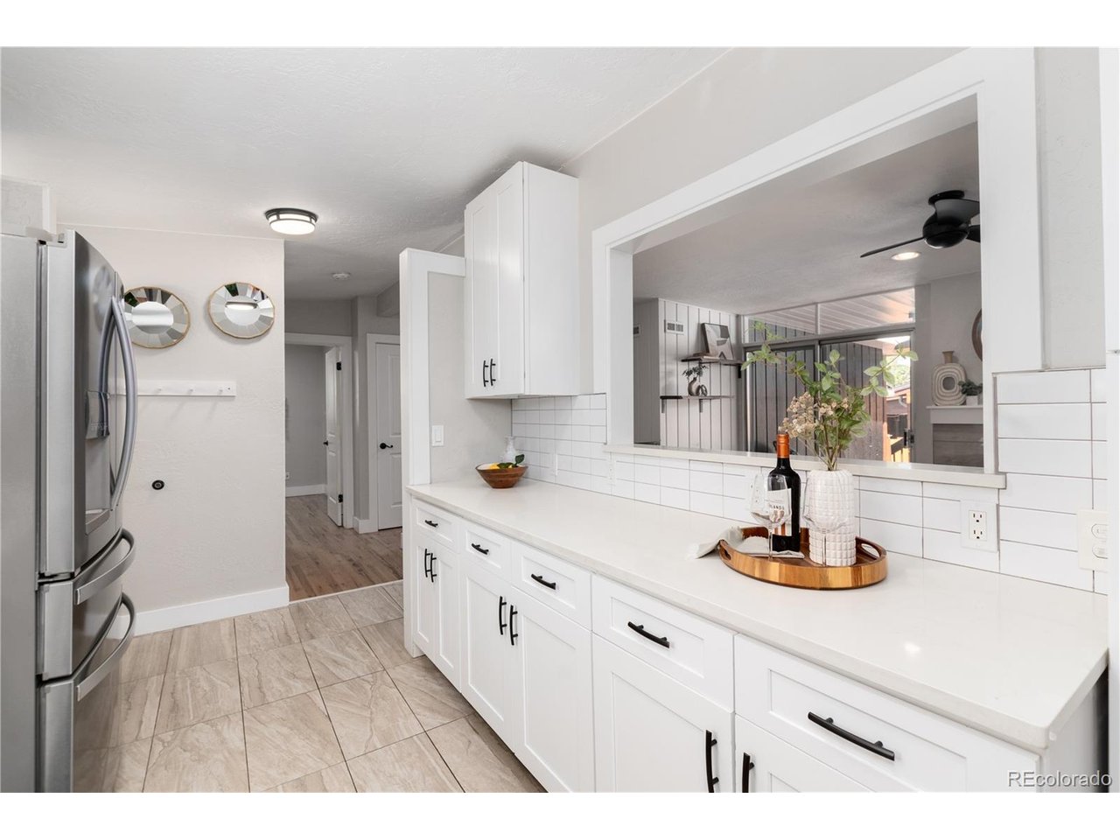
This is the one you've been waiting for! Stunning mid-century modern-inspired home in desirable Aurora Hills. Step inside to discover this beautifully renovated 3-bedroom, 3-bathroom home featuring an open-concept floor plan and stylish updates completed within the last five years. The modern kitchen offers stainless steel appliances, quartz countertops, abundant cabinetry, and a spacious eat-in area. It flows seamlessly into the bright living room, complete with a new gas fireplace, space for a dining table, and a large sliding glass door that opens to an oversized private deck-perfect for indoor-outdoor living and entertaining. Gleaming hardwood floors run throughout the main level. The spacious primary suite features a beautifully updated three-quarter en suite bathroom, while two additional bedrooms share a remodeled full bath. The finished basement provides even more living space with a large family room, oversized laundry room, and convenient half bath. Enjoy the fully fenced backyard with an extra-large covered patio, ideal for relaxing or hosting gatherings. Major mechanical systems, including the sewer line, have all been replaced within the last five years, offering added peace of mind. Conveniently located near Children's Hospital Colorado, the Aurora Municipal Center, Aurora Town Center, parks, trails, schools, light rail, and countless shopping and dining options, this exceptional home combines modern style, thoughtful updates, and an unbeatable location.

$3,160/mo

Est. mortgage payment based on a $475,000 home price.

All estimates are provided by Luxury Presence for informational purposes only. Actual amounts may vary.

Additional information

MLS® ID
4382705

Interior Features

Bedrooms
3
Bathrooms
3
Fireplace
Yes
Cooling
Yes
Heating
Yes
Basement
Yes

Exterior Features

Lot Size
0.16 Acres

Other Property Details

Taxes
$3,749
Tax Frequency
Annually
Garage
Yes
MLS provider logo

Listings courtesy of Information and Real Estate Services, LLC (IRES) as distributed by MLS GRID

All information deemed reliable but not guaranteed and should be independently verified. All properties are subject to prior sale, change or withdrawal. Neither listing broker(s) nor Windmill Homes shall be responsible for any typographical errors, misinformation, misprints and shall be held totally harmless. Properties displayed may be listed or sold by various participants in the MLS. 

Based on information submitted to the MLS GRID as of 6:08 AM UTC on 10/7/2026. All data is obtained from various sources and may not have been verified by broker or MLS GRID. Supplied Open House Information is subject to change without notice. All information should be independently reviewed and verified for accuracy. Properties may or may not be listed by the office/agent presenting the information.

©2026 Information and Real Estate Services, LLC (IRES). All rights reserved.

DMCA Notice 

Powered by Luxury Presence