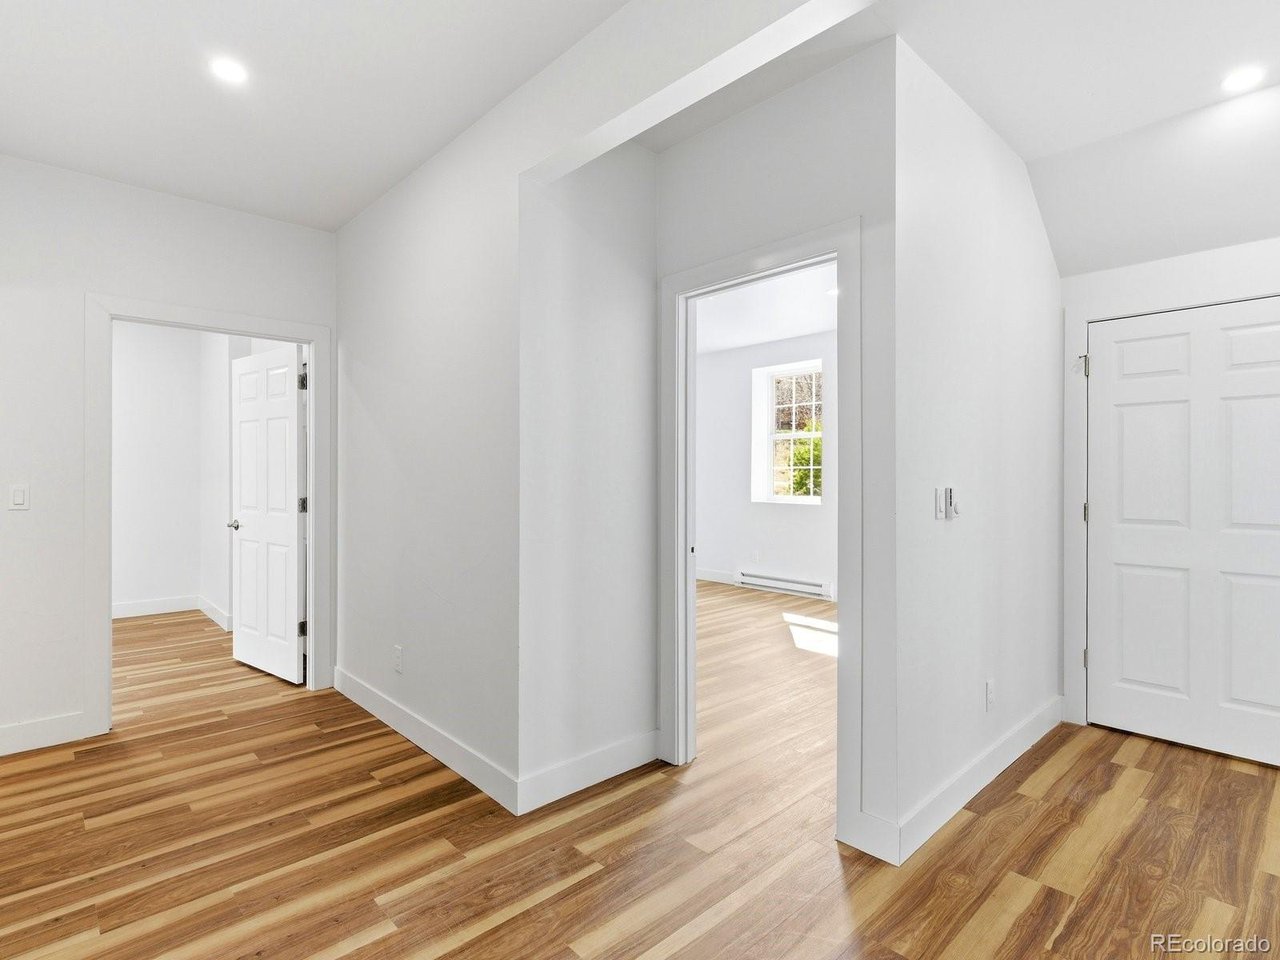
Property photo 1
Property photo 2
Property photo 3
Property photo 4
Property photo 5
4 Beds
3 Baths
2,608 sqft

$795,000

400 Roworth Way, Central City CO, 80427

Price per sqft$304.83
Built in2026
Property size2,608 sqft
Property typeResidential
Courtesy of Veda Modern Properties, Jessica Anderson Listing Contact: [email protected],616-808-1185

Overview

Active

Listed Apr 6, 2026

Updated 2 weeks ago

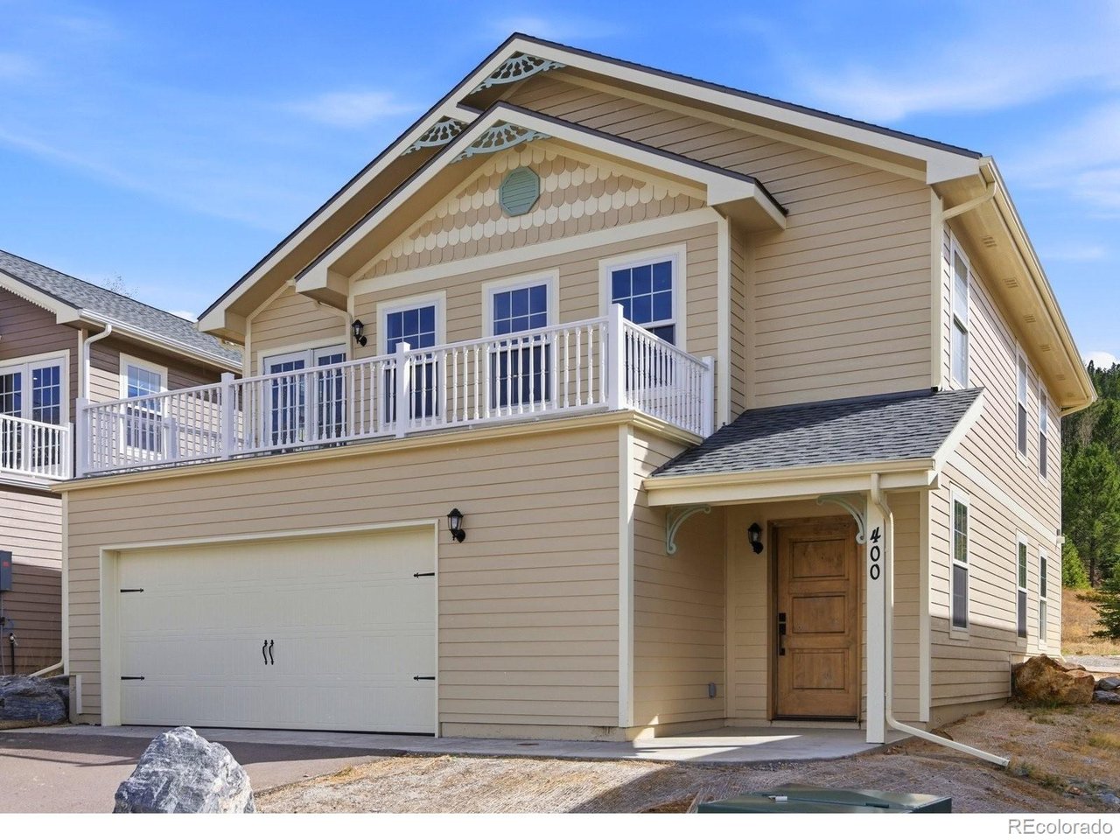
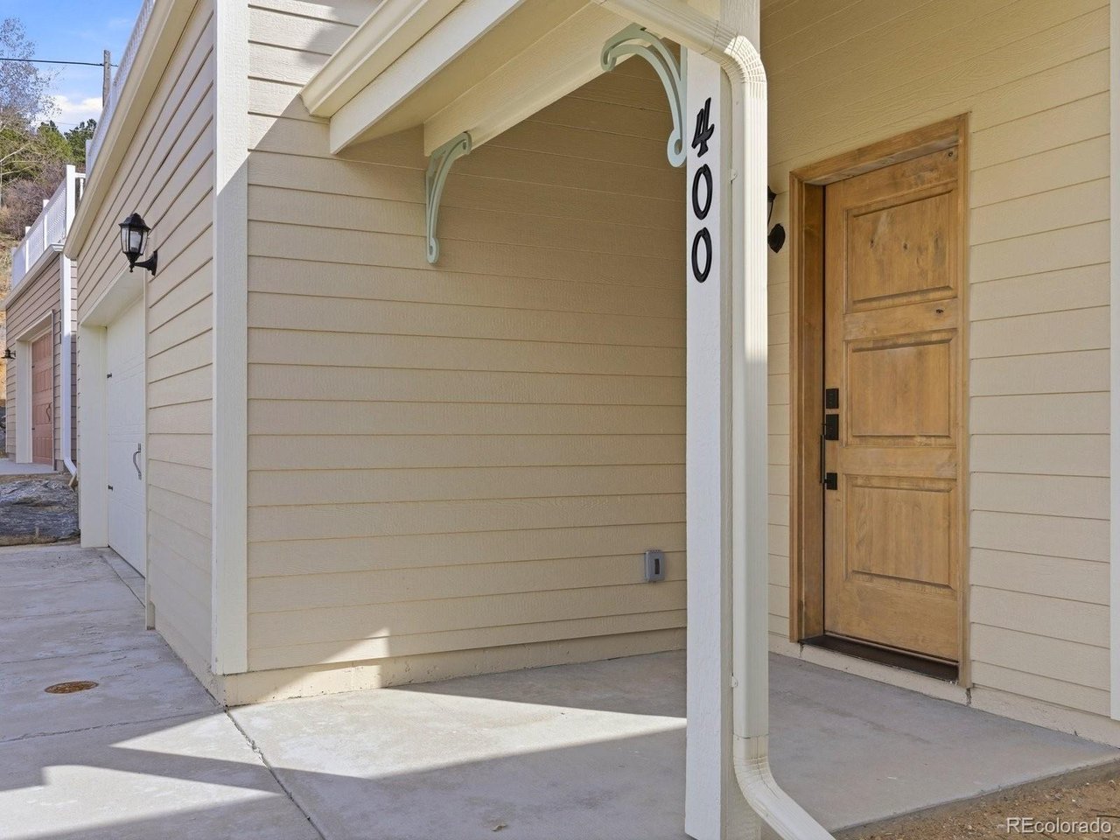
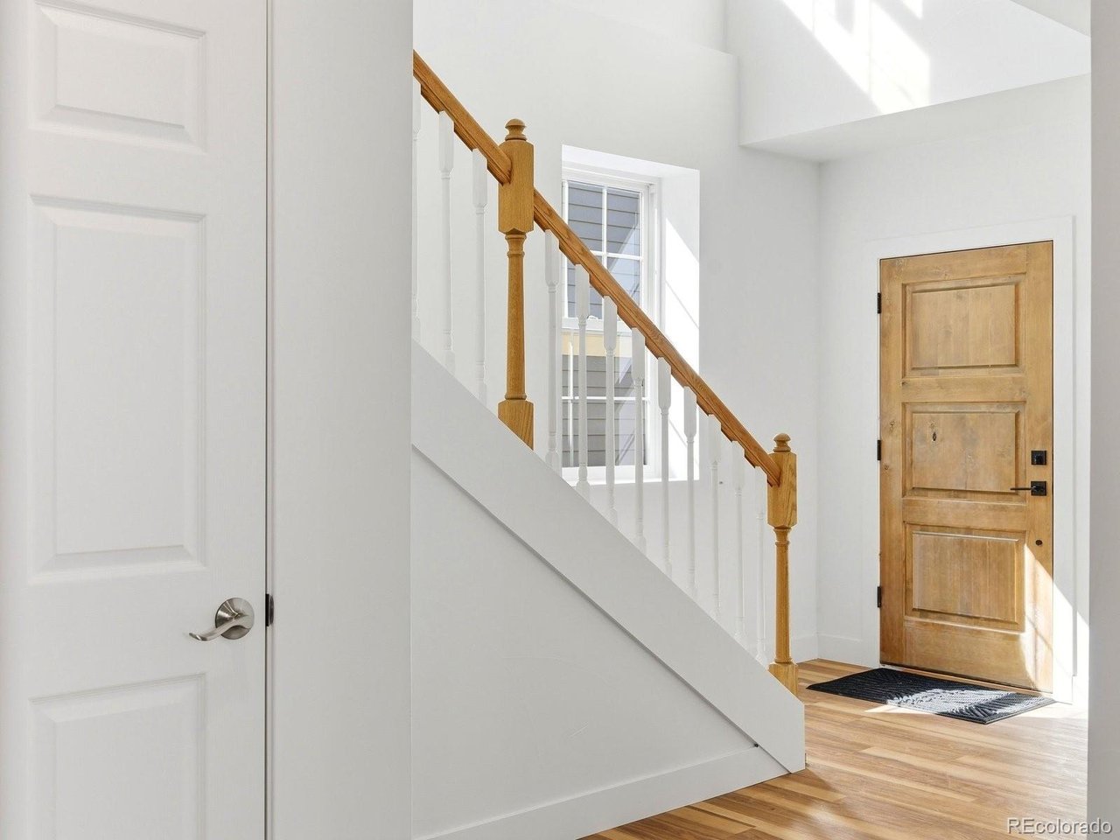
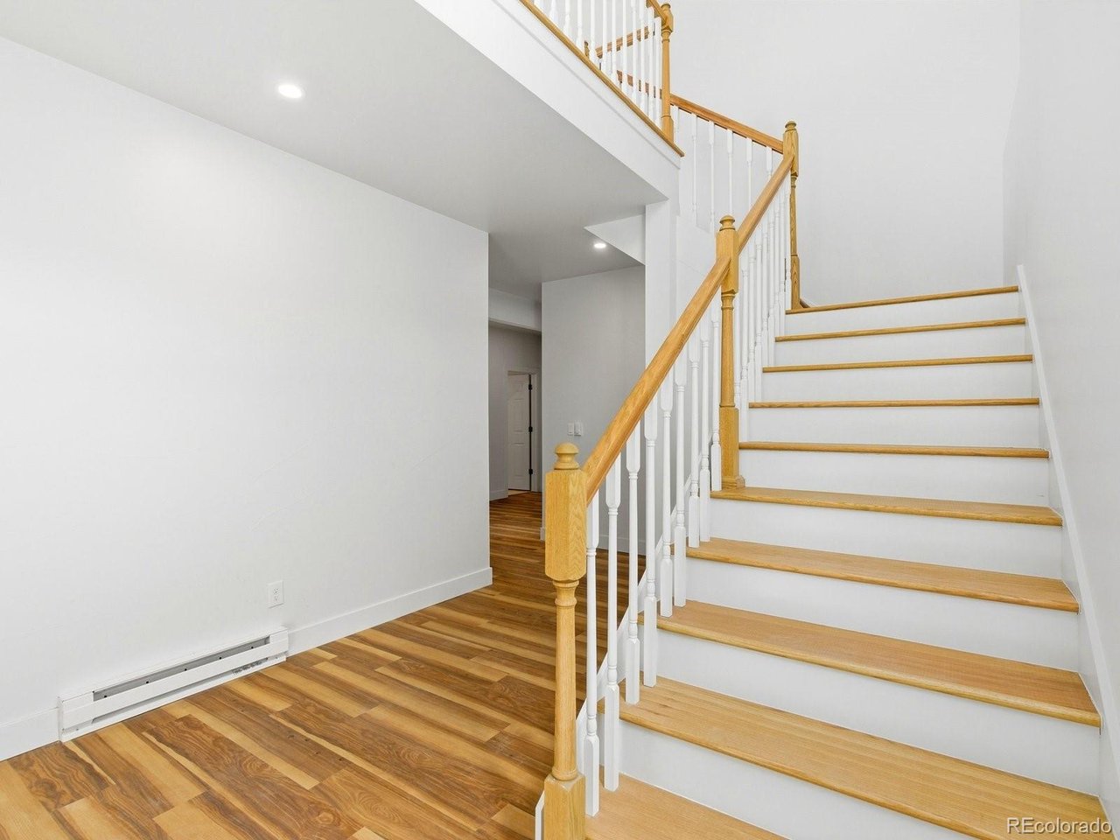
Welcome to 400 Roworth Way, a newly constructed Victorian-inspired mountain home where historic architectural character gives way to a surprisingly fresh contemporary interior. Offering 2,608 square feet with four bedrooms and three baths, the two-story residence balances generous gathering spaces with separation for quieter, more private living. Light blue kitchen cabinetry brings an unexpected sense of color and personality to the heart of the home, while clean finishes and abundant natural light create a distinctly contemporary atmosphere. From its elevated setting, the home enjoys commanding views north across historic Central City and the surrounding mountains. A private balcony extends the living space outdoors, overlooking aspen forest, changing seasons and wildlife that regularly moves through Roworth Heights. Mountain living here is remarkably uncomplicated. The move-in-ready home is served by municipal water and sewer, natural gas and high-speed internet. The HOA manages snow and trash removal, while design guidelines help preserve the architectural character and natural setting of the community. Roworth Heights is a limited collection of new homes demonstrating how contemporary construction can coexist thoughtfully within a National Historic Landmark District. Victorian and Carpenter Gothic-inspired forms reference Central City's 19th-century architecture, while interiors, building systems and infrastructure are distinctly modern. Central City's restaurants, cafes, Opera House and entertainment are minutes away, with Black Hawk nearby and trails and public lands providing year-round recreation. Seller is open to creative financing structures for qualified buyers, including potential lease-to-own or lease-option terms. Long-term residential lease and traditional purchase are also available.

$5,289/mo

Est. mortgage payment based on a $795,000 home price.

All estimates are provided by Luxury Presence for informational purposes only. Actual amounts may vary.

Additional information

MLS® ID
8434758

Interior Features

Bedrooms
4
Bathrooms
3
Fireplace
Yes
Heating
Yes
Basement
Yes

Exterior Features

Lot Size
0.13 Acres

Other Property Details

Taxes
$1,107
Tax Frequency
Annually
Association Fee Frequency
Yearly
Garage
Yes
View
Yes
New Construction
Yes
MLS provider logo

Listings courtesy of Information and Real Estate Services, LLC (IRES) as distributed by MLS GRID

All information deemed reliable but not guaranteed and should be independently verified. All properties are subject to prior sale, change or withdrawal. Neither listing broker(s) nor Windmill Homes shall be responsible for any typographical errors, misinformation, misprints and shall be held totally harmless. Properties displayed may be listed or sold by various participants in the MLS. 

Based on information submitted to the MLS GRID as of 3:43 AM UTC on 9/26/2026. All data is obtained from various sources and may not have been verified by broker or MLS GRID. Supplied Open House Information is subject to change without notice. All information should be independently reviewed and verified for accuracy. Properties may or may not be listed by the office/agent presenting the information.

©2026 Information and Real Estate Services, LLC (IRES). All rights reserved.

DMCA Notice 

Powered by Luxury Presence