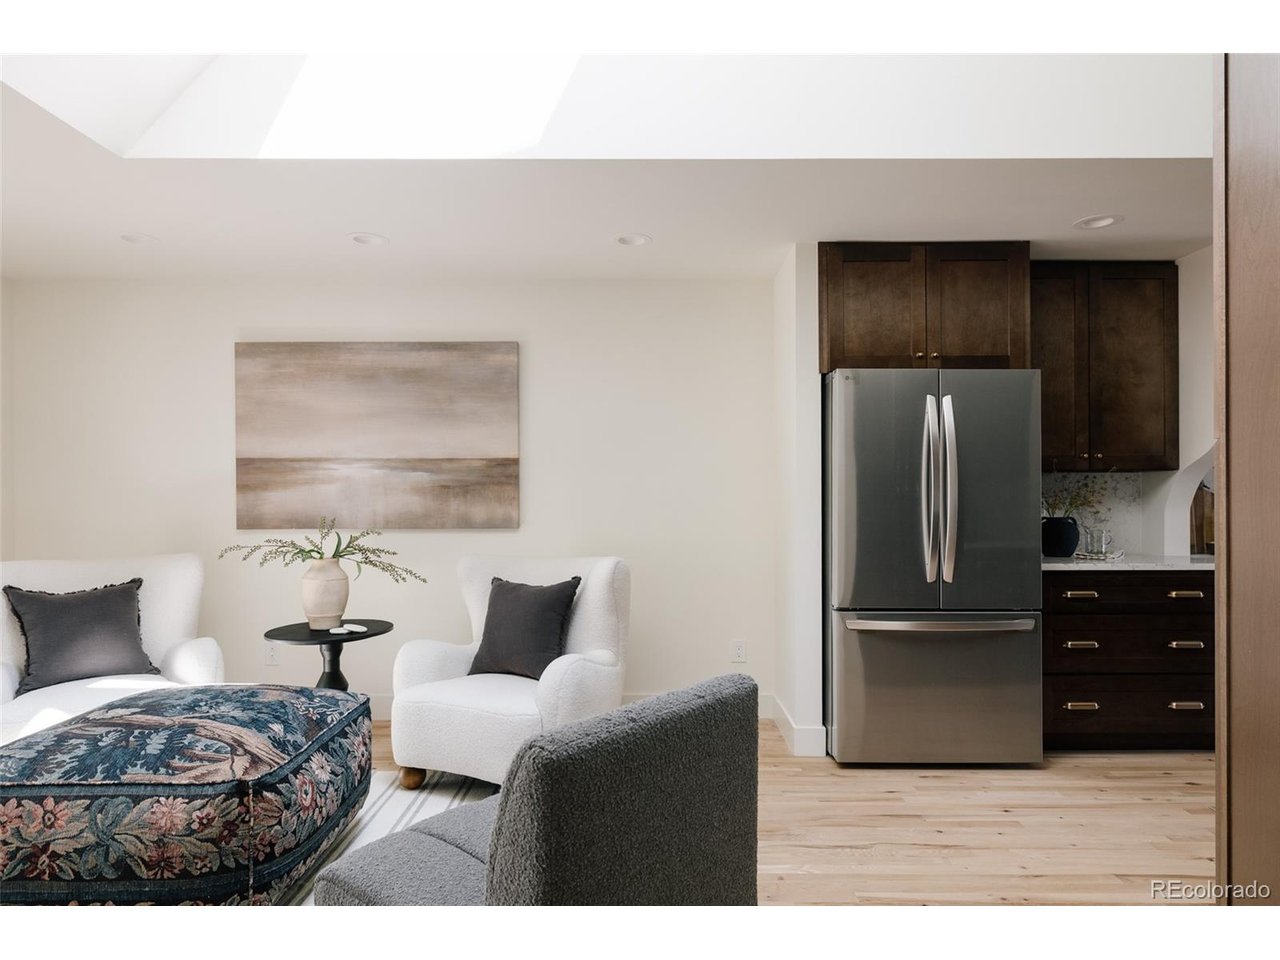
Property photo 1
Property photo 2
Property photo 3
Property photo 4
Property photo 5
4 Beds
5 Baths
4,737 sqft

$1,700,000

2800 S University Blvd 121, Denver CO, 80210

Price per sqft$358.88
Built in1977
Property size4,737 sqft
Property typeTownhomes
Courtesy of Your Castle Realty LLC, Mitch Rivard Listing Contact: 720-398-7654

Overview

Active

Listed Jul 29, 2026

Updated 3 weeks ago

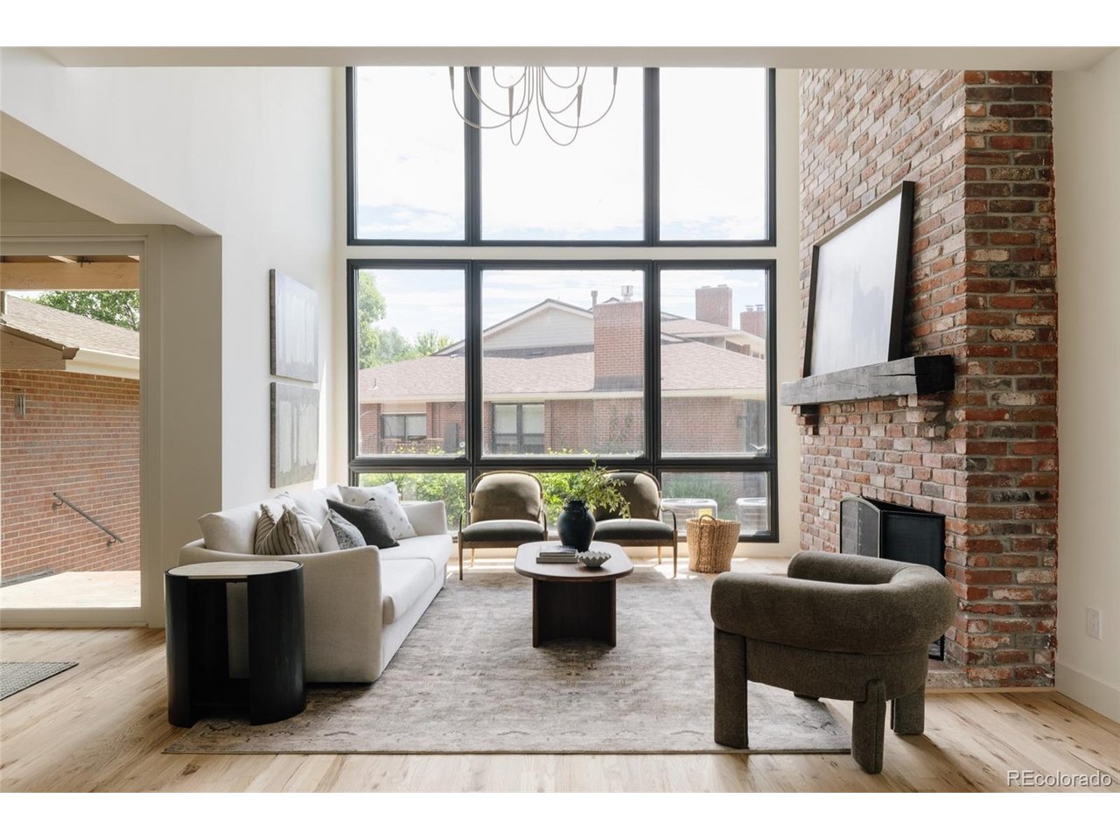
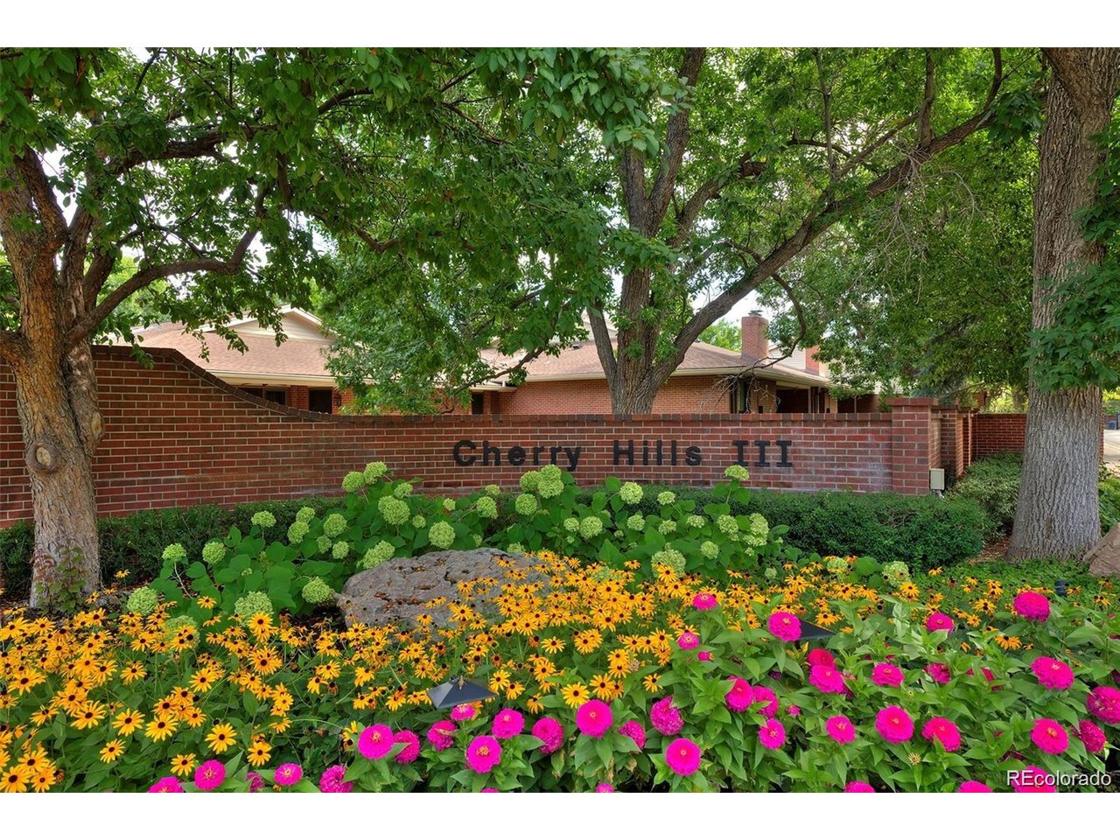
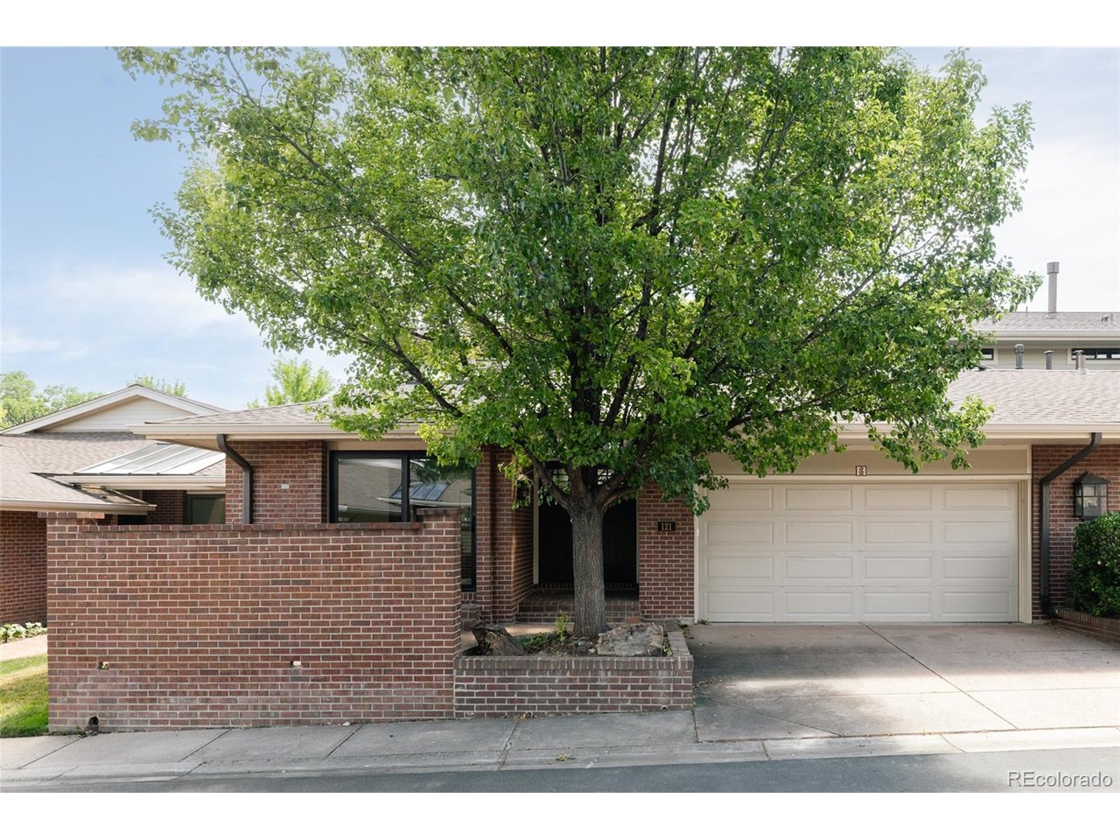
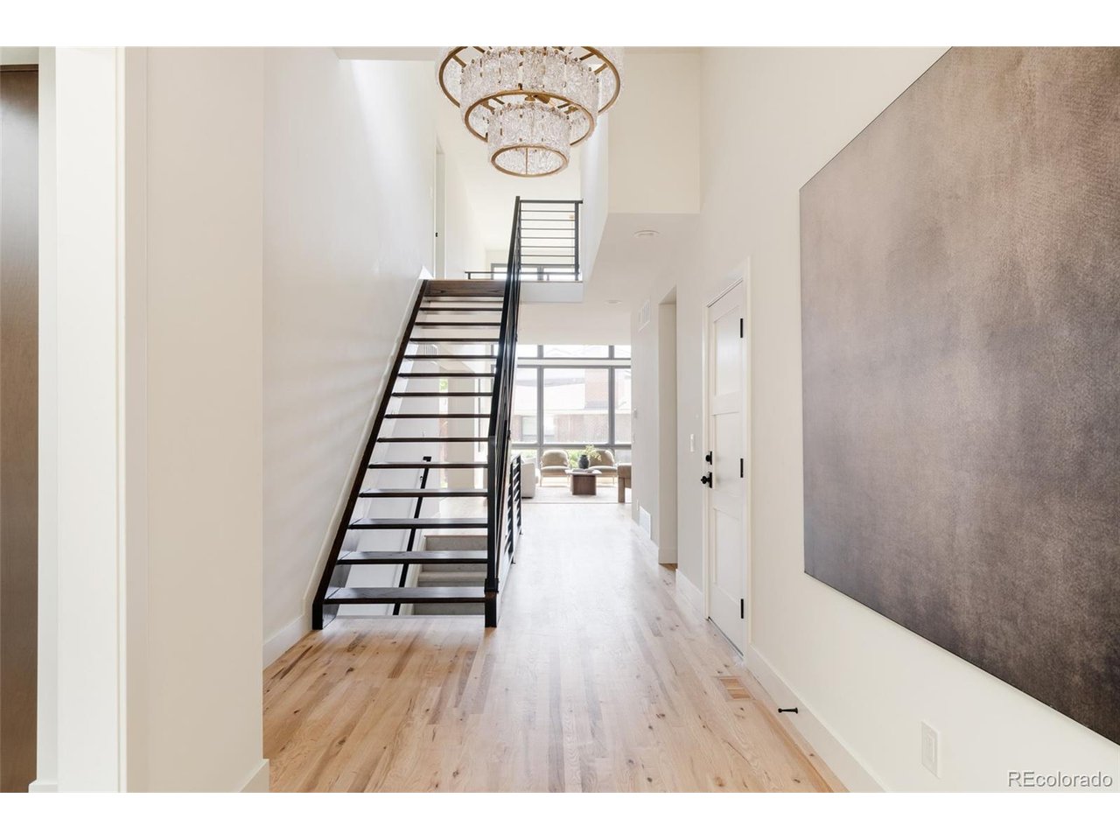
2800 S University Blvd #121, Denver, CO 80210 - Cherry Hills III Live the easy life in Cherry Hills III, one of Denver's most exclusive gated communities - 33 beautifully landscaped acres with 24-hour manned security and a genuine sense of peace of mind. This fully remodeled interior residence offers 4,737 square feet of single-level-friendly living, anchored by a main-floor primary suite and four spacious bedrooms, each with its own private en suite bath. Top-of-the-line finishes and appliances throughout make this a true turnkey home, while quiet views of the creek from the back bring a calming, natural backdrop to everyday living. Beyond your door, Cherry Hills III is a genuinely social community - residents gather at the pool, clubhouse, tennis and pickleball courts, and along the private circle drive and greenbelt lined with benches for slow mornings and evening strolls. A full calendar of clubs and activities (yoga, bridge, garden club, book club, and more) makes it easy to build a rich, connected routine right at home. The HOA handles exterior maintenance, landscaping, snow removal, and trash - so you can spend your time enjoying the lifestyle, not maintaining it. Ideally located along South University Boulevard in the desirable Wellshire area, you're minutes from the University of Denver, the Wellshire Golf Course, the High Line Canal Trail, and an abundance of grocers, cafes, and restaurants along University and Colorado Boulevard - everything close, nothing rushed.

$11,310/mo

Est. mortgage payment based on a $1,700,000 home price.

All estimates are provided by Luxury Presence for informational purposes only. Actual amounts may vary.

Additional information

MLS® ID
5357295

Interior Features

Bedrooms
4
Bathrooms
5
Fireplace
Yes
Cooling
Yes
Heating
Yes
Basement
Yes

Other Property Details

Taxes
$7,253
Tax Frequency
Annually
Association Fee Frequency
Monthly
Garage
Yes
Pets Allowed
Yes
Waterfront
Yes
MLS provider logo

Listings courtesy of Information and Real Estate Services, LLC (IRES) as distributed by MLS GRID

All information deemed reliable but not guaranteed and should be independently verified. All properties are subject to prior sale, change or withdrawal. Neither listing broker(s) nor Windmill Homes shall be responsible for any typographical errors, misinformation, misprints and shall be held totally harmless. Properties displayed may be listed or sold by various participants in the MLS. 

Based on information submitted to the MLS GRID as of 3:34 AM UTC on 9/18/2026. All data is obtained from various sources and may not have been verified by broker or MLS GRID. Supplied Open House Information is subject to change without notice. All information should be independently reviewed and verified for accuracy. Properties may or may not be listed by the office/agent presenting the information.

©2026 Information and Real Estate Services, LLC (IRES). All rights reserved.

DMCA Notice 

Powered by Luxury Presence