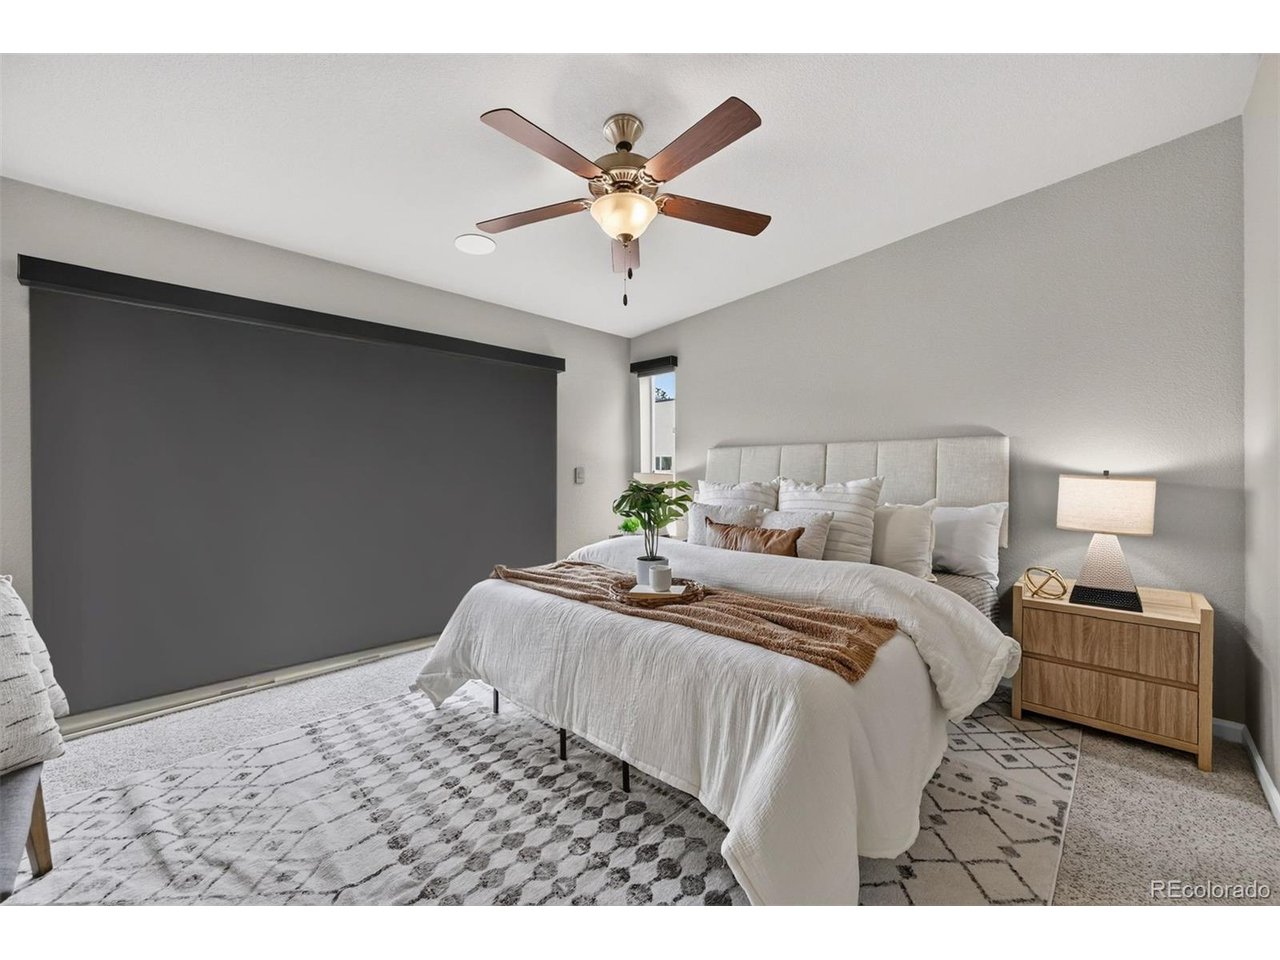
Property photo 1
Property photo 2
Property photo 3
Property photo 4
Property photo 5
3 Beds
3 Baths
2,105 sqft

$695,000

94 Cheyenne Blvd, Colorado Springs CO, 80905

Price per sqft$330.17
Built in2018
Property size2,105 sqft
Property typeTownhomes
Courtesy of LIV Sotheby's International Realty, Maggie Turner Listing Contact: [email protected],719-339-2674

Overview

Active

Listed Aug 5, 2026

Updated 2 weeks ago

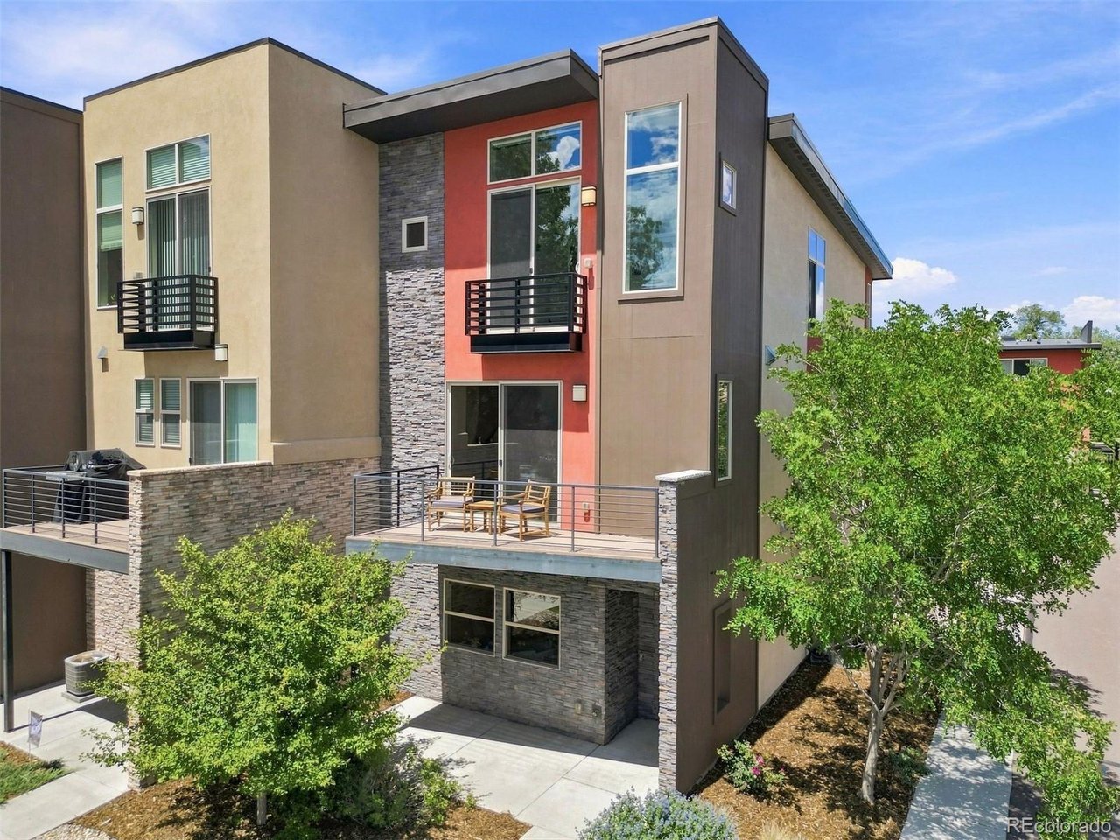
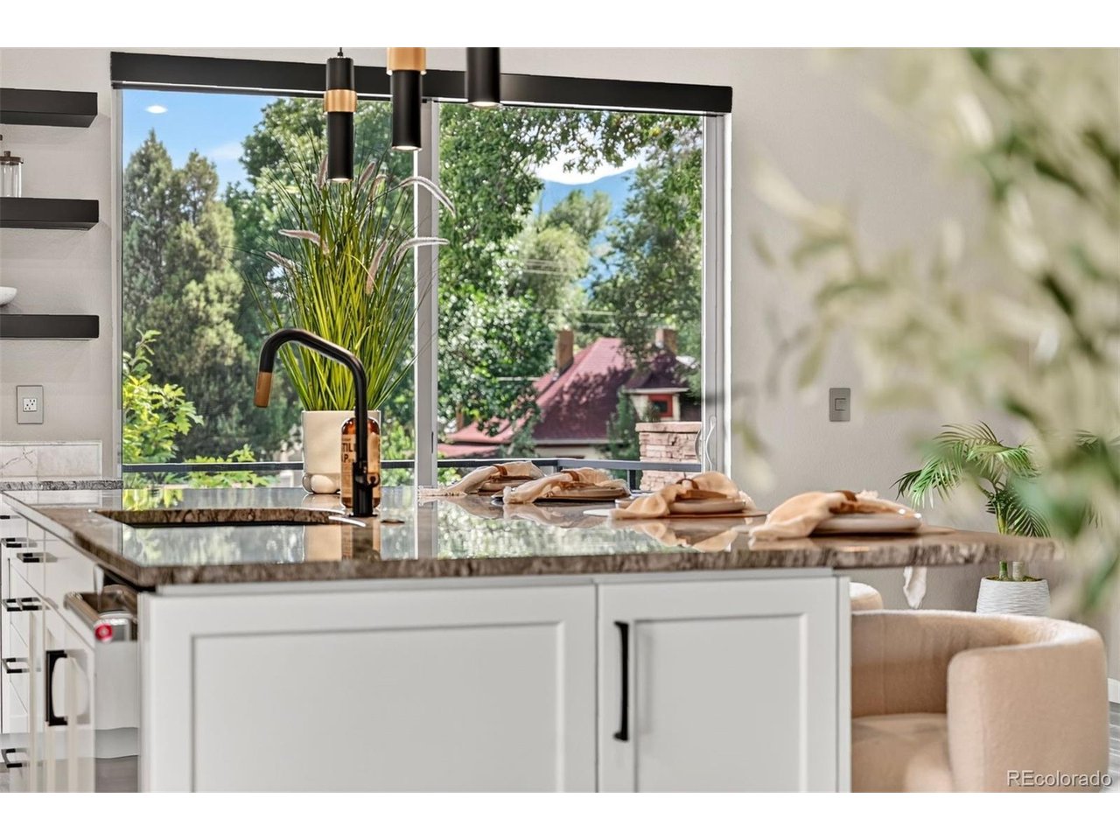
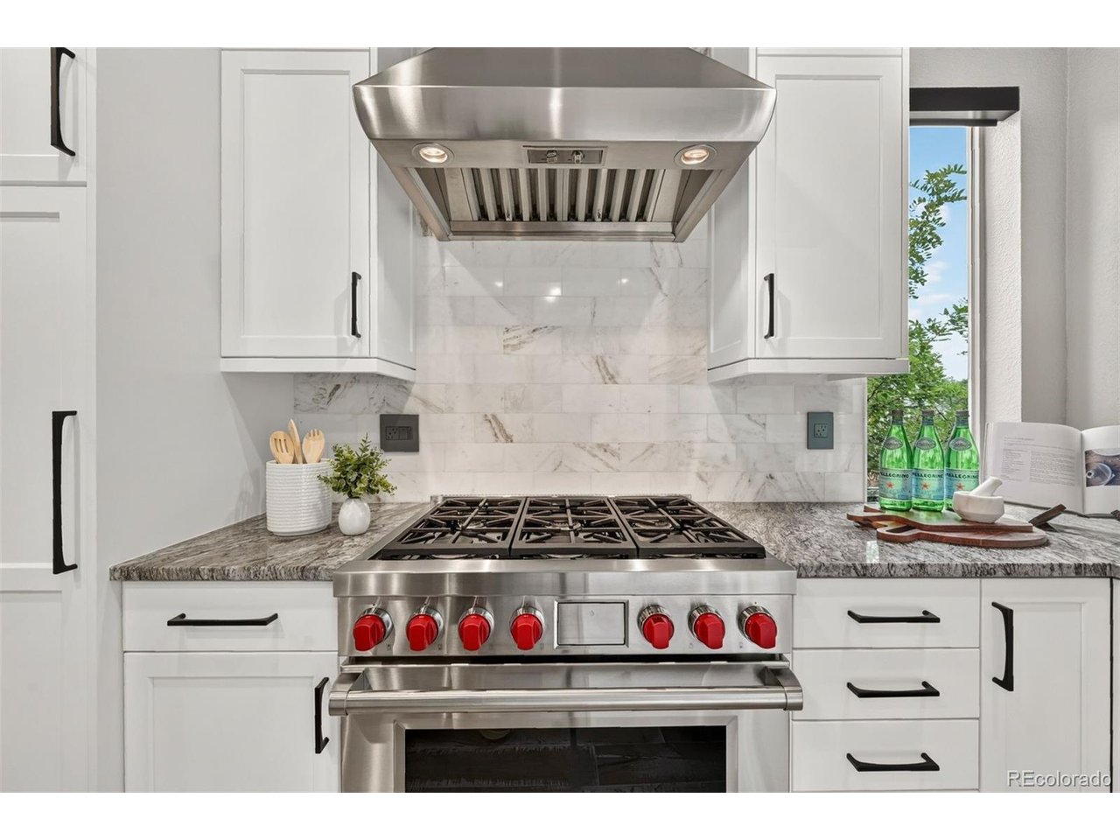
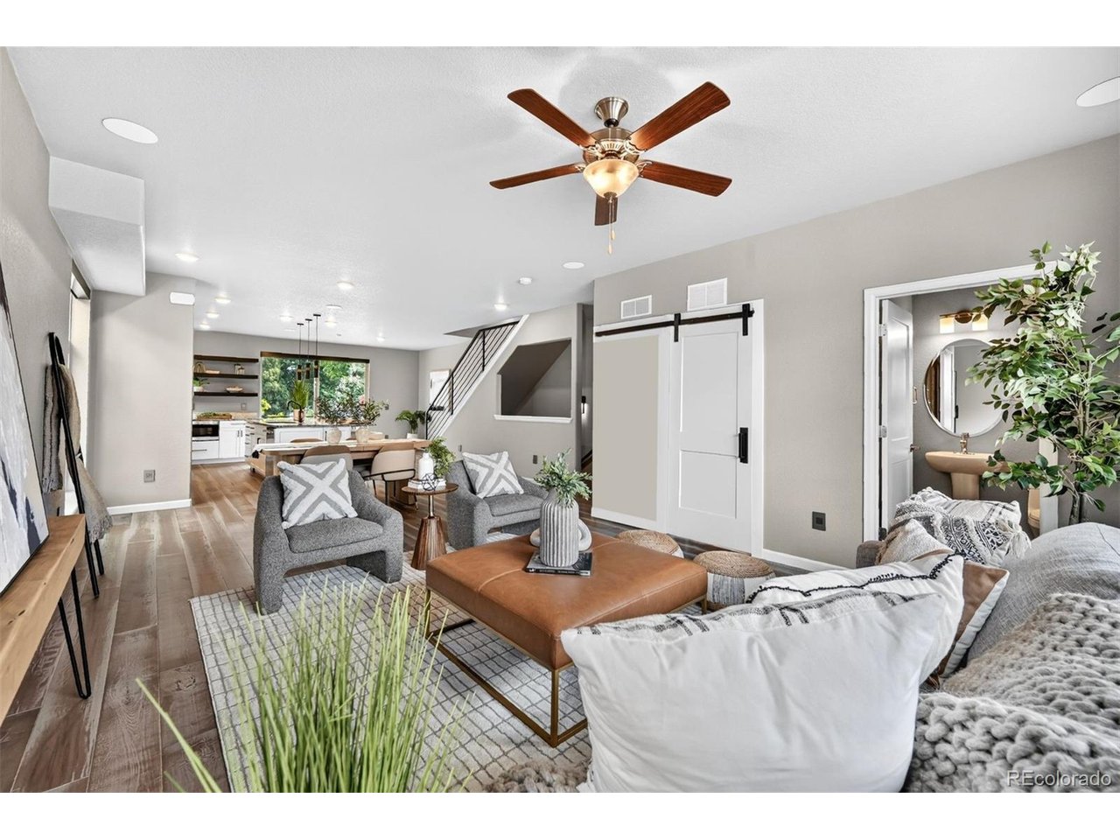
End unit in Canyon Creek, set in the Ivywild neighborhood with Ivywild School and The Creekwalk right outside your door. 3 stories, 3 bedrooms, 3 baths, 2,105 square feet, with a kitchen renovation that puts this one in a different category than most any townhome you'll find on the market. The kitchen was completely remodeled without compromise 3 years ago: Sub-Zero refrigerator, Wolf range and vent hood, a Sharp drawer microwave, and a granite island with matching counters, upgraded cabinetry, floating shelves, and under-cabinet LED lighting. The bathrooms are full of upgrades too: Kohler fixtures, radiant heated floors, bidets, and app-controlled showers and tubs so you can dial in your temperature before stepping in. The primary suite takes it further with a free-standing soaking tub, a separate walk-in shower, and its own private toilet room, plus a walk-in closet with full ELFA system and in-wall safe. Technology runs through the whole house: built-in speakers reach nearly every room, including the garage, with surround sound and subwoofers in both the living room and the lounge, where a second wet bar makes hosting easy. Two in-wall iPads control shades and audio, alongside smart locks, garage, thermostat, and a three-camera security system, all reachable from your phone. Luxury vinyl plank and upgraded carpet run throughout, and stair tread lighting adds a nice detail after dark. Outdoor space isn't an afterthought here, either. Between the main-level deck, the primary suite's private balcony, and a downstairs patio, there's a spot for every part of the day, and there's real privacy on the main deck and Juliette balcony, no direct sightline into neighboring units, just mountain views! Central vacuum, an oversized washer and dryer, and a 2-car attached garage round it out. Ivywild living means local beer, restaurants, and more are walkable, and you've got easy access to I-25, Downtown, and the Broadmoor. Schedule a private showing today!

$4,624/mo

Est. mortgage payment based on a $695,000 home price.

All estimates are provided by Luxury Presence for informational purposes only. Actual amounts may vary.

Additional information

MLS® ID
5596623

Interior Features

Bedrooms
3
Bathrooms
3
Fireplace
Yes
Cooling
Yes
Heating
Yes
Basement
No

Other Property Details

Taxes
$3,907
Tax Frequency
Annually
Association Fee Frequency
Monthly
Garage
Yes
View
Yes
MLS provider logo

Listings courtesy of Information and Real Estate Services, LLC (IRES) as distributed by MLS GRID

All information deemed reliable but not guaranteed and should be independently verified. All properties are subject to prior sale, change or withdrawal. Neither listing broker(s) nor Windmill Homes shall be responsible for any typographical errors, misinformation, misprints and shall be held totally harmless. Properties displayed may be listed or sold by various participants in the MLS. 

Based on information submitted to the MLS GRID as of 2:58 AM UTC on 9/27/2026. All data is obtained from various sources and may not have been verified by broker or MLS GRID. Supplied Open House Information is subject to change without notice. All information should be independently reviewed and verified for accuracy. Properties may or may not be listed by the office/agent presenting the information.

©2026 Information and Real Estate Services, LLC (IRES). All rights reserved.

DMCA Notice 

Powered by Luxury Presence