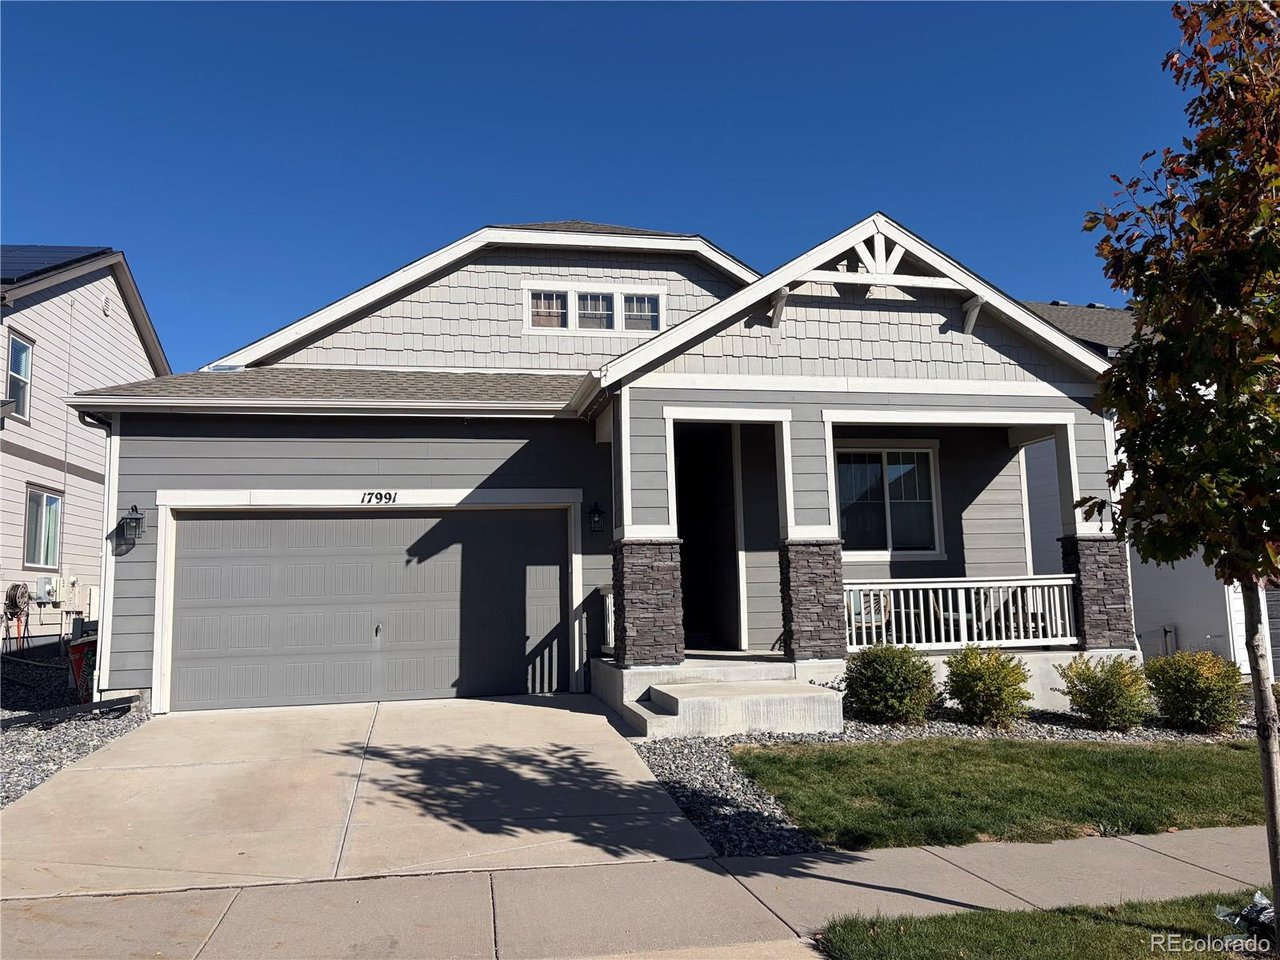
Property photo 1
4 Beds
3 Baths
2,149 sqft

$750,000

17991 E Emilia Dr, Parker CO, 80134

Price per sqft$349.00
Built in2018
Property size2,149 sqft
Property typeResidential
Courtesy of RE/MAX Professionals, Jennifer Hershberger Listing Contact: [email protected],303-619-3623

Overview

Coming soon Oct 15, 2026

Listed Oct 15, 2026

Updated 4h ago

Situated in one of Parker's premier neighborhoods, 17991 E Emilia Drive is a sprawling ranch-style residence defined by intentional design, seamless flow, and refined finishes throughout. Beautiful and durable ceramic floors, grand 10' ceilings, and abundant natural light greet you upon entry and unfold to a spacious open great room. The well-appointed kitchen, anchored by a large center island, white cabinetry, a stainless steel appliance suite, and a walk-in pantry, is the heart of this home. The gas fireplace in the spacious family room adds warmth and texture, making it the ideal spot to cozy up on cool Colorado evenings. Retreat to the main floor primary suite, complete with a sizeable walk-in closet and an ensuite 5-piece bath with a jetted soaking tub. Descend to the finished lower level for over 2,100 sqft of additional living and entertaining space. The den is ideal for family movie nights, pre-wired for surround sound, with ample room for gaming tables, a playroom, or a home gym. The private 4th bedroom is ideal for guests or multi-generational living. Step outside to the generously sized covered patio. The new built-in outdoor kitchen is ready for summer BBQs and evenings that linger. This turnkey home also features a main-floor home office, new LVP flooring, all appliances included, and ample storage in the spacious attic. Anthology West is is within walking distance to the community park and pool while also being only moments from Douglas County Schools, downtown Parker, shopping, dining, and access to open space, making it a place where neighbors linger, and homes are truly enjoyed.

$4,990/mo

Est. mortgage payment based on a $750,000 home price.

All estimates are provided by Luxury Presence for informational purposes only. Actual amounts may vary.

Additional information

MLS® ID
6150520

Interior Features

Bedrooms
4
Bathrooms
3
Fireplace
Yes
Cooling
Yes
Heating
Yes
Basement
Yes

Exterior Features

Lot Size
0.15 Acres

Other Property Details

Taxes
$6,466
Tax Frequency
Annually
Association Fee Frequency
Monthly
Garage
Yes
MLS provider logo

Listings courtesy of Information and Real Estate Services, LLC (IRES) as distributed by MLS GRID

All information deemed reliable but not guaranteed and should be independently verified. All properties are subject to prior sale, change or withdrawal. Neither listing broker(s) nor Windmill Homes shall be responsible for any typographical errors, misinformation, misprints and shall be held totally harmless. Properties displayed may be listed or sold by various participants in the MLS. 

Based on information submitted to the MLS GRID as of 10:30 PM UTC on 10/9/2026. All data is obtained from various sources and may not have been verified by broker or MLS GRID. Supplied Open House Information is subject to change without notice. All information should be independently reviewed and verified for accuracy. Properties may or may not be listed by the office/agent presenting the information.

©2026 Information and Real Estate Services, LLC (IRES). All rights reserved.

DMCA Notice 

Powered by Luxury Presence