Property photo 1
Property photo 2
Property photo 3
Property photo 4
Property photo 5
3 Beds
4 Baths
2,051 sqft

$754,950

356 Marshall Rd, Superior CO, 80027

Price per sqft$368.09
Built in2026
Property size2,051 sqft
Property typeTownhomes
Courtesy of CORE Residential, Nathan Freeman Listing Contact: 3032296485

Overview

Active

Listed Sep 25, 2026

Updated 7 days ago

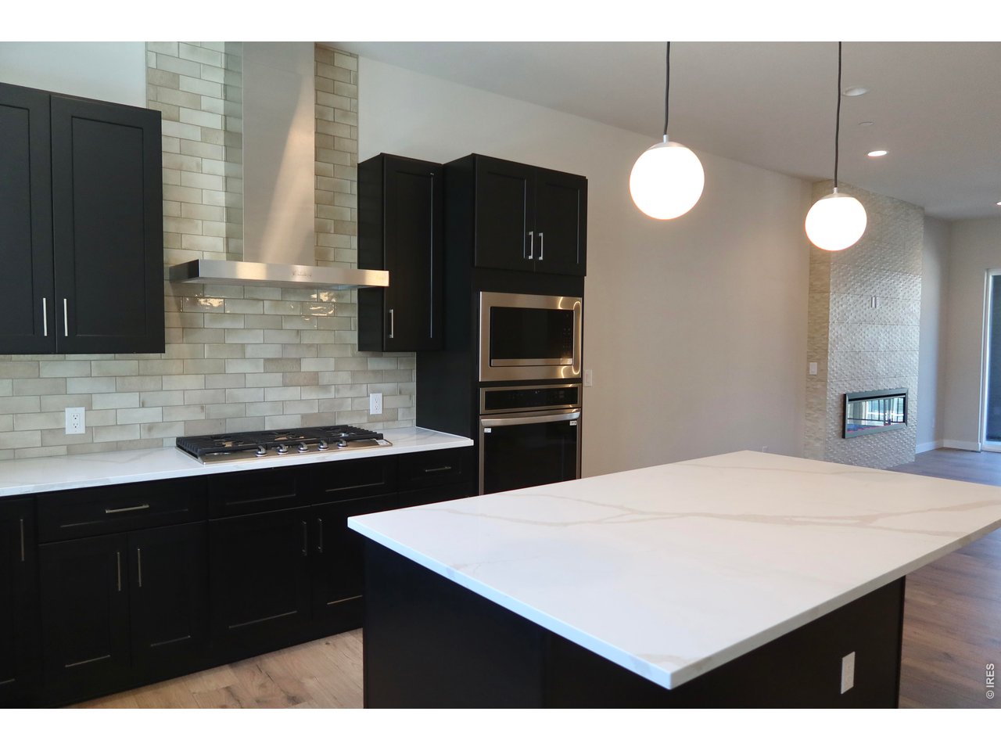
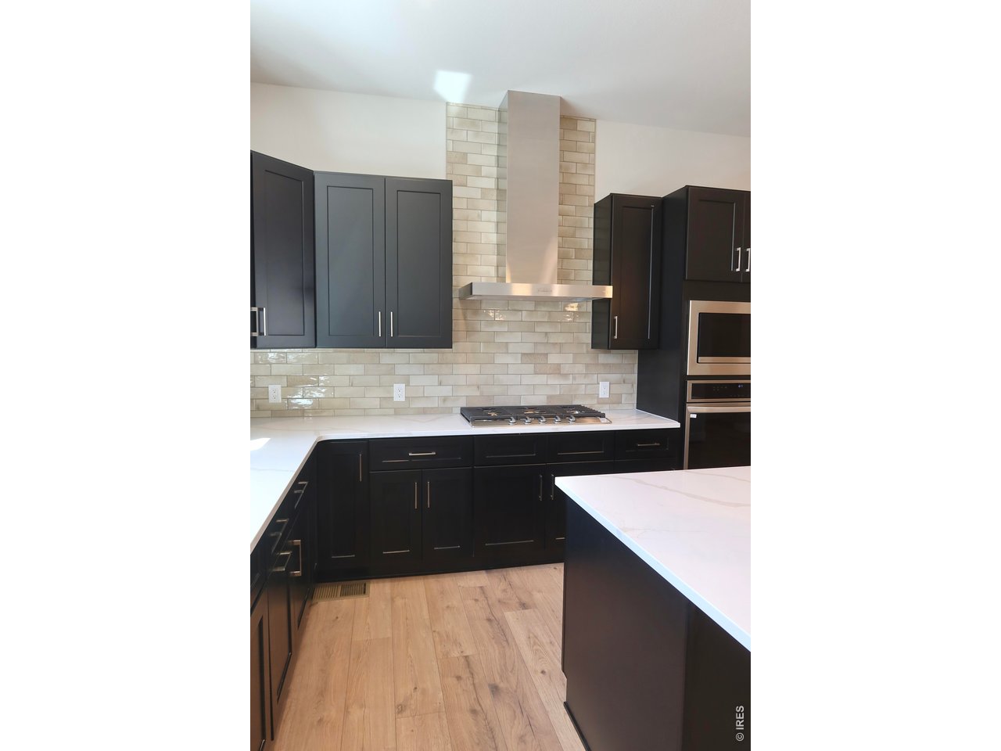
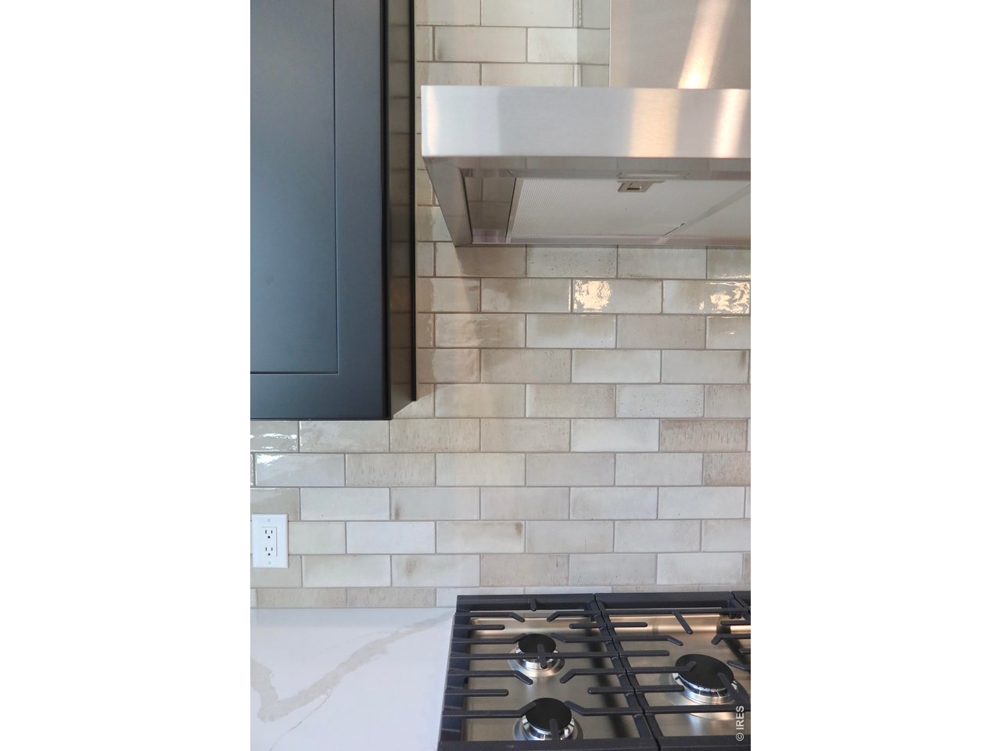
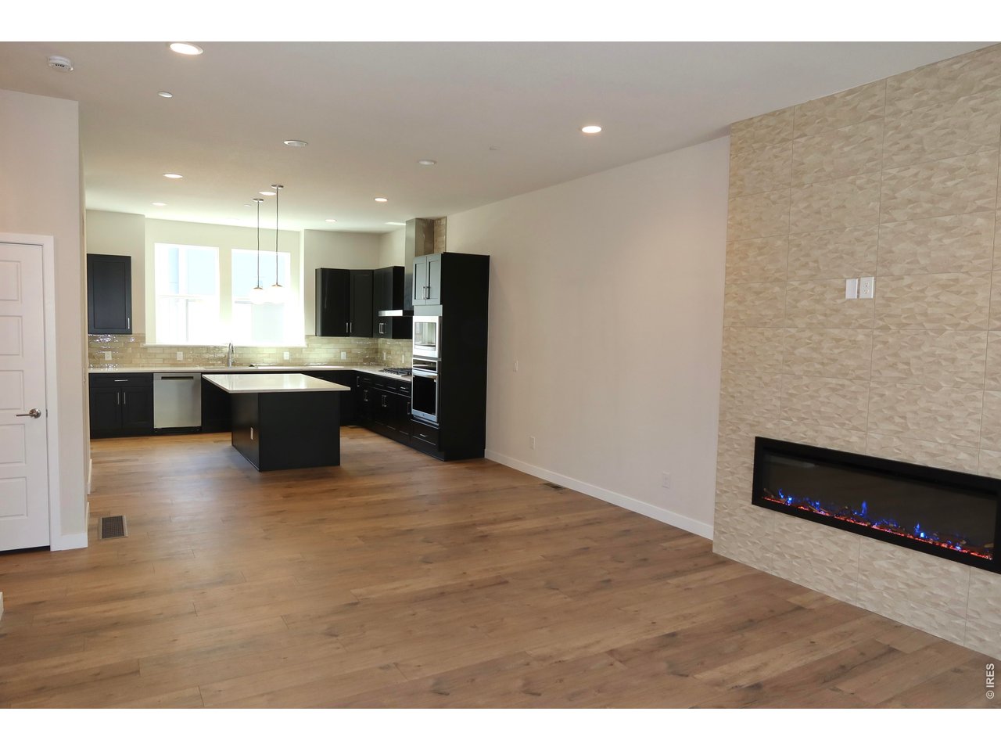
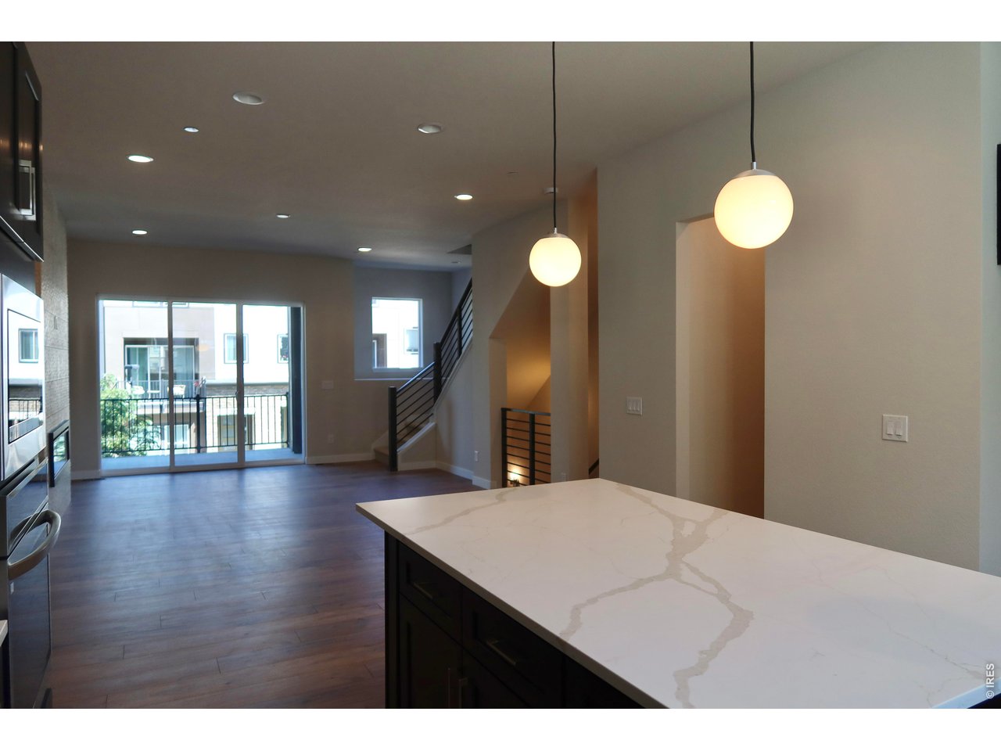
Welcome home to 356 Marshall Drive, a brand-new Plan 143 townhome in the heart of Downtown Superior, ready for you to move in now. This home comes with a high level of designer upgrades already included in the price. A striking stone facade and a modern glass-panel front door set the tone. Inside, the open main level has 10- to 12-foot ceilings, recessed lighting, and wide-plank flooring. The kitchen has rich espresso shaker cabinetry, white quartz countertops with bold veining, and an oversized island under modern globe pendants. It also features a five-burner gas cooktop with a stainless chimney hood, a built-in wall oven and microwave, and a handcrafted-look glazed tile backsplash that runs to the ceiling. In the living room, a sleek linear electric fireplace is set in a floor-to-ceiling textured tile wall. Sliding glass doors open to a private balcony, and modern horizontal railings line the staircase. The primary suite has a spa-inspired bath with a double quartz vanity, a frameless glass shower with two-tone designer tile, brushed nickel fixtures, and a walk-in closet. The private rooftop terrace has sweeping Front Range views, a great place to entertain or relax under Colorado's big skies. An attached two-car garage with an EV charger adds everyday convenience. Downtown Superior is a walkable town center with parks, open plazas, restaurants, shops, and community events all year. You'll have direct access to the Marshall and Coal Creek trail systems, and US-36 is minutes away for an easy commute to Boulder or Denver. Ask about our preferred lender incentives!

$5,023/mo

Est. mortgage payment based on a $754,950 home price.

All estimates are provided by Luxury Presence for informational purposes only. Actual amounts may vary.

Additional information

MLS® ID
1069510

Interior Features

Bedrooms
3
Bathrooms
4
Fireplace
Yes
Cooling
Yes
Heating
Yes
Basement
No

Exterior Features

Lot Size
0.02 Acres

Other Property Details

Taxes
$5,941
Tax Frequency
Annually
Garage
Yes
New Construction
Yes
MLS provider logo

Listings courtesy of Information and Real Estate Services, LLC (IRES) as distributed by MLS GRID

All information deemed reliable but not guaranteed and should be independently verified. All properties are subject to prior sale, change or withdrawal. Neither listing broker(s) nor Windmill Homes shall be responsible for any typographical errors, misinformation, misprints and shall be held totally harmless. Properties displayed may be listed or sold by various participants in the MLS. 

Based on information submitted to the MLS GRID as of 4:24 AM UTC on 10/3/2026. All data is obtained from various sources and may not have been verified by broker or MLS GRID. Supplied Open House Information is subject to change without notice. All information should be independently reviewed and verified for accuracy. Properties may or may not be listed by the office/agent presenting the information.

©2026 Information and Real Estate Services, LLC (IRES). All rights reserved.

DMCA Notice 

Powered by Luxury Presence