Property photo 1
Property photo 2
Property photo 3
Property photo 4
Property photo 5
4 Beds
5 Baths
2,914 sqft

$735,000

2135 Indian Paintbrush Way, Erie CO, 80516

Price per sqft$252.23
Built in2005
Property size2,914 sqft
Property typeResidential
Courtesy of West and Main Homes, Aimee Brayman Listing Contact: 3039036211

Overview

Active

Listed Sep 13, 2026

Updated 7 days ago

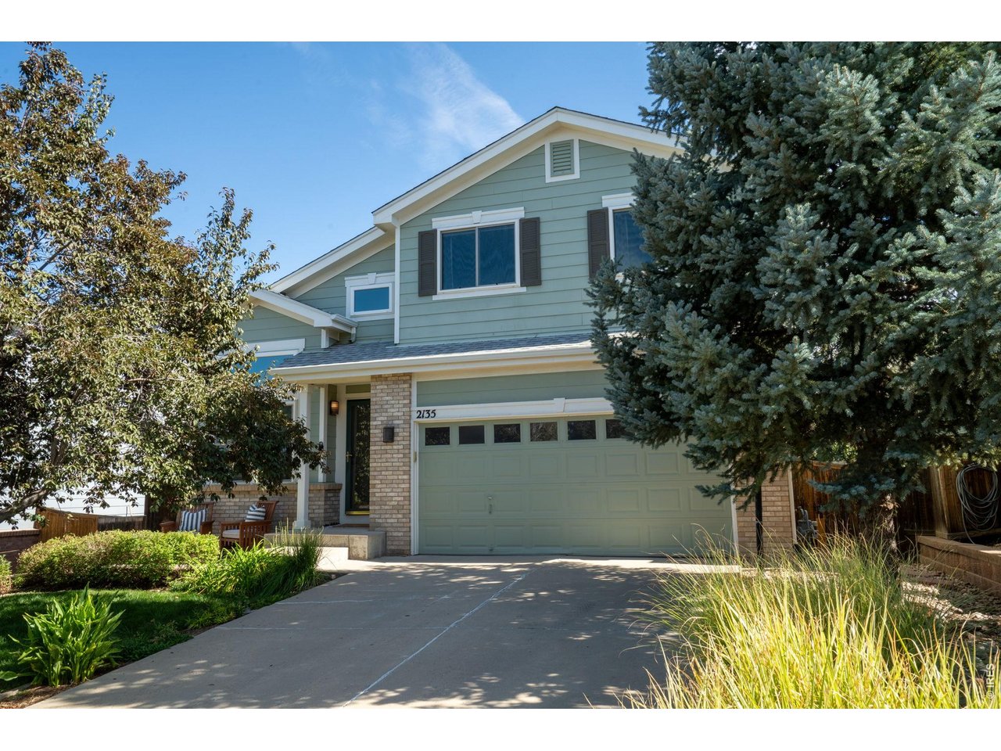
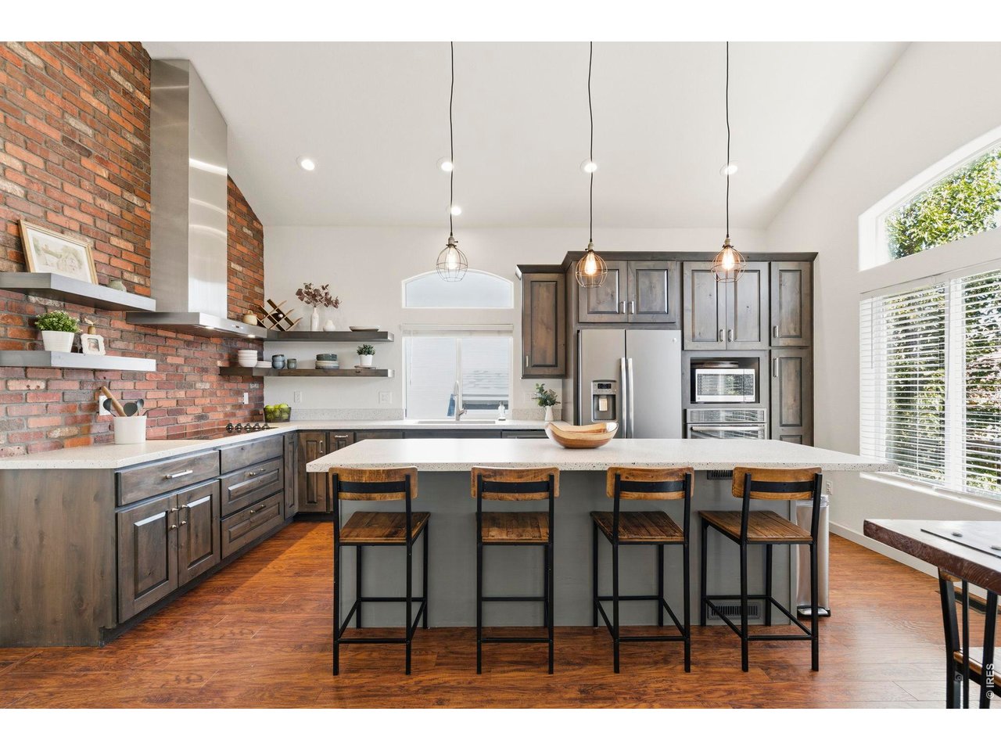
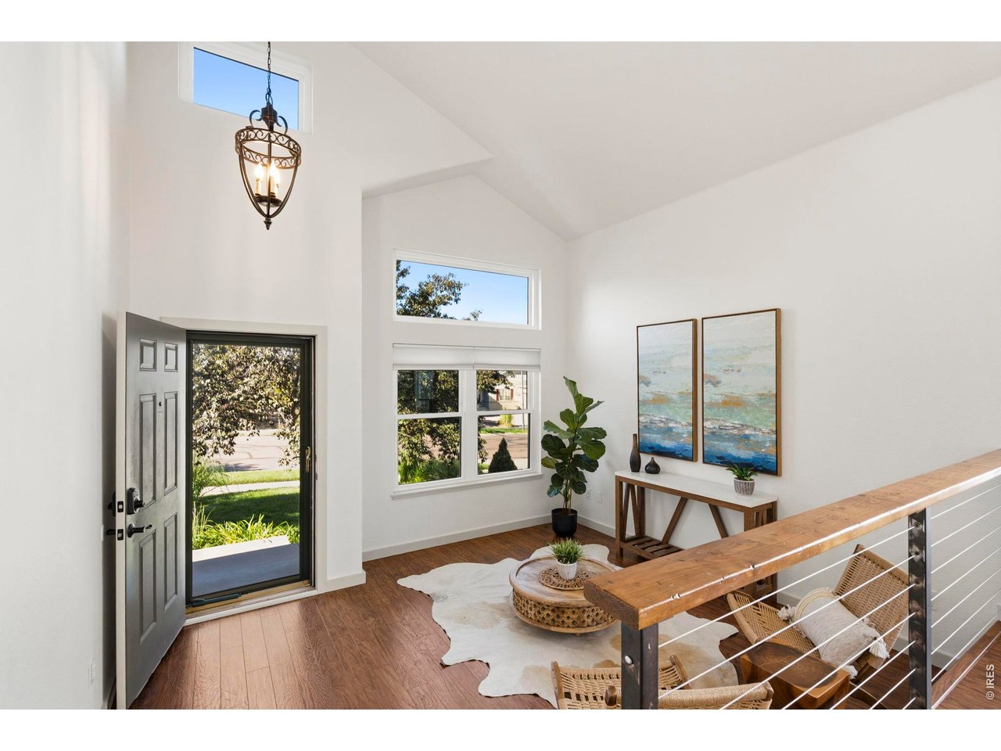
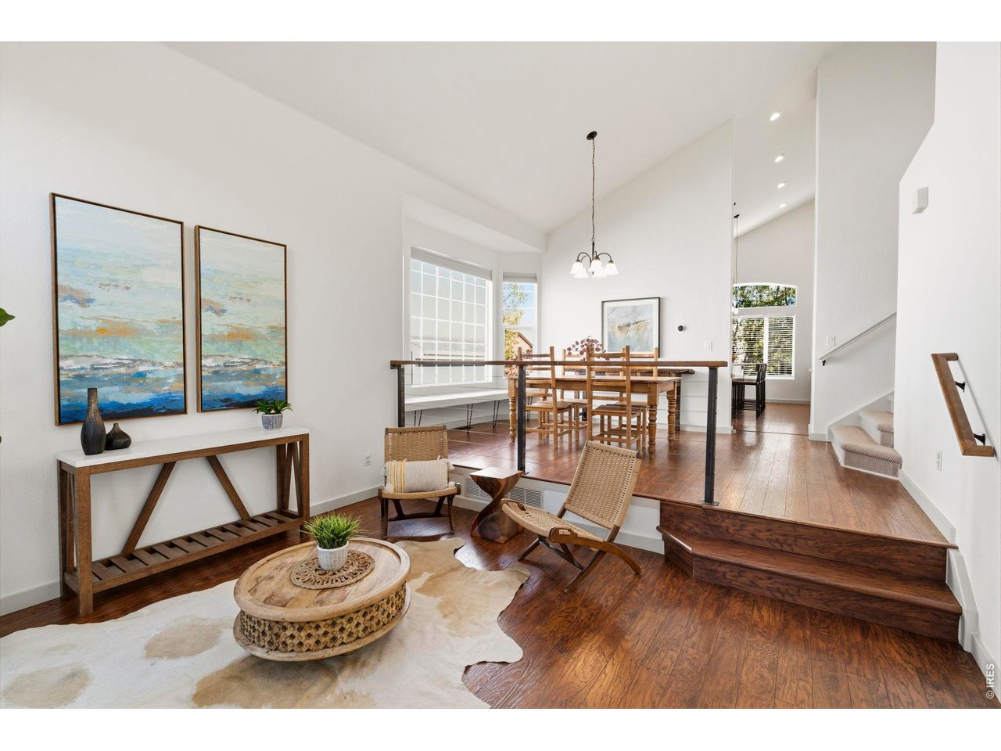
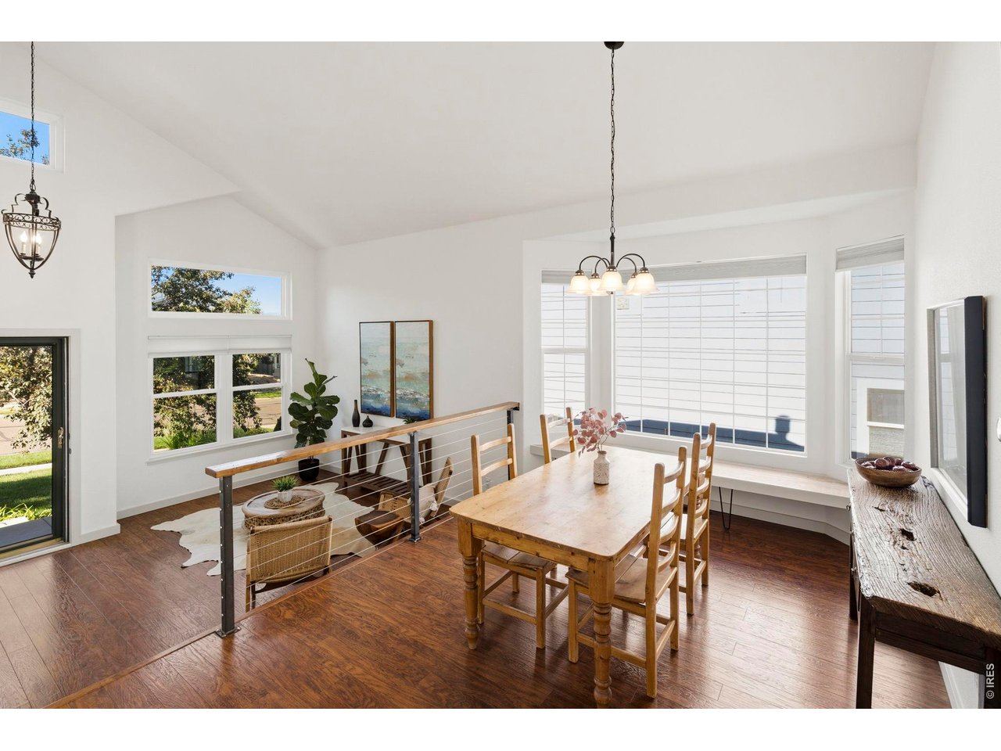
Welcome to this stunning four-bedroom home in the highly sought-after Vista Ridge community. This beautifully remodeled home offers 2,914 square feet of finished living space with an inviting open-concept layout, vaulted ceilings, abundant natural light, and beautiful updates. The heart of the home is the stunning remodeled kitchen, featuring high end finishes, ample cabinetry and counter space, and updated appliances, an ideal setting for everything from casual mornings to entertaining friends and family. The kitchen flows seamlessly into the dining and living areas, creating a bright, connected main level. A cozy family room with a gas fireplace provides the perfect place to unwind. Upstairs, the spacious primary suite offers a relaxing retreat complete with a sitting area, dual walk-in closets, and beautifully updated, spa-inspired bath featuring a free standing soaking tub and separate shower. The upper level has two additional bedrooms and a full bath, while the finished basement adds exceptional flexibility with a fourth bedroom, two bathrooms, and additional living space perfect for guests, recreation, a home theater, or a private retreat. Step outside to enjoy the fully landscaped backyard and large patio, great for outdoor dining, or simply soaking up Colorado's beautiful weather. The front patio offers another inviting spot to relax and take in the evening sunsets. Additional highlights include a new furnace and A/C, newer carpet and paint, and access to the desirable Vista Ridge community with amenities including 2 pools, clubhouse, fitness center, playground, parks, and hiking/biking trails. Conveniently located in Erie with easy access to Boulder and Denver, this home offers the space, updates, amenities, and Colorado lifestyle you've been looking for!

$4,890/mo

Est. mortgage payment based on a $735,000 home price.

All estimates are provided by Luxury Presence for informational purposes only. Actual amounts may vary.

Additional information

MLS® ID
1068627

Interior Features

Bedrooms
4
Bathrooms
5
Fireplace
Yes
Cooling
Yes
Heating
Yes
Basement
No

Exterior Features

Lot Size
0.12 Acres

Other Property Details

Taxes
$6,375
Tax Frequency
Annually
Association Fee Frequency
Monthly
Garage
Yes
View
Yes
MLS provider logo

Listings courtesy of Information and Real Estate Services, LLC (IRES) as distributed by MLS GRID

All information deemed reliable but not guaranteed and should be independently verified. All properties are subject to prior sale, change or withdrawal. Neither listing broker(s) nor Windmill Homes shall be responsible for any typographical errors, misinformation, misprints and shall be held totally harmless. Properties displayed may be listed or sold by various participants in the MLS. 

Based on information submitted to the MLS GRID as of 4:24 AM UTC on 10/3/2026. All data is obtained from various sources and may not have been verified by broker or MLS GRID. Supplied Open House Information is subject to change without notice. All information should be independently reviewed and verified for accuracy. Properties may or may not be listed by the office/agent presenting the information.

©2026 Information and Real Estate Services, LLC (IRES). All rights reserved.

DMCA Notice 

Powered by Luxury Presence