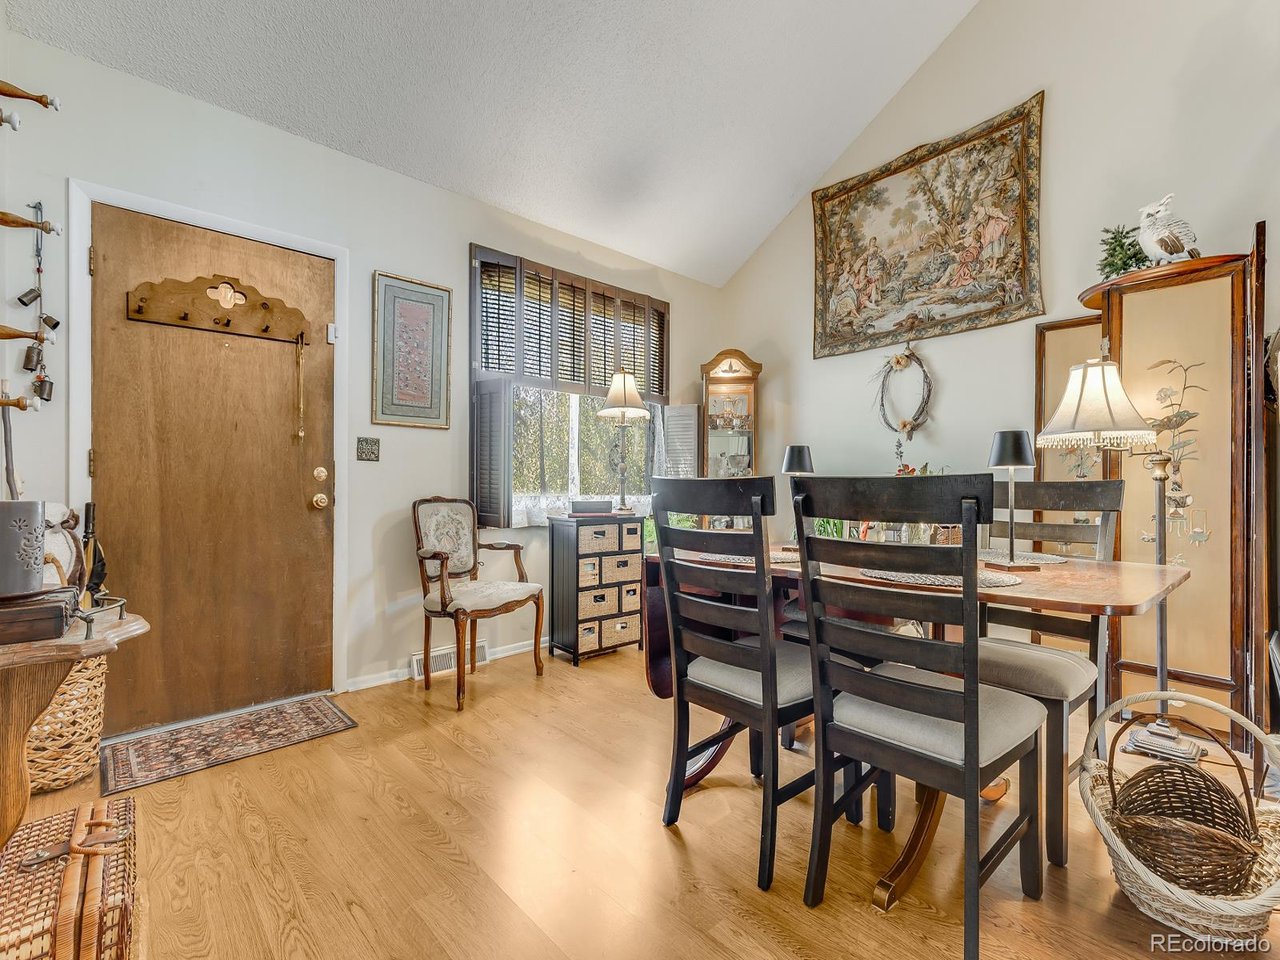
Property photo 1
Property photo 2
Property photo 3
Property photo 4
Property photo 5
4 Beds
3 Baths
1,896 sqft

$469,000

10951 Tennyson Ct, Westminster CO, 80031

Price per sqft$247.36
Built in1977
Property size1,896 sqft
Property typeResidential
Courtesy of MB Beck & Associates Real Estate, Travis Beck Listing Contact: 303-523-5750

Overview

Active

Listed Sep 17, 2026

Updated 43h ago

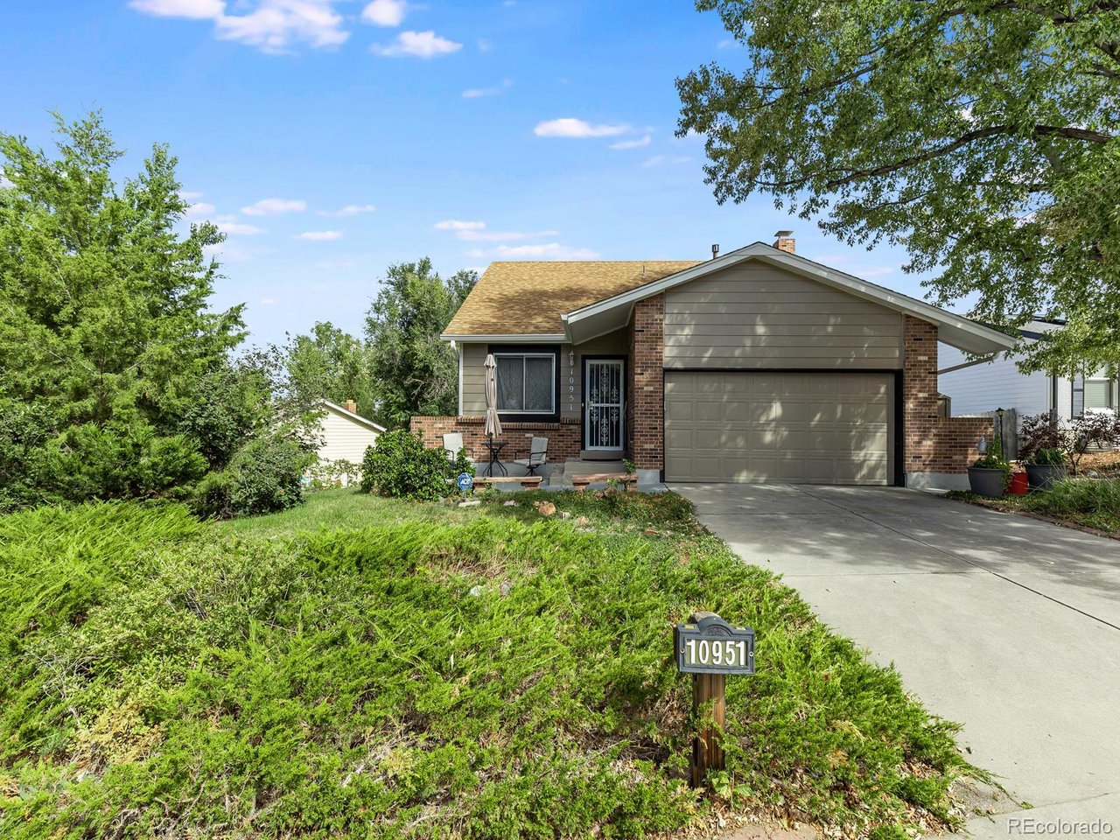
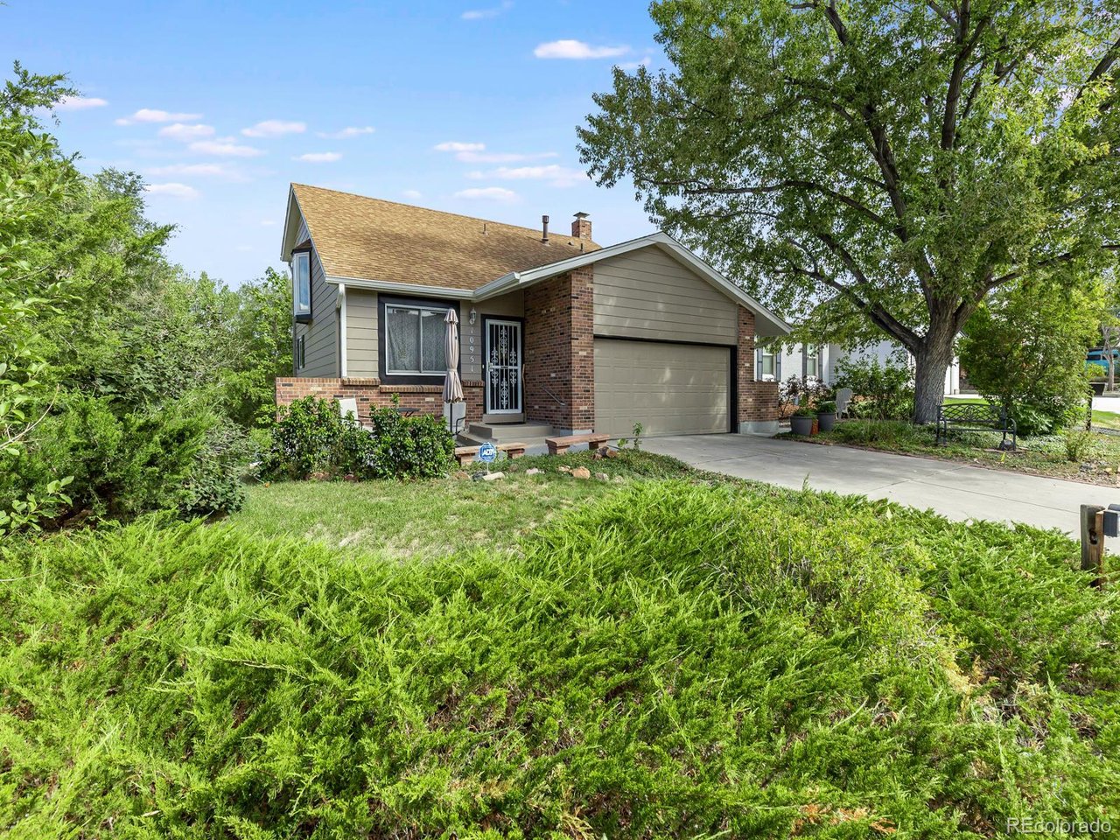
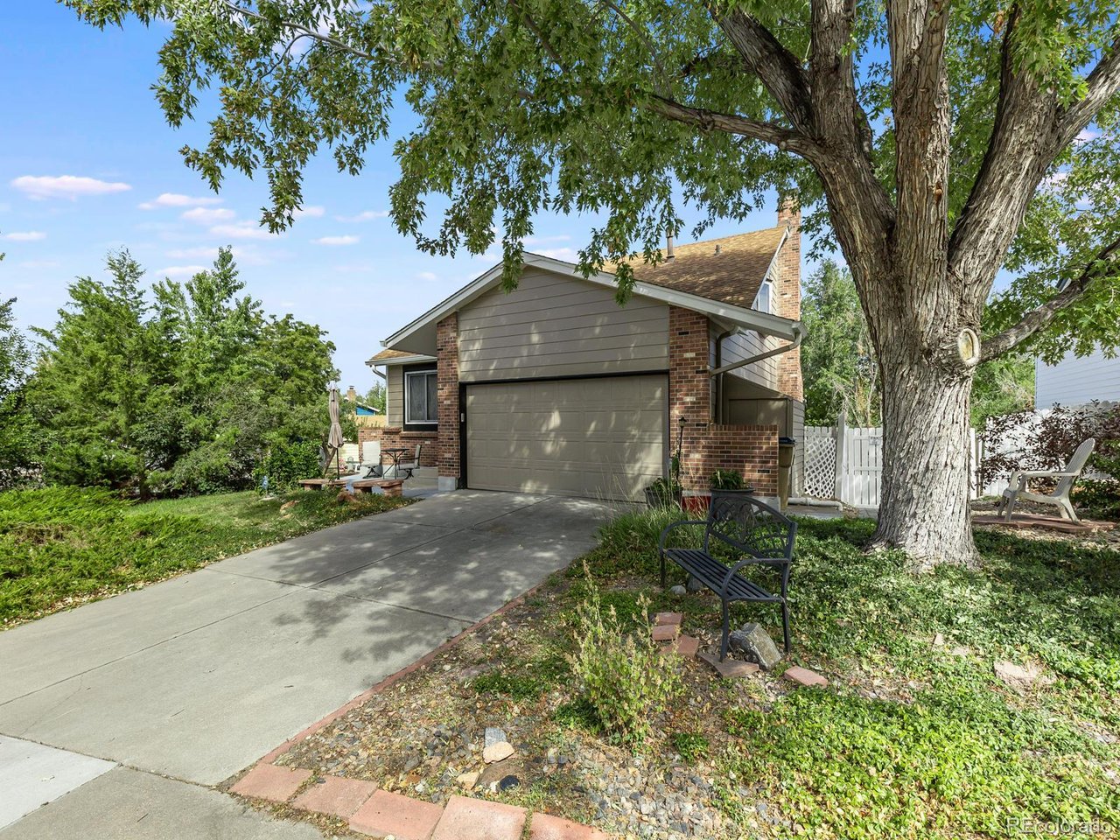
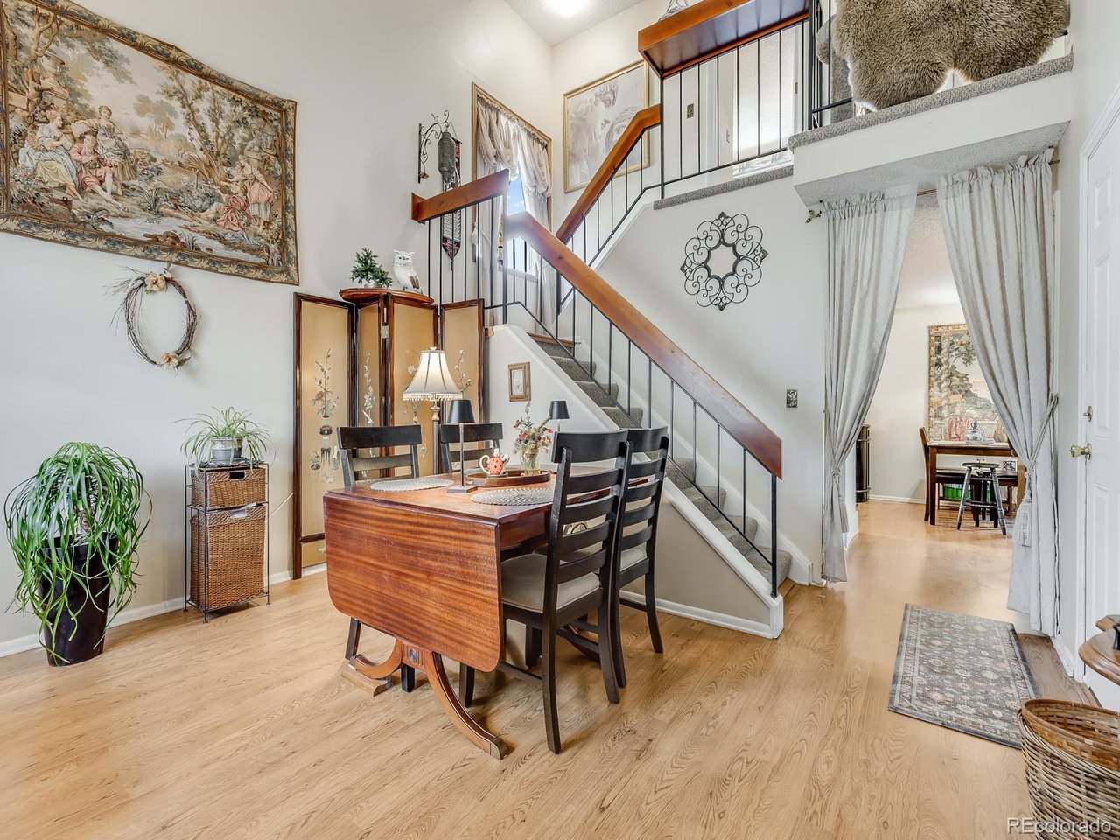
Welcome to this well-maintained, one-owner home tucked away on a quiet cul-de-sac, offering a peaceful oasis in the city. Enjoy fabulous views of the spacious greenbelt behind the home and additional greenbelt along the side of the property, creating a beautiful natural backdrop and a sense of privacy. A walking path alongside the creek winds through the greenbelt, offering a scenic setting for walks and enjoying the outdoors. A sturdy 30-foot redwood deck extends across the back of the home, providing an ideal spot to relax, entertain, and take in the greenbelt views. Inside, the front living room features vaulted ceilings that create an open, airy feel. The home also offers a fully finished walk-out basement, providing valuable additional living space with easy access to the outdoors. Recent improvements provide added comfort and peace of mind, including a new upgraded storm-shingle roof, new exterior paint with two coats of storm-rated paint, a newer HVAC system and water heater, and an approximately five-year-old air conditioner. The sewer line from the crawl space to the street has also been replaced. Outside, the yard is thoughtfully zero-scaped for easy maintenance. With no HOA fees, a quiet cul-de-sac setting, private greenbelt views, a creekside walking path, spacious deck, finished walk-out basement, and numerous updates, this centrally located home offers a peaceful oasis with convenient access to everyday amenities.

$3,120/mo

Est. mortgage payment based on a $469,000 home price.

All estimates are provided by Luxury Presence for informational purposes only. Actual amounts may vary.

Additional information

MLS® ID
9657050

Interior Features

Bedrooms
4
Bathrooms
3
Fireplace
Yes
Cooling
Yes
Heating
Yes
Basement
Yes

Exterior Features

Lot Size
0.15 Acres

Other Property Details

Taxes
$2,955
Tax Frequency
Annually
Garage
Yes
MLS provider logo

Listings courtesy of Information and Real Estate Services, LLC (IRES) as distributed by MLS GRID

All information deemed reliable but not guaranteed and should be independently verified. All properties are subject to prior sale, change or withdrawal. Neither listing broker(s) nor Windmill Homes shall be responsible for any typographical errors, misinformation, misprints and shall be held totally harmless. Properties displayed may be listed or sold by various participants in the MLS. 

Based on information submitted to the MLS GRID as of 5:38 AM UTC on 10/9/2026. All data is obtained from various sources and may not have been verified by broker or MLS GRID. Supplied Open House Information is subject to change without notice. All information should be independently reviewed and verified for accuracy. Properties may or may not be listed by the office/agent presenting the information.

©2026 Information and Real Estate Services, LLC (IRES). All rights reserved.

DMCA Notice 

Powered by Luxury Presence