Property photo 1
Property photo 2
Property photo 3
Property photo 4
Property photo 5
4 Beds
4 Baths
2,873 sqft

$902,349

3528 Recess Ln, Castle Rock CO, 80108

Price per sqft$314.08
Built in2027
Property size2,873 sqft
Property typeResidential
Courtesy of RE/MAX Professionals, Tom Ullrich Listing Contact: [email protected],303-799-9898

Overview

Active

Listed Sep 22, 2026

Updated 2 weeks ago

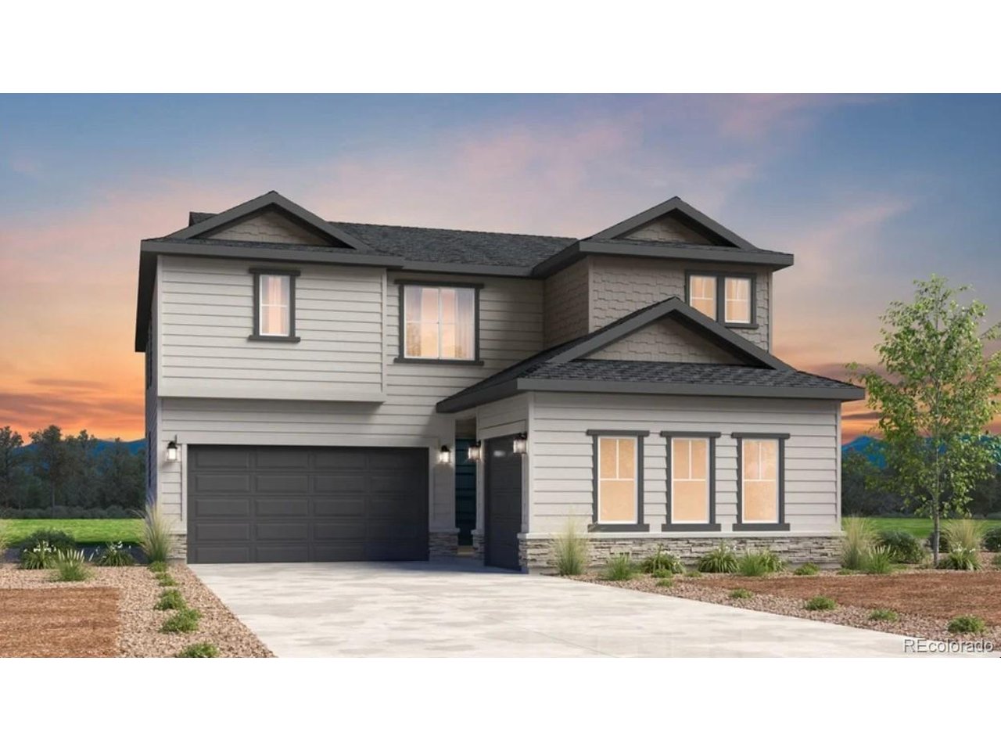
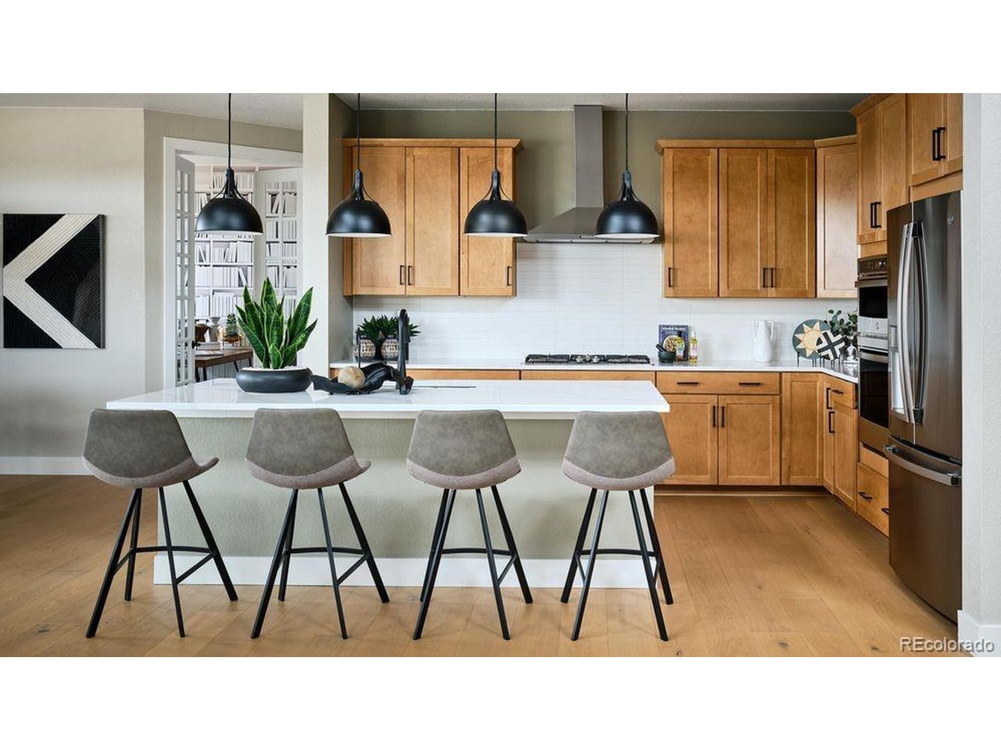
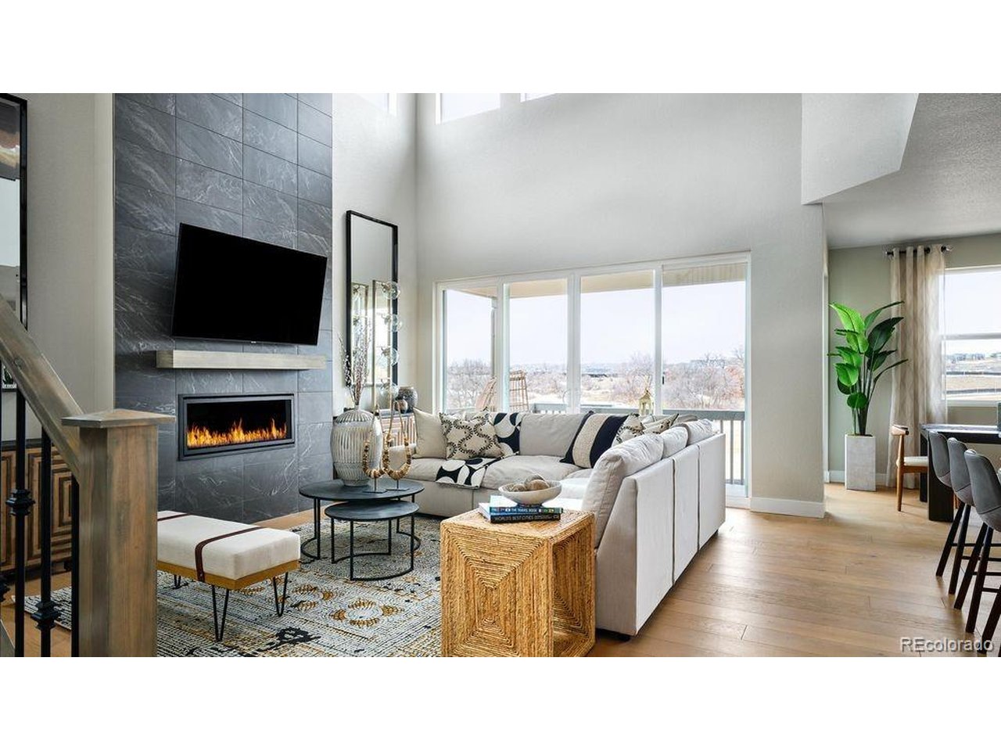
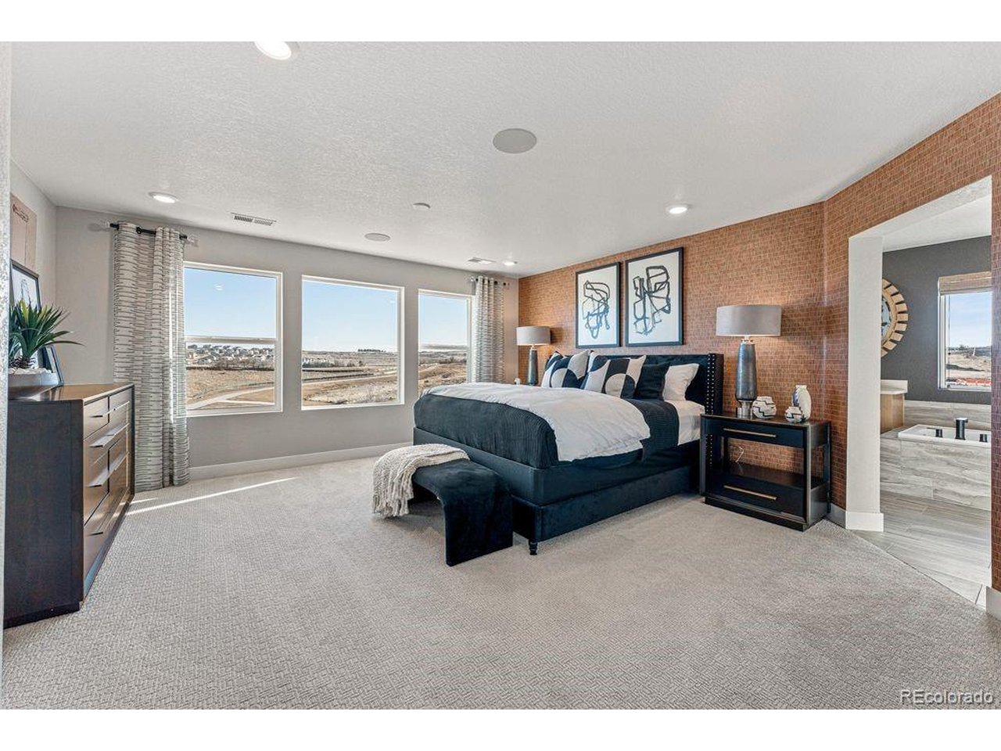
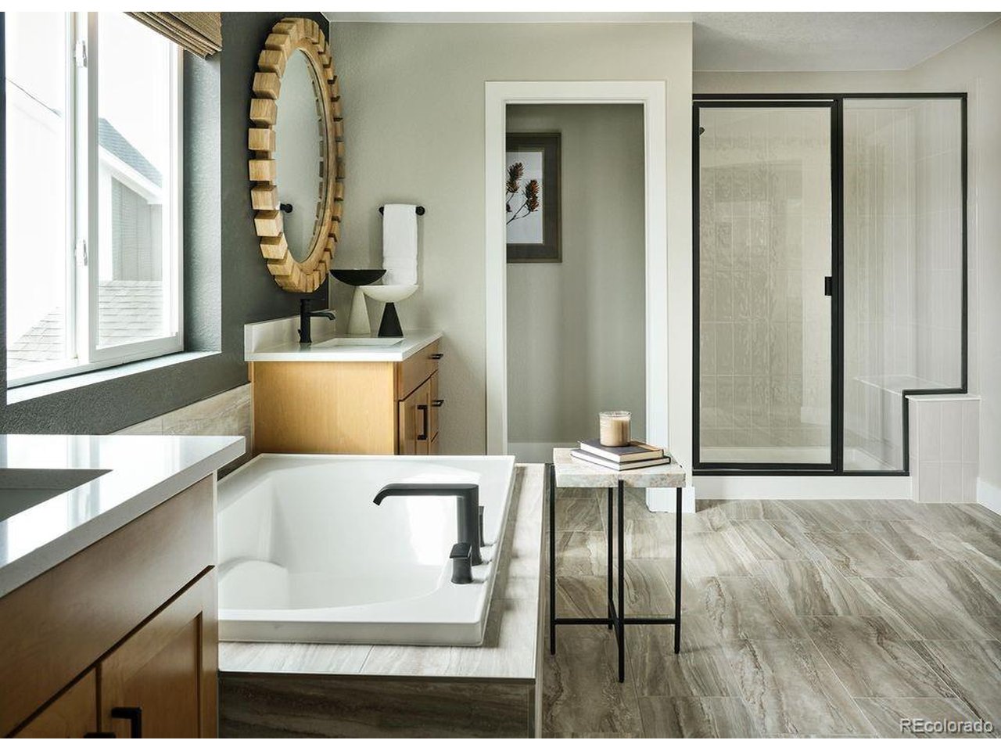
What's Special: Corner Lot | Story Great Rm w/Fireplace | Backs to Greenbelt. New Construction - January Completion! Built by America's Most Trusted Home Builder. Welcome to the Roxborough at 3528 Recess Lane in Macanta! This home is designed for both everyday comfort and entertaining. The gourmet kitchen showcases quartz countertops, built-in appliances, a large center island, and pantry storage, flowing into the dining area and great room with a cozy fireplace. Dual flex spaces on the main level provide room for a home office, hobbies, or additional living areas. Upstairs, the private primary suite features a walk-in closet and luxurious bath with a freestanding tub and separate shower. Three secondary bedrooms, two full baths, and a convenient laundry room complete the second floor. Enjoy outdoor living on the covered patio, while the unfinished basement offers abundant storage and room to personalize. Castle Rock offers a friendly, vibrant lifestyle with events, concerts, and a charming downtown of cafes, shops, and restaurants. Macanta features 1,000+ acres of open space, trails, and The Spoke amenity center with a fitness room, pools, cabanas, and co-working spaces. Just 2 miles from I-25 and close to E-470, the DTC, and downtown Denver. Additional Highlights Include: 12x8 double sliding glass doors, double doors at second flex room, craftsman style stair railing, and RevWood flooring throughout main level. Photos are for representative purposes only. MLS#2026045

$6,003/mo

Est. mortgage payment based on a $902,349 home price.

All estimates are provided by Luxury Presence for informational purposes only. Actual amounts may vary.

Additional information

MLS® ID
2026045

Interior Features

Bedrooms
4
Bathrooms
4
Fireplace
Yes
Cooling
Yes
Basement
No

Exterior Features

Lot Size
0.13 Acres

Other Property Details

Taxes
$10,106
Tax Frequency
Annually
Association Fee Frequency
Monthly
Garage
Yes
New Construction
Yes
MLS provider logo

Listings courtesy of Information and Real Estate Services, LLC (IRES) as distributed by MLS GRID

All information deemed reliable but not guaranteed and should be independently verified. All properties are subject to prior sale, change or withdrawal. Neither listing broker(s) nor Windmill Homes shall be responsible for any typographical errors, misinformation, misprints and shall be held totally harmless. Properties displayed may be listed or sold by various participants in the MLS. 

Based on information submitted to the MLS GRID as of 4:12 AM UTC on 9/23/2026. All data is obtained from various sources and may not have been verified by broker or MLS GRID. Supplied Open House Information is subject to change without notice. All information should be independently reviewed and verified for accuracy. Properties may or may not be listed by the office/agent presenting the information.

©2026 Information and Real Estate Services, LLC (IRES). All rights reserved.

DMCA Notice 

Powered by Luxury Presence