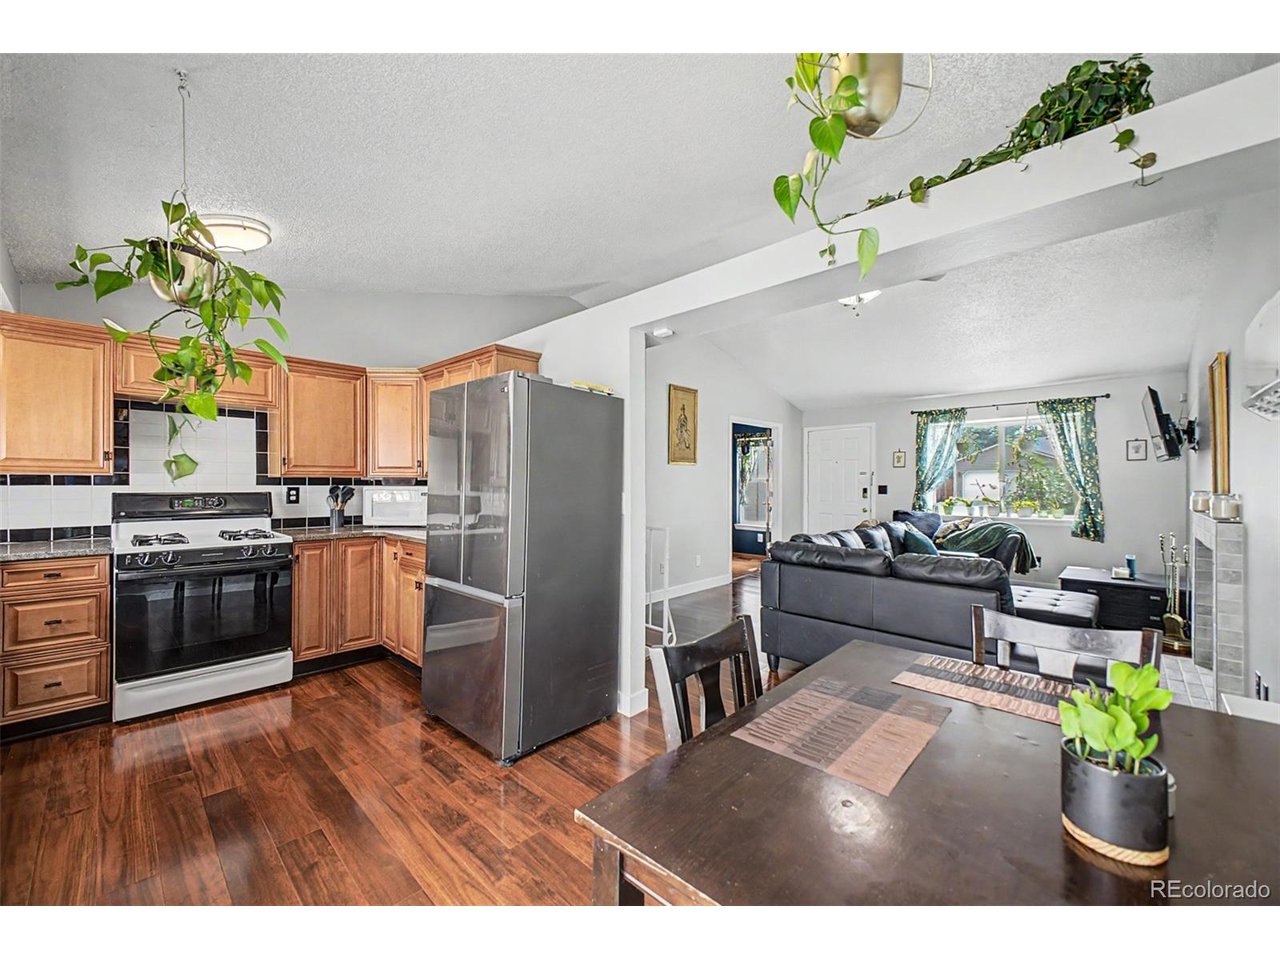
Property photo 1
Property photo 2
Property photo 3
Property photo 4
Property photo 5
3 Beds
2 Baths
1,776 sqft

$490,000

4882 S Genoa St, Centennial CO, 80015

Price per sqft$275.90
Built in1984
Property size1,776 sqft
Property typeResidential
Courtesy of Guide Real Estate, Russell Gellman Listing Contact: [email protected],469-471-3589

Overview

Active

Listed Jul 8, 2026

Updated 3 weeks ago

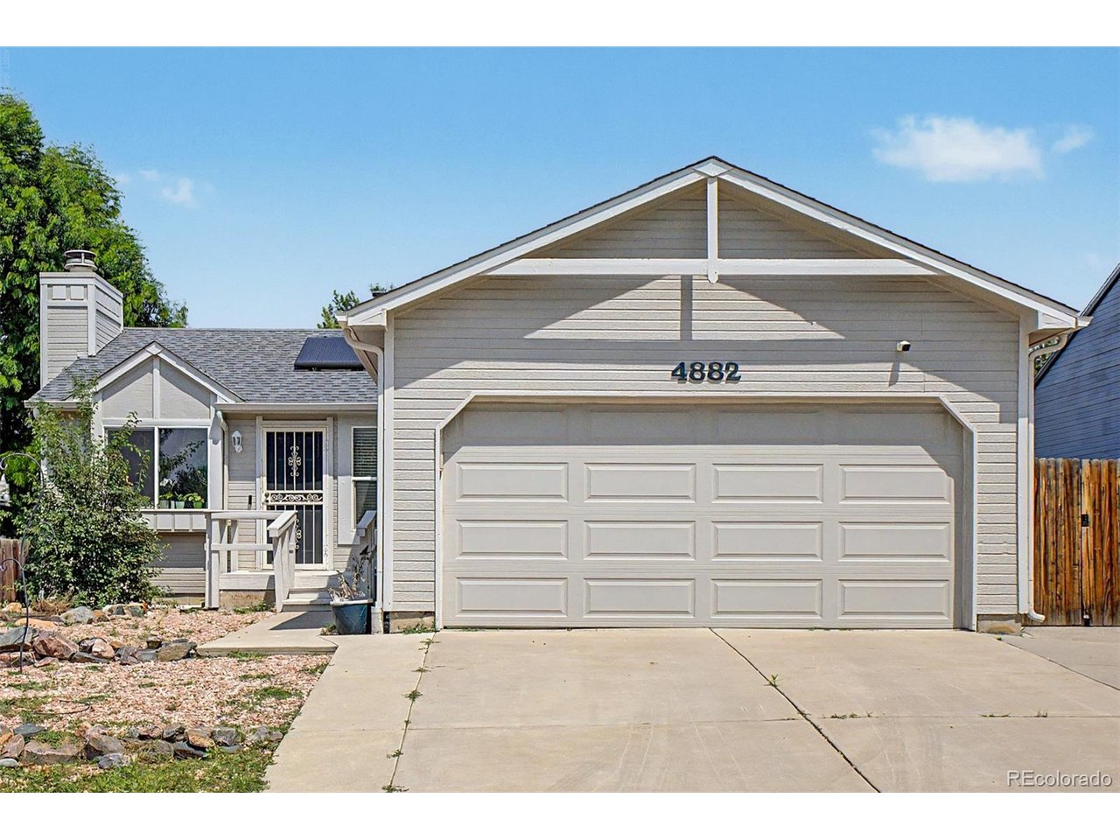
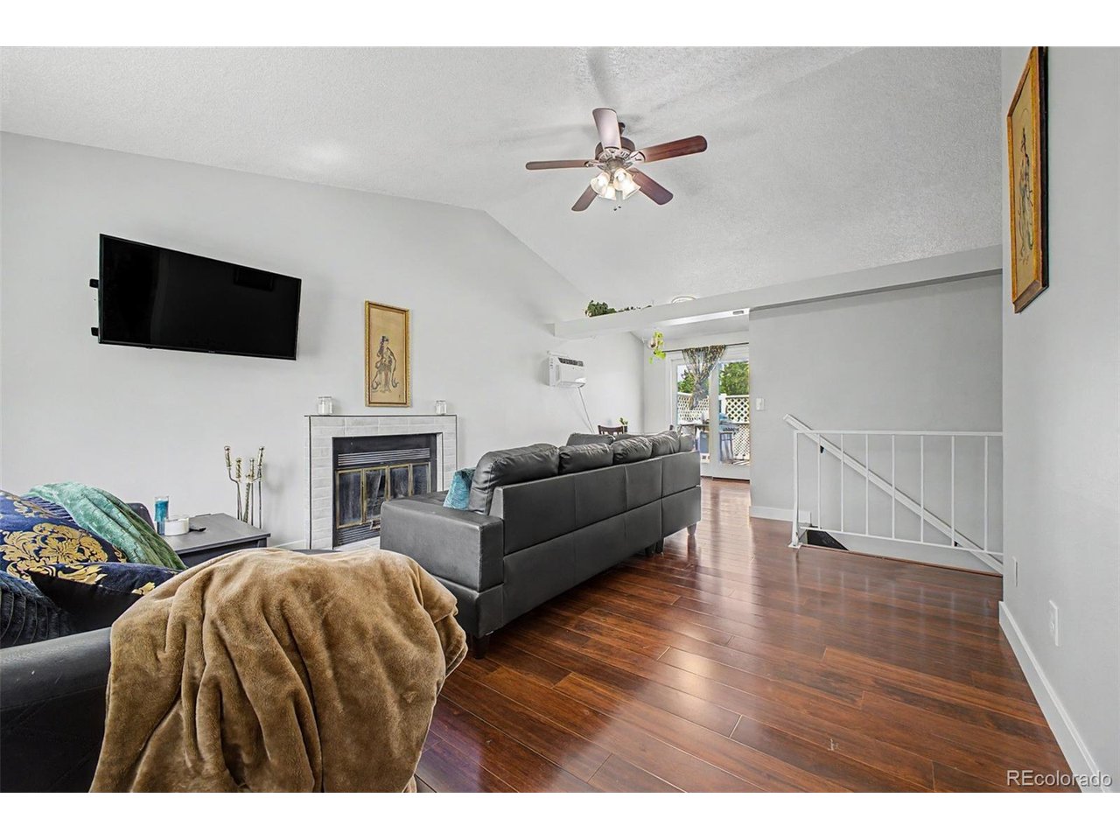
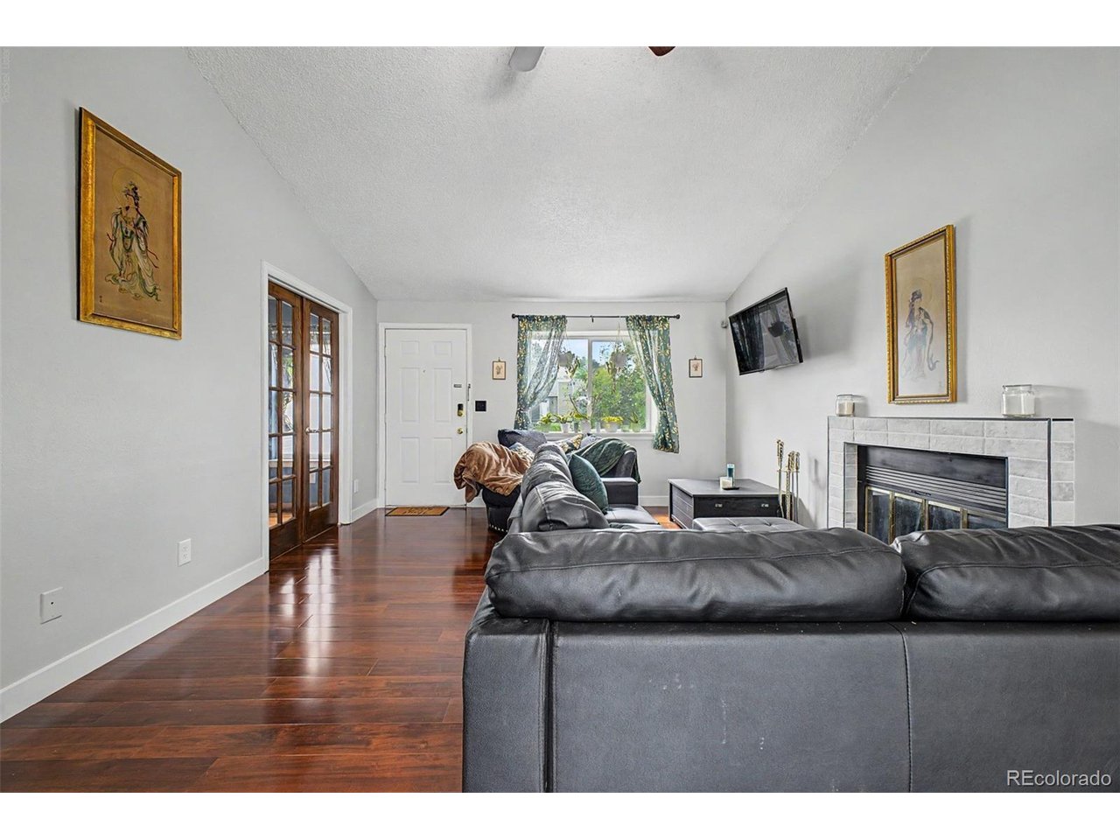
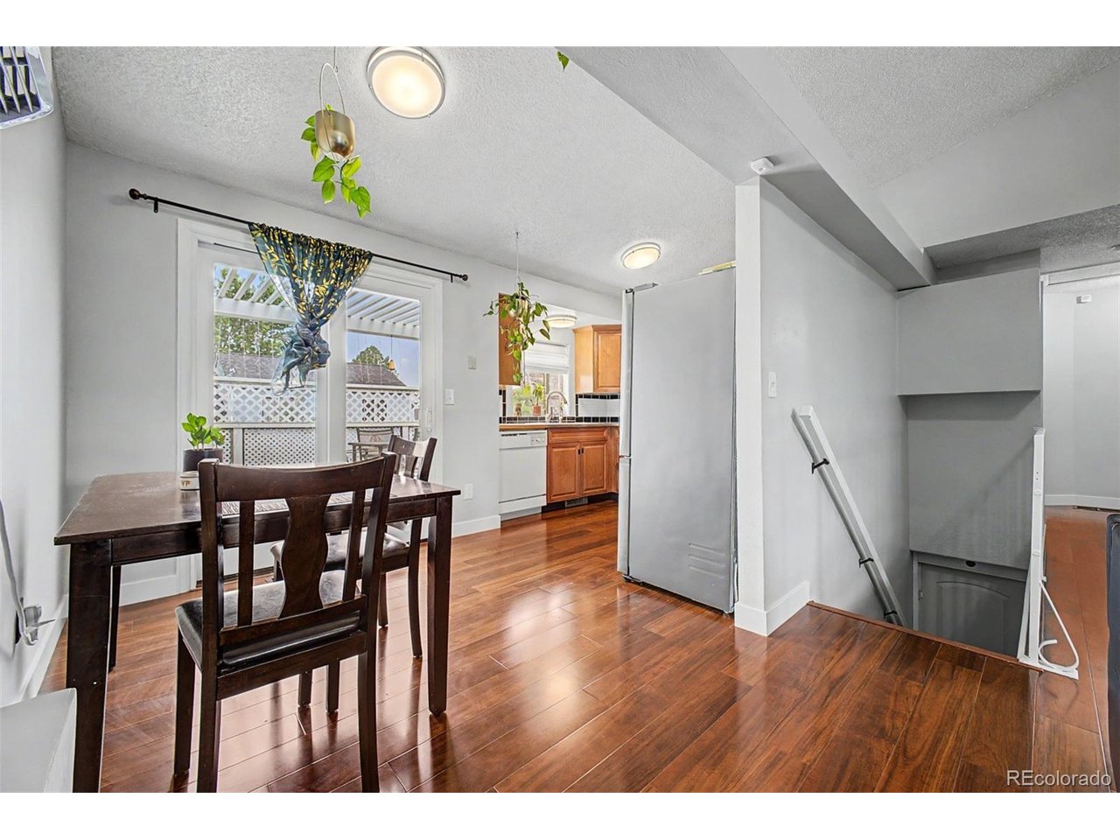
The standout feature of this home is the basement with its own kitchen and exterior entrance, perfect for generating rental income or multi-generational living. The home also has over $68k in upgrades! Please see the supplements or reach out to the listing agent for the full list, but highlights include a new roof, gutters, and exterior paint in 2023 ($30K) and new main level flooring with upgraded bathroom in 2026 ($25K). Walk in to find a bright living room with vaulted ceilings, a cozy fireplace, and double doors opening to a dedicated office. The living space flows seamlessly into the dining area and kitchen, which features a gas range, plenty of cabinet storage, and a garden window over the sink to keep your herbs happy year-round. Down the hall are well-sized bedrooms and a clever full bathroom design with two entrances giving the primary bedroom the privacy of an en-suite. The basement is where the flexibility shines: new carpet throughout, a spacious second living area, kitchen, bedroom with a large walk-in closet, bathroom, laundry, and private patio. You will have peace of mind from day one with owned solar panels, an upgraded 200 amp electrical panel, a radon mitigation system, and newer sump pump. Outside, the backyard was made for Colorado living with a pergola-shaded deck, terraced lawn, and raised garden beds ready for your green thumb. The garage has room for both cars and projects with a workshop area and plenty of storage. All of this is in a neighborhood with so much to do. Walk to the playground at Fox Hill Park at the end of the block or head to Quincy Reservoir to fish or stroll the loop trail. For errands or dinner, the shops and restaurants on Smoky Hill Road are 4 minutes away, and E-470 is nearby when the mountains are calling. You are also in the highly sought-after Cherry Creek School District within walking distance of Peakview Elementary. View the 3D tour here: https://my.matterport.com/show/?m=QGjPgUF7v3F

$3,260/mo

Est. mortgage payment based on a $490,000 home price.

All estimates are provided by Luxury Presence for informational purposes only. Actual amounts may vary.

Additional information

MLS® ID
4314729

Interior Features

Bedrooms
3
Bathrooms
2
Fireplace
Yes
Cooling
Yes
Heating
Yes
Basement
Yes

Exterior Features

Lot Size
0.13 Acres

Other Property Details

Taxes
$3,481
Tax Frequency
Annually
Garage
Yes
MLS provider logo

Listings courtesy of Information and Real Estate Services, LLC (IRES) as distributed by MLS GRID

All information deemed reliable but not guaranteed and should be independently verified. All properties are subject to prior sale, change or withdrawal. Neither listing broker(s) nor Windmill Homes shall be responsible for any typographical errors, misinformation, misprints and shall be held totally harmless. Properties displayed may be listed or sold by various participants in the MLS. 

Based on information submitted to the MLS GRID as of 3:34 AM UTC on 9/18/2026. All data is obtained from various sources and may not have been verified by broker or MLS GRID. Supplied Open House Information is subject to change without notice. All information should be independently reviewed and verified for accuracy. Properties may or may not be listed by the office/agent presenting the information.

©2026 Information and Real Estate Services, LLC (IRES). All rights reserved.

DMCA Notice 

Powered by Luxury Presence