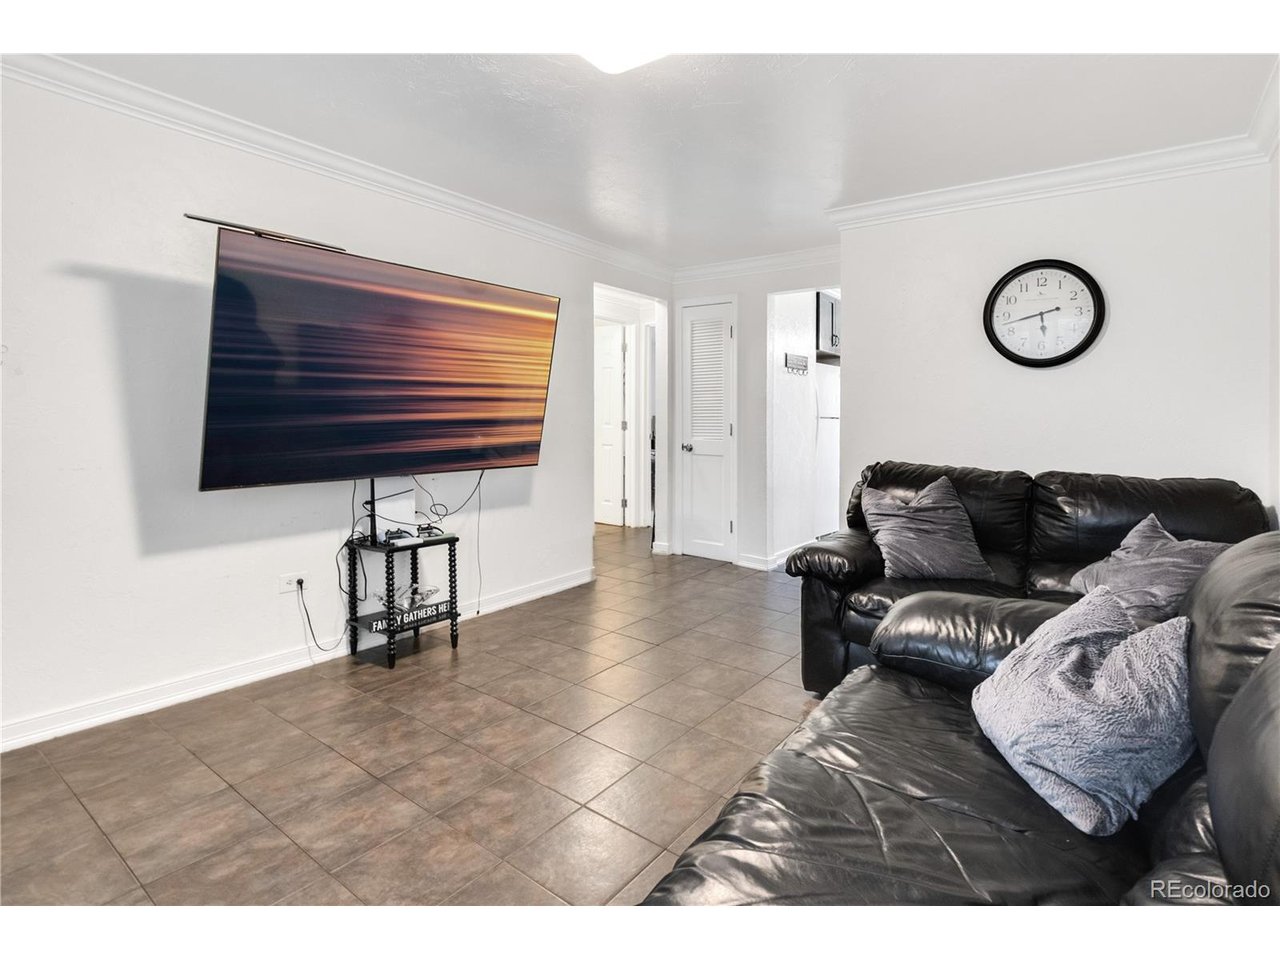
Property photo 1
Property photo 2
Property photo 3
Property photo 4
Property photo 5
2 Beds
1 Bath
804 sqft

$270,000

6427 W 11th Ave 5, Denver CO, 80214

Price per sqft$335.82
Built in1972
Property size804 sqft
Property typeCondominium
Courtesy of You 1st Realty, Judy Johnson Listing Contact: [email protected],720-938-7653

Overview

Active

Listed Aug 21, 2026

Updated 2 weeks ago

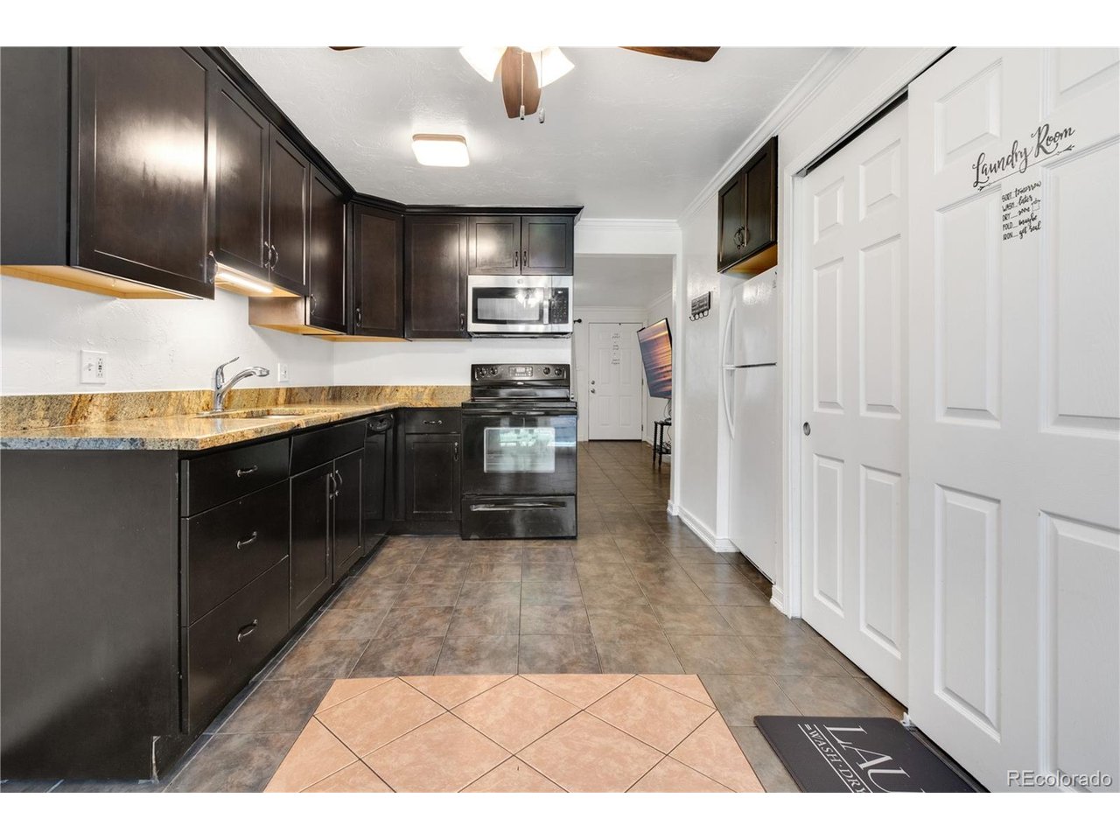
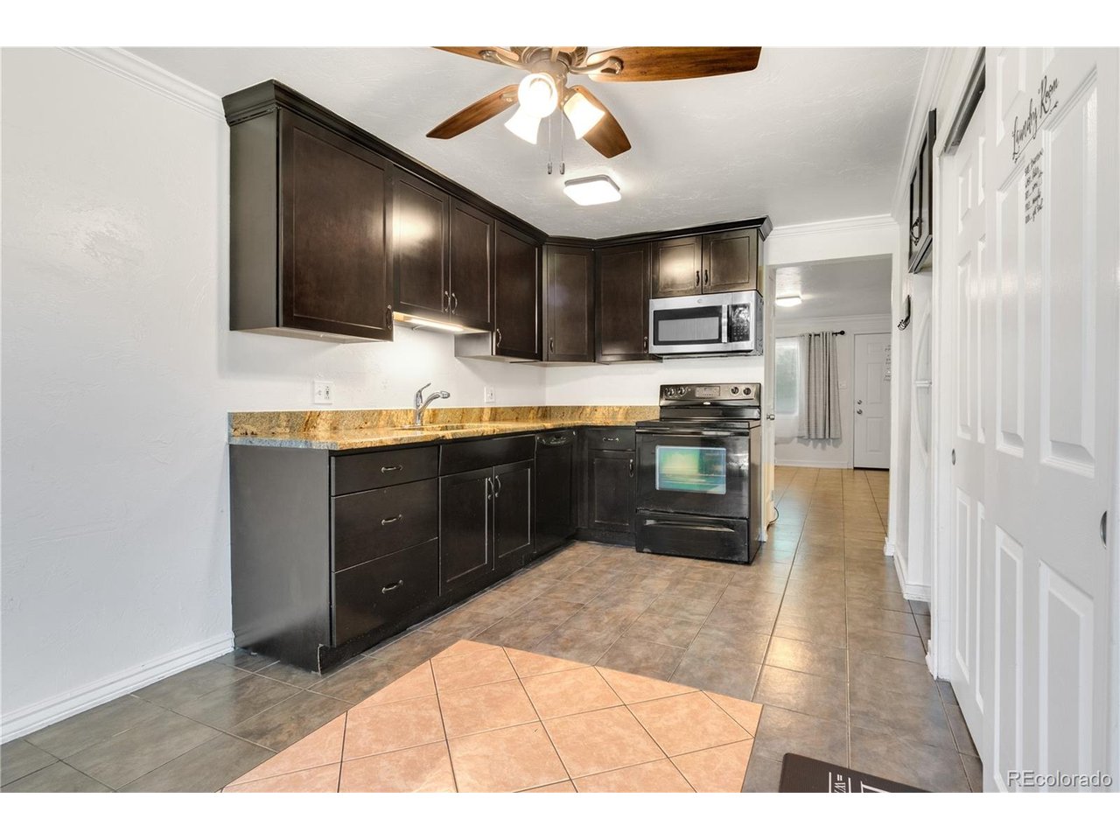
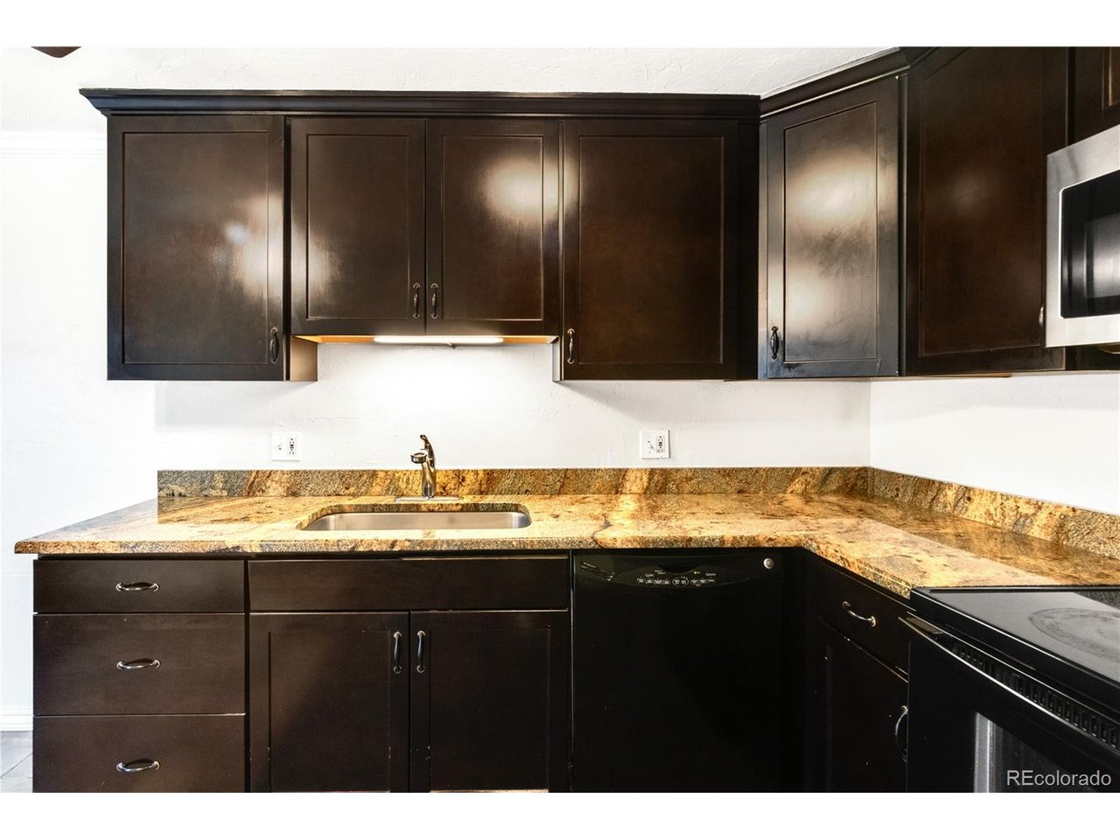
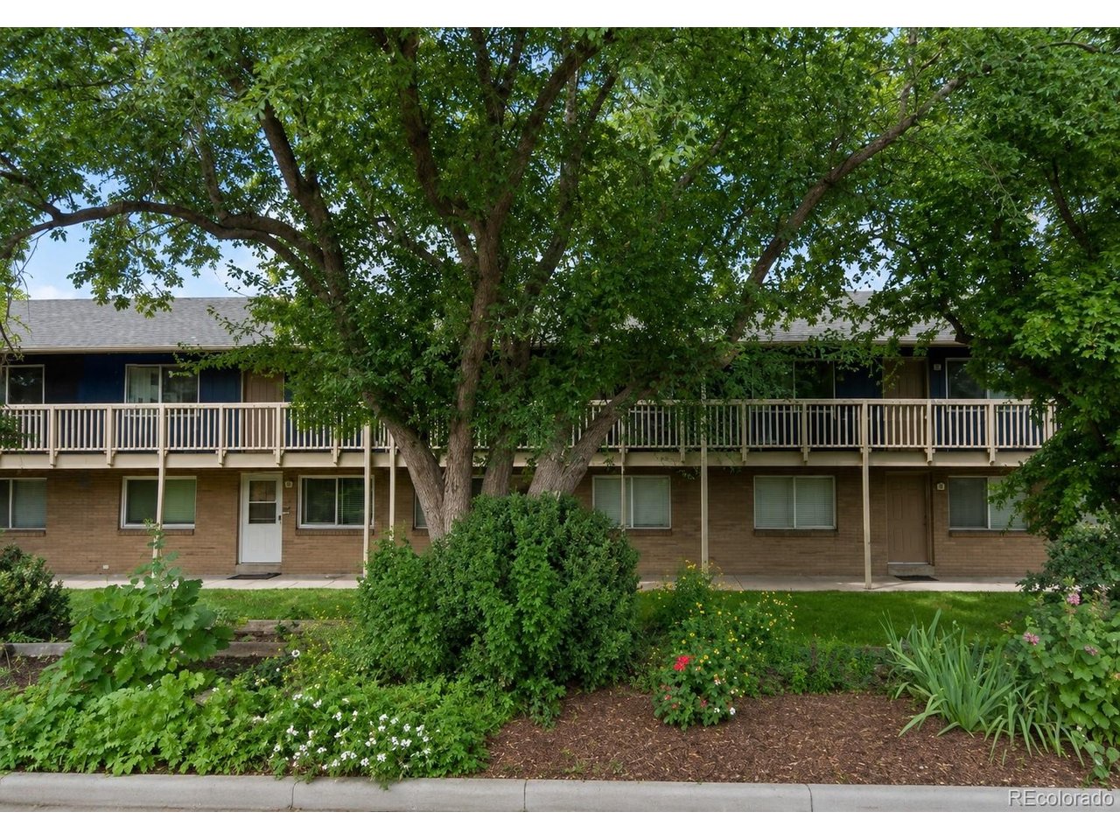
Why choose between an updated home, a peaceful setting and a convenient location when you can have all three? Beautifully remodeled, move-in-ready main-floor condo in a convenient Lakewood location! This updated home features new windows and doors with a lifetime warranty, fresh interior paint, A/C and stylish finishes throughout such as luxurious crown molding. The remodeled kitchen offers granite countertops, espresso colored cabinets all appliances included. The updated bathroom features a quartz countertop and tile flooring. Enjoy the convenience of an in-unit washer and dryer, French doors leading to the outdoor space, and reserved parking. One of the home's most appealing features is its setting. Step outside your front door to a peaceful greenbelt and garden area surrounded by mature shade trees, creating a quiet atmosphere and added privacy. The community is also adjacent to open park space, giving you greenery right outside your door. Location is a highlight! Just minutes from Lamar Station light rail, with bus stops nearby and easy access to Highway 6. Enjoy nearby Belmar Center which spans 22 square city blocks, with restaurants, art galleries, coffee shops, a movie theater, a bowling alley and clothing and specialty stores.. Outdoor recreation is close by at Sloan's Lake Park, featuring trails, green space, lake activities and beautiful Denver skyline views. Lakewood Country Club and the newly renovated Casa Bonita are also nearby. Updated, convenient and ready to call home-schedule your private showing today and come see everything this Lakewood condo has to offer before someone else calls it home!

$1,796/mo

Est. mortgage payment based on a $270,000 home price.

All estimates are provided by Luxury Presence for informational purposes only. Actual amounts may vary.

Additional information

MLS® ID
4491433

Interior Features

Bedrooms
2
Bathrooms
1
Cooling
Yes
Heating
Yes
Basement
No

Other Property Details

Taxes
$1,503
Tax Frequency
Annually
Association Fee Frequency
Monthly
Garage
Yes
MLS provider logo

Listings courtesy of Information and Real Estate Services, LLC (IRES) as distributed by MLS GRID

All information deemed reliable but not guaranteed and should be independently verified. All properties are subject to prior sale, change or withdrawal. Neither listing broker(s) nor Windmill Homes shall be responsible for any typographical errors, misinformation, misprints and shall be held totally harmless. Properties displayed may be listed or sold by various participants in the MLS. 

Based on information submitted to the MLS GRID as of 4:21 AM UTC on 9/20/2026. All data is obtained from various sources and may not have been verified by broker or MLS GRID. Supplied Open House Information is subject to change without notice. All information should be independently reviewed and verified for accuracy. Properties may or may not be listed by the office/agent presenting the information.

©2026 Information and Real Estate Services, LLC (IRES). All rights reserved.

DMCA Notice 

Powered by Luxury Presence