Property photo 1
Property photo 2
Property photo 3
Property photo 4
Property photo 5
4 Beds
2 Baths
1,713 sqft

$549,000

775 S Glencoe St, Denver CO, 80246

Price per sqft$320.49
Built in1961
Property size1,713 sqft
Property typeResidential
Courtesy of New Vision Realty, Paul Aceto Listing Contact: [email protected],303-579-4611

Overview

Active

Listed Oct 1, 2026

Updated 7 days ago

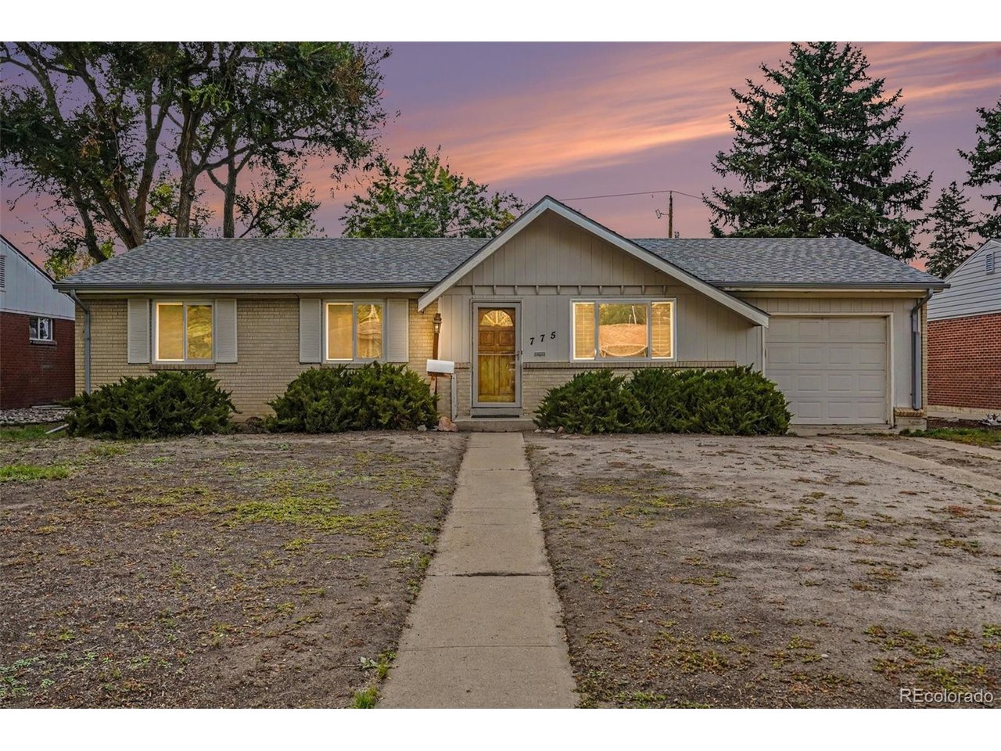
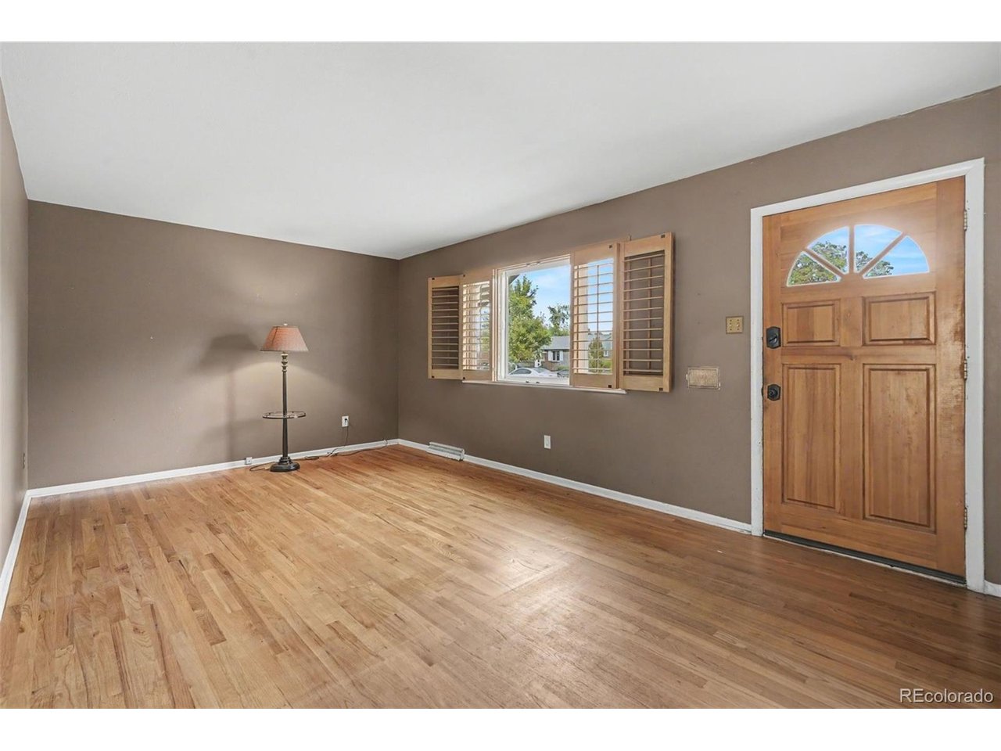
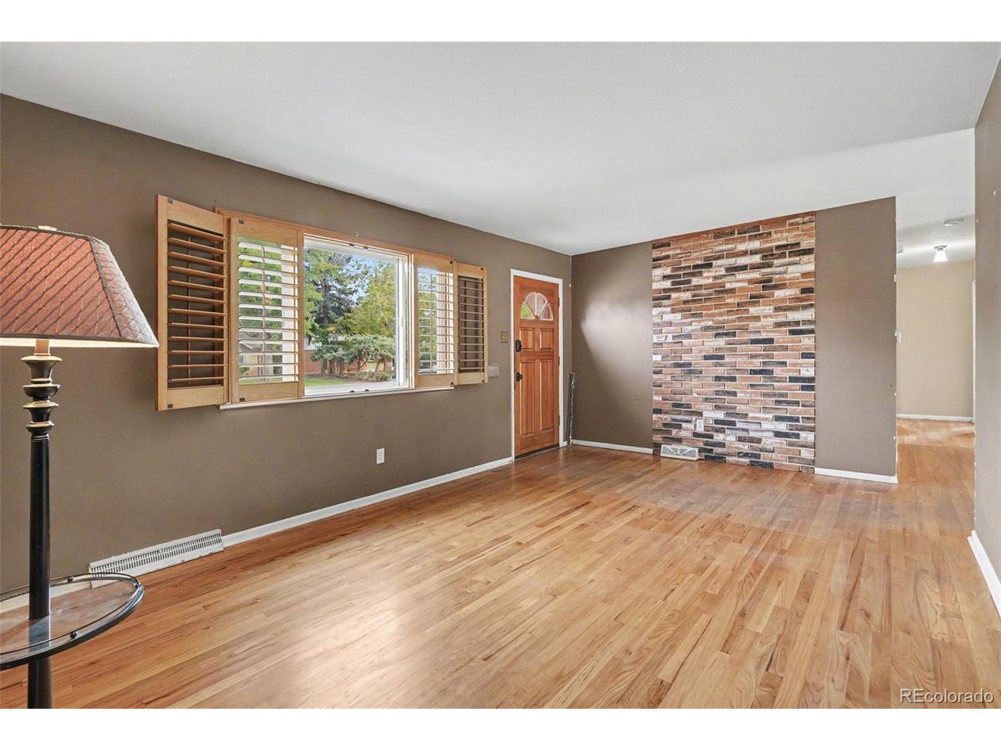
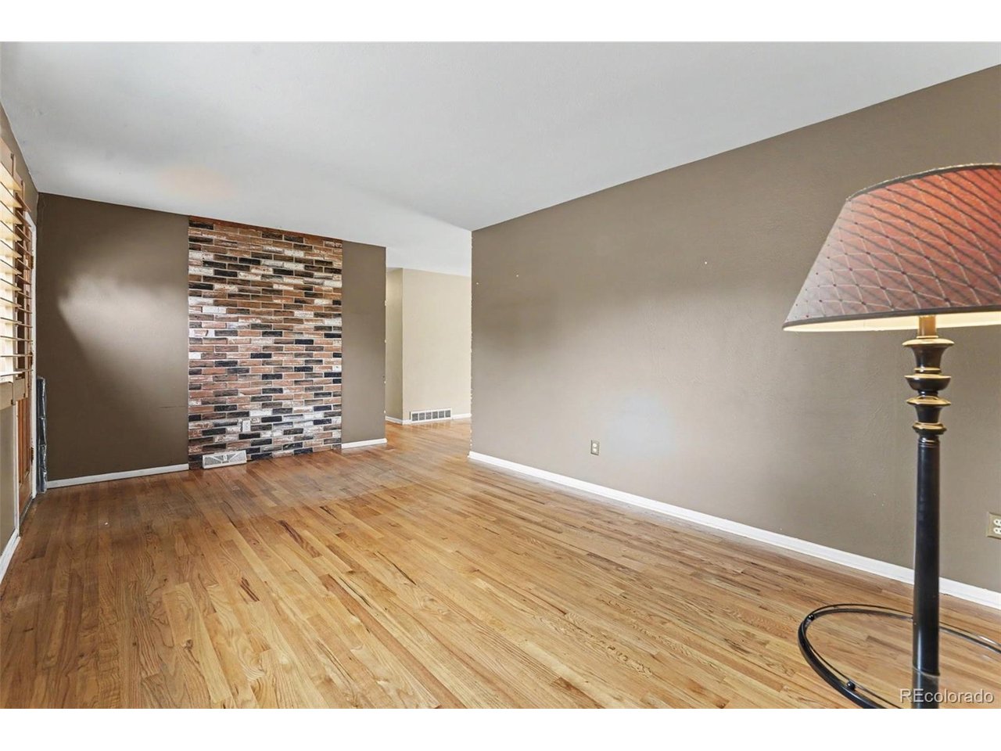
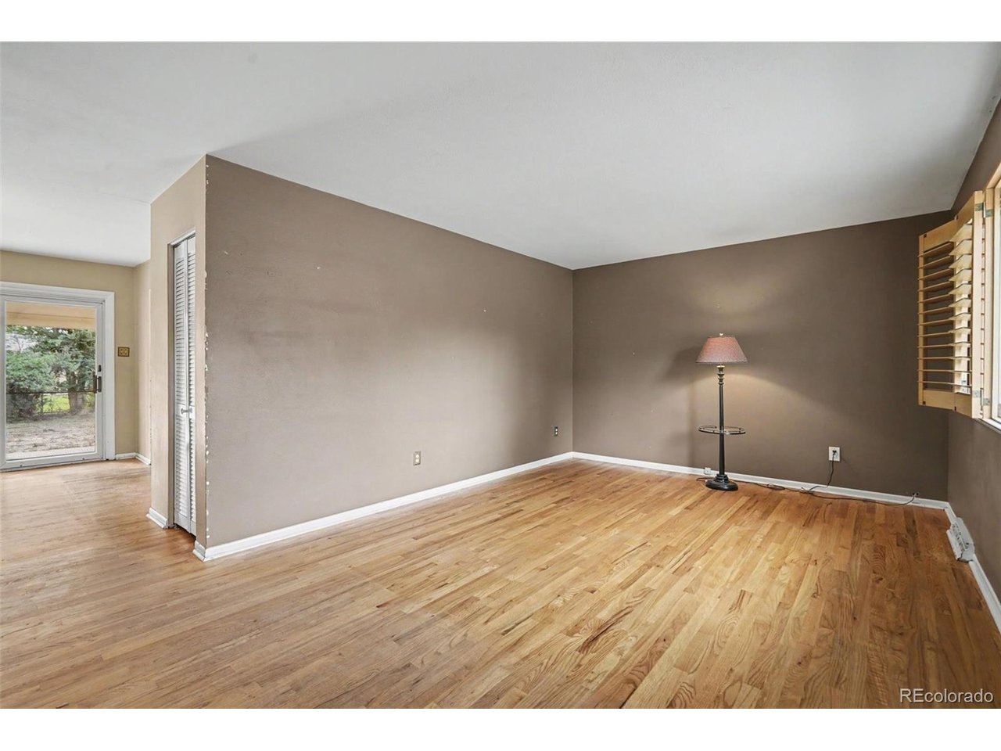
Opportunity awaits in Virginia Vale! Situated on a quiet, low-traffic street just one block from the Cherry Creek Bike Path, this brick home offers 1,142 square feet on the main level plus a full 1,142-square-foot basement and plenty of potential for its next owner to make it their own. The main level features original solid hardwood floors, updated vinyl windows, newer stainless steel refrigerator, and two remodeled bathrooms, including new plumbing, tile, and fixtures in the full hall bath and the 3/4 primary bath. While additional updating and remodeling will allow the home to reach its full potential, several significant improvements are already complete, including a new roof and gutters, a new on-demand water heater, all installed in 2023. The partially finished basement adds considerable flexibility with a non-conforming bedroom, living room, unfinished storage areas, and rough plumbing for a future bathroom. Outside, enjoy a spacious backyard, covered patio, and storage shed with room to create an inviting outdoor living space. The location is a standout. The Cherry Creek Bike Path is approximately one block away, Glendale is within walking distance, and the shops, restaurants, and amenities of the Cherry Creek retail district are just minutes away. Convenient access to I-25 and South Colorado Boulevard makes it easy to reach destinations throughout the Denver metro area. With more than 2,200 square feet of total space, a brick exterior, key improvements already completed, and an excellent Virginia Vale location, this home presents an exciting opportunity to renovate, personalize, and add equity. Seller may consider creative financing options.

$3,653/mo

Est. mortgage payment based on a $549,000 home price.

All estimates are provided by Luxury Presence for informational purposes only. Actual amounts may vary.

Additional information

MLS® ID
5302542

Interior Features

Bedrooms
4
Bathrooms
2
Cooling
Yes
Heating
Yes
Basement
Yes

Exterior Features

Lot Size
0.17 Acres

Other Property Details

Taxes
$3,266
Tax Frequency
Annually
Garage
Yes
MLS provider logo

Listings courtesy of Information and Real Estate Services, LLC (IRES) as distributed by MLS GRID

All information deemed reliable but not guaranteed and should be independently verified. All properties are subject to prior sale, change or withdrawal. Neither listing broker(s) nor Windmill Homes shall be responsible for any typographical errors, misinformation, misprints and shall be held totally harmless. Properties displayed may be listed or sold by various participants in the MLS. 

Based on information submitted to the MLS GRID as of 4:25 AM UTC on 10/3/2026. All data is obtained from various sources and may not have been verified by broker or MLS GRID. Supplied Open House Information is subject to change without notice. All information should be independently reviewed and verified for accuracy. Properties may or may not be listed by the office/agent presenting the information.

©2026 Information and Real Estate Services, LLC (IRES). All rights reserved.

DMCA Notice 

Powered by Luxury Presence