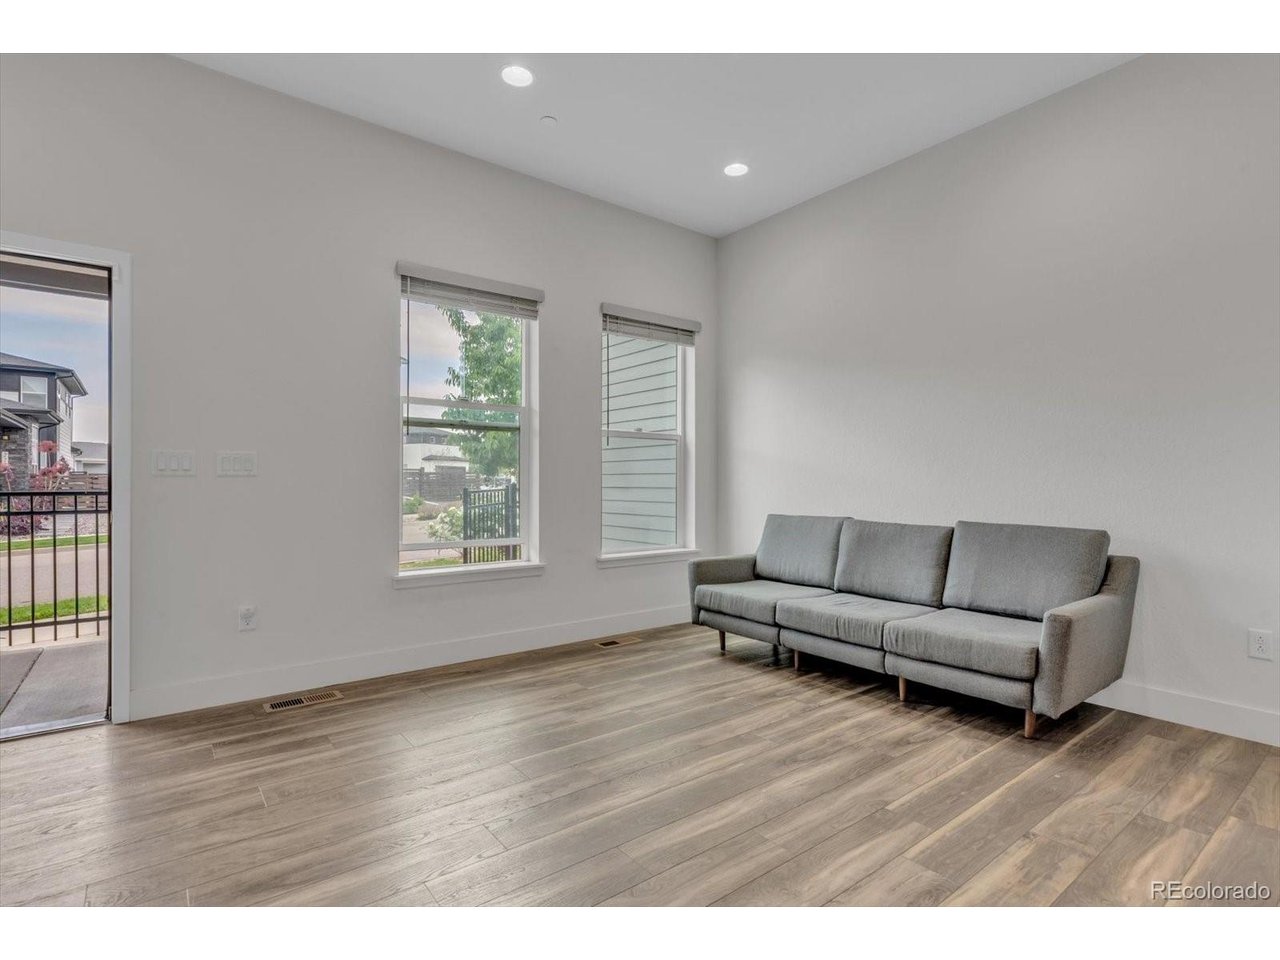
Property photo 1
Property photo 2
Property photo 3
Property photo 4
Property photo 5
4 Beds
4 Baths
1,892 sqft

$649,900

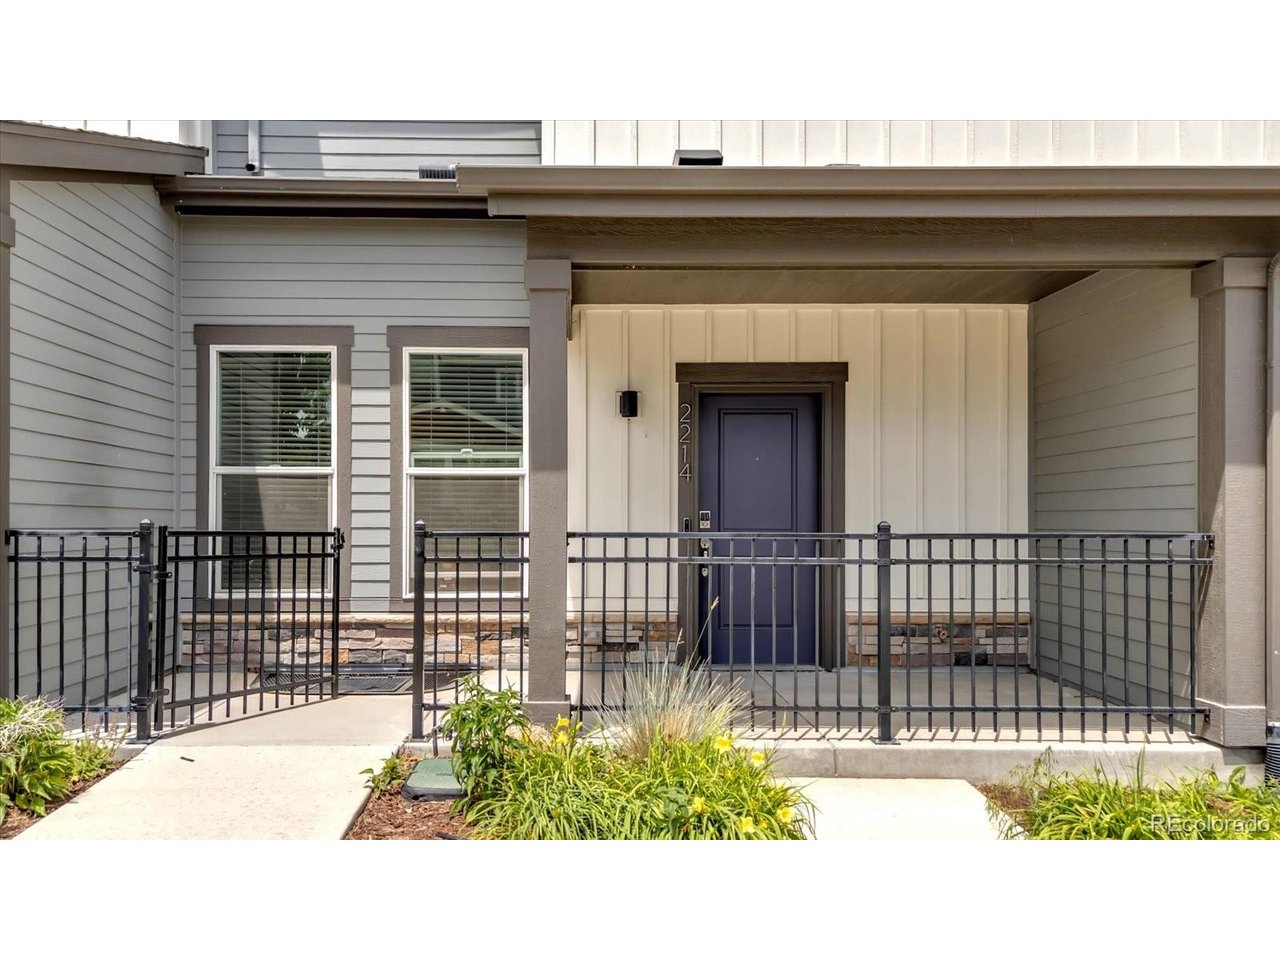
2214 Central Park Way, Superior CO, 80027

Price per sqft$343.50
Built in2021
Property size1,892 sqft
Property typeTownhomes
Courtesy of Keller Williams Preferred Realty, Rumaldo Ulibarri Listing Contact: [email protected],303-909-3449

Overview

Active

Listed Jun 5, 2026

Updated 3 days ago

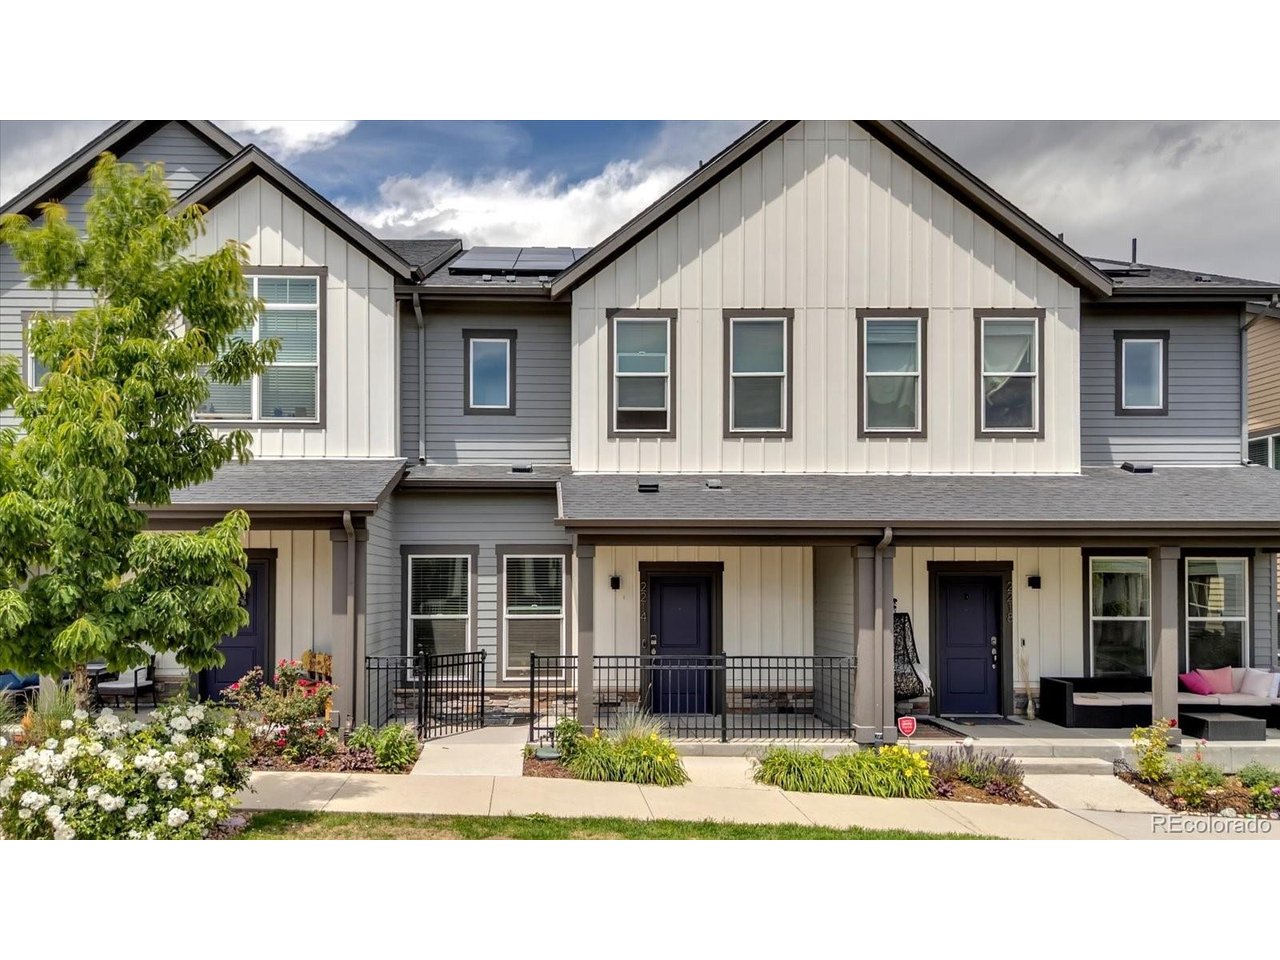
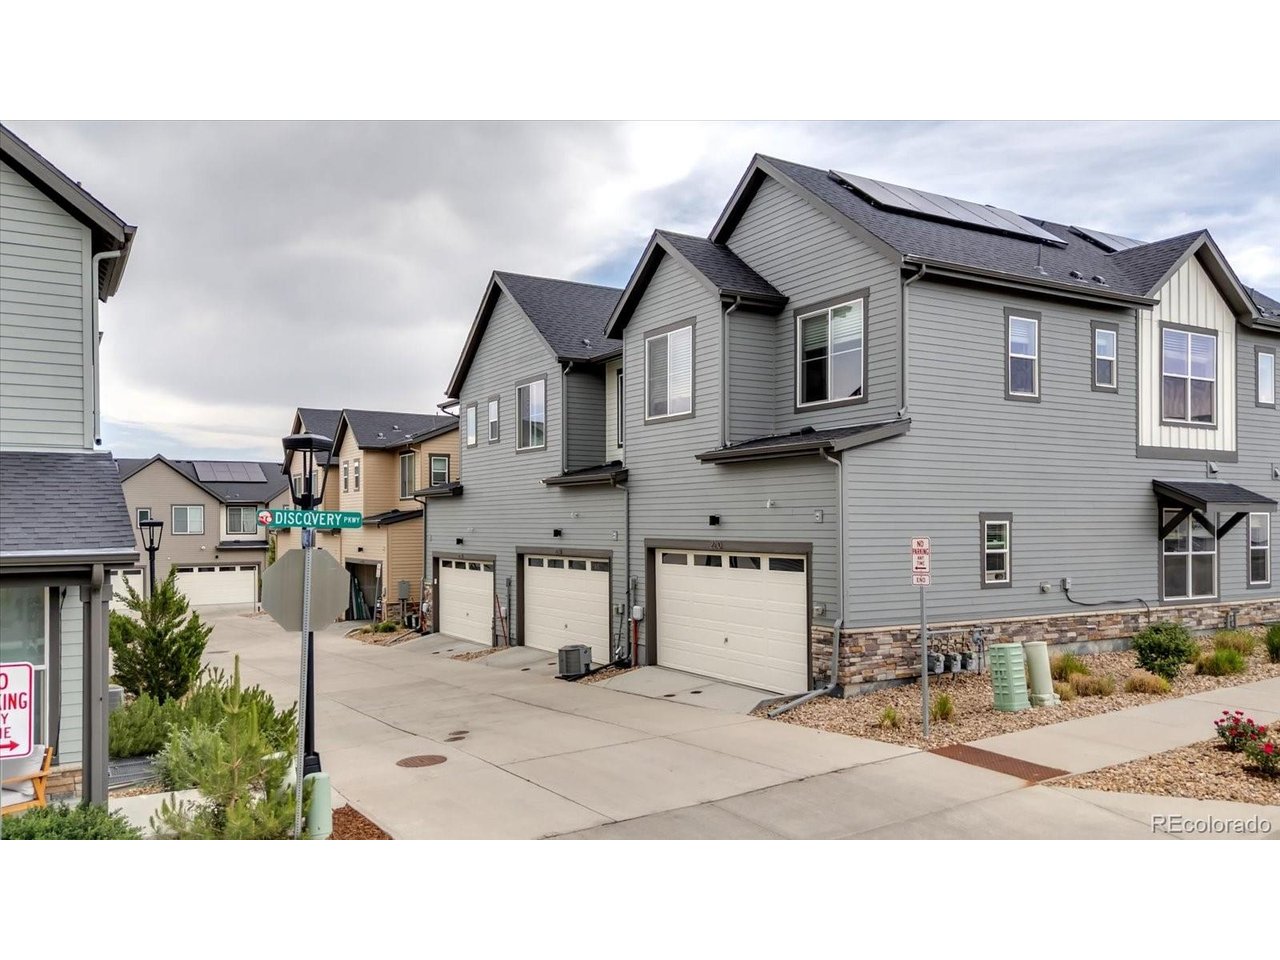
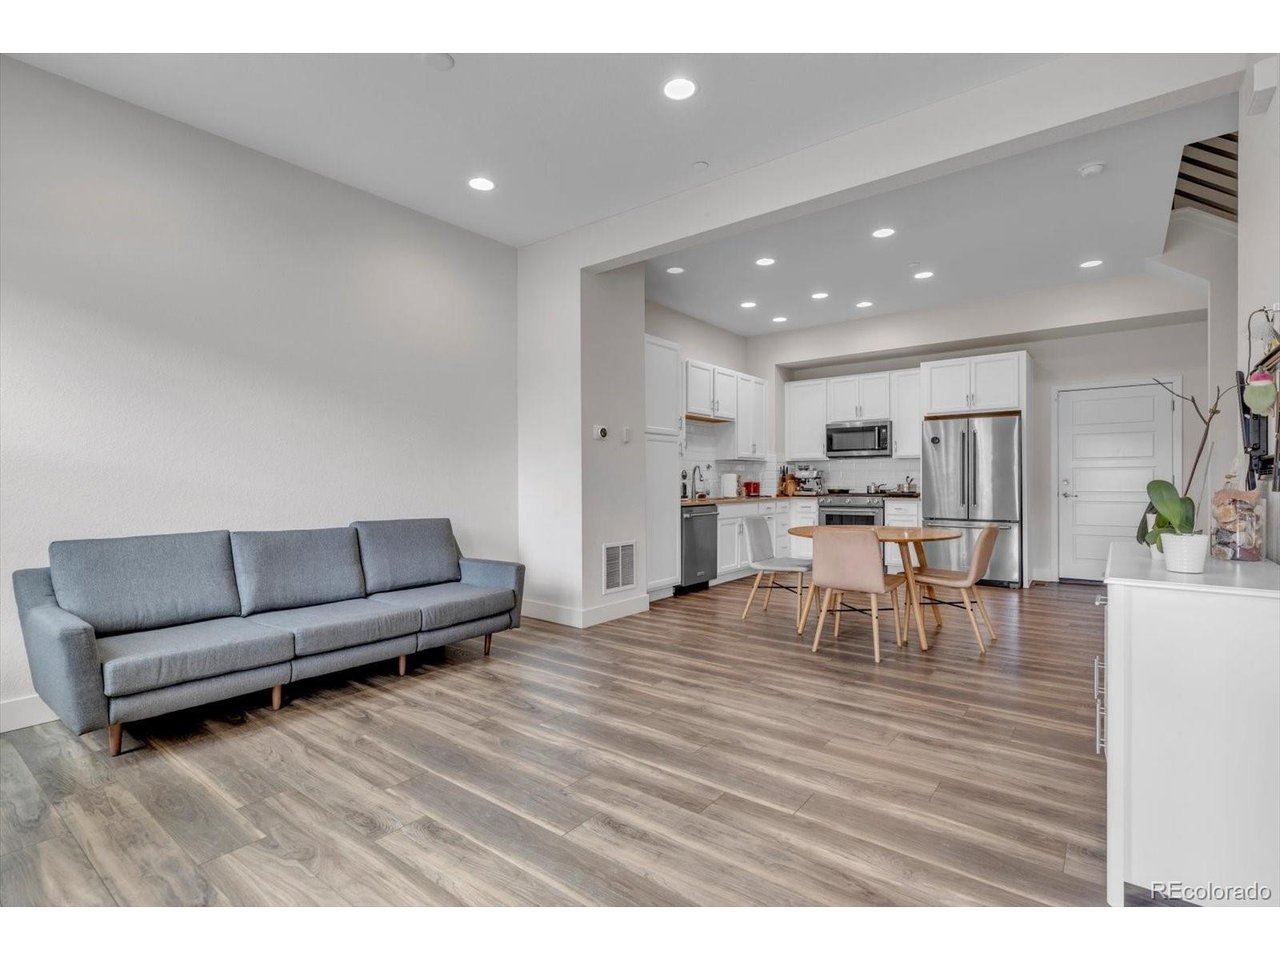
"Incredible opportunity to assume an existing VA loan with an ultra-low interest rate of 3%! Available to veteran buyers who are VA loan eligible." Beautiful 3-bedroom, 4-bathroom home in a fantastic neighborhood. Open floor plan main level features 10' ceilings, elegant plank flooring, a large living room and a modern spacious Kitchen complete with Stainless KitchenAid appliances, Gas Range with Convection Oven, French Door Refrigerator, Vented hood Microwave and Dishwasher, High-grade, 42 inch Cabinets and upright Pantry with plenty of storage, Perfect for Entertaining, powder-coated Stair Railings, sleek recessed Lighting, Subway Tile backsplashes and Quartz counters. Upstairs a Loft that creates the perfect work-from-home office or flex space. Primary Bedroom with a private Bath Suite and Walk-in closet as well as two additional Bedrooms, and Full Bathroom, A convenient Laundry with Washer & Dryer included. The Builder finished full-basement features a large open area perfect for use as a 4th Bedroom Suite with Egress window and full Bathroom or additional living area. Oversized 2-car garage, Excellent value, this energy efficient home also includes a high-grade Solar Panel-Photo Voltaic energy system (Paid-in-full) You'll love the "Colorado Lifestyle" of this great area. Start with the spectacular views of the Flatirons peaks and open veldts, Your new home is located near Village Green Park and a vast network of Walking and Biking Trails. It's just a few blocks to the Blue Sport Stable with multiple Ice Rinks, Soccer Pitch & Batting Cages, Nearby, the sprawling 38-acre Autrey Park & Open Space featuring an Off-Leash Dog Park, Skateboard Park, Mountain Bike Skills Course, a Trail Disc Golf Course, plus 6 outdoor Pickleball Courts with permanent lines and nets, along with a Pond and a Creek. Your new home is just minutes from Shopping & Entertainment, Proximity to Restaurants. Quick commute to Boulder, Denver and DIA. Quick Possession...CALL TODAY!

$4,324/mo

Est. mortgage payment based on a $649,900 home price.

All estimates are provided by Luxury Presence for informational purposes only. Actual amounts may vary.

Additional information

MLS® ID
8130355

Interior Features

Bedrooms
4
Bathrooms
4
Cooling
Yes
Heating
Yes
Basement
Yes

Other Property Details

Taxes
$8,126
Tax Frequency
Annually
Garage
Yes
Pets Allowed
Yes
MLS provider logo

Listings courtesy of Information and Real Estate Services, LLC (IRES) as distributed by MLS GRID

All information deemed reliable but not guaranteed and should be independently verified. All properties are subject to prior sale, change or withdrawal. Neither listing broker(s) nor Windmill Homes shall be responsible for any typographical errors, misinformation, misprints and shall be held totally harmless. Properties displayed may be listed or sold by various participants in the MLS. 

Based on information submitted to the MLS GRID as of 6:09 AM UTC on 10/7/2026. All data is obtained from various sources and may not have been verified by broker or MLS GRID. Supplied Open House Information is subject to change without notice. All information should be independently reviewed and verified for accuracy. Properties may or may not be listed by the office/agent presenting the information.

©2026 Information and Real Estate Services, LLC (IRES). All rights reserved.

DMCA Notice 

Powered by Luxury Presence