Property photo 1
Property photo 2
Property photo 3
Property photo 4
Property photo 5
3 Beds
2 Baths
1,772 sqft

$399,900

1115 Nolte Dr, Colorado Springs CO, 80916

Price per sqft$225.68
Built in1978
Property size1,772 sqft
Property typeResidential
Courtesy of Pulse Real Estate Group LLC, Scott Coddington Listing Contact: [email protected],719-238-3536

Overview

Active

Listed Sep 4, 2026

Updated 13 days ago

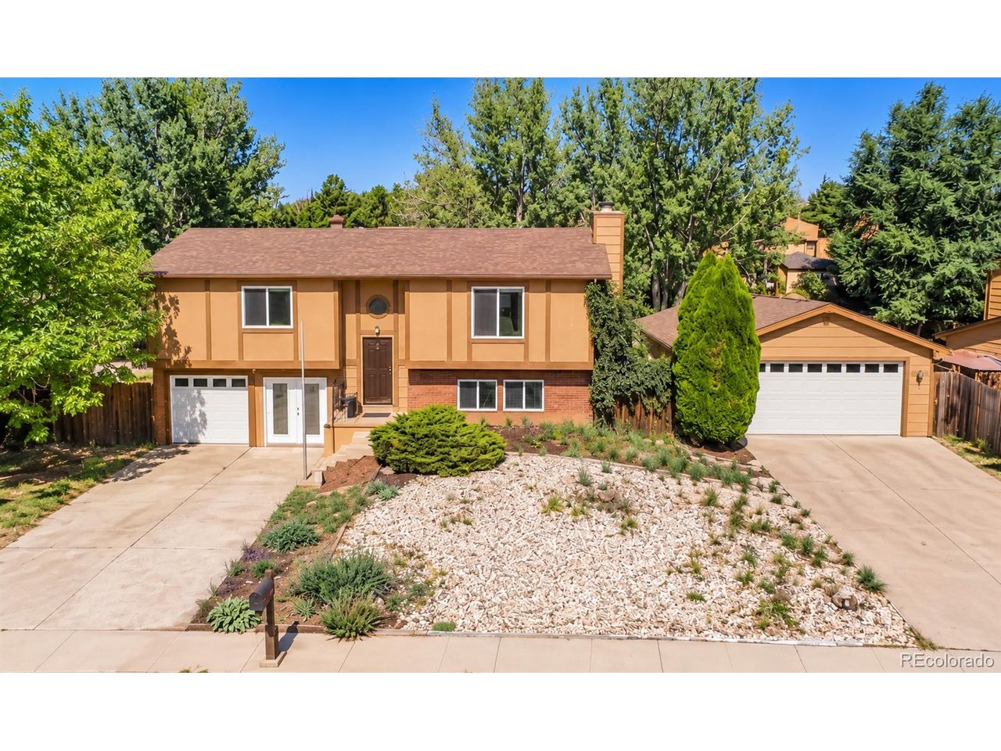
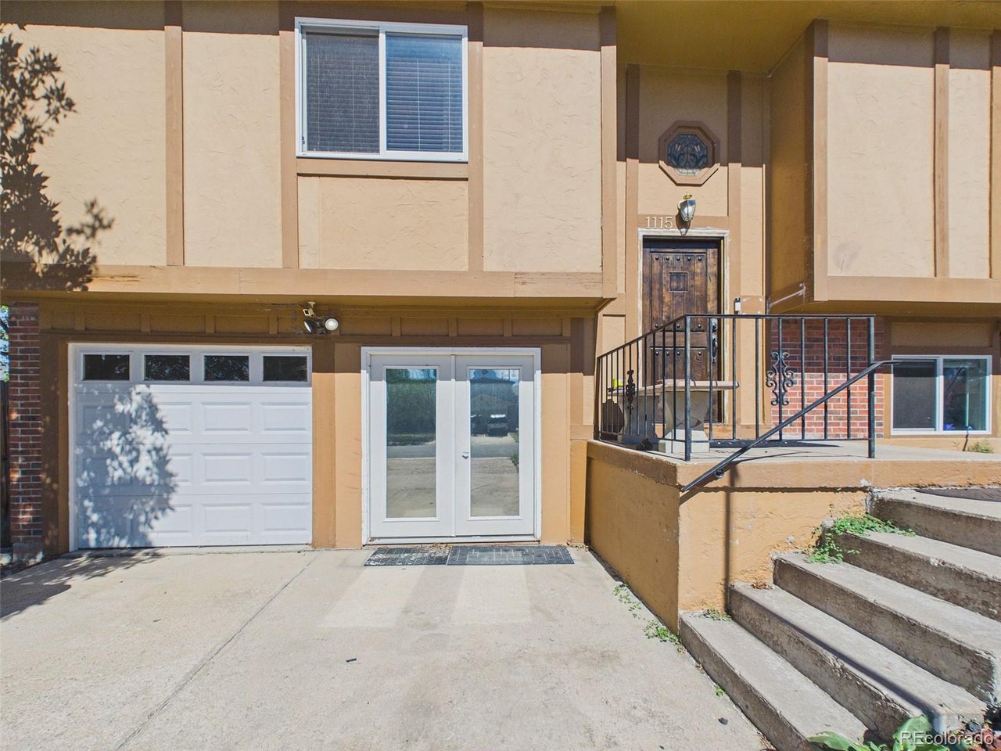
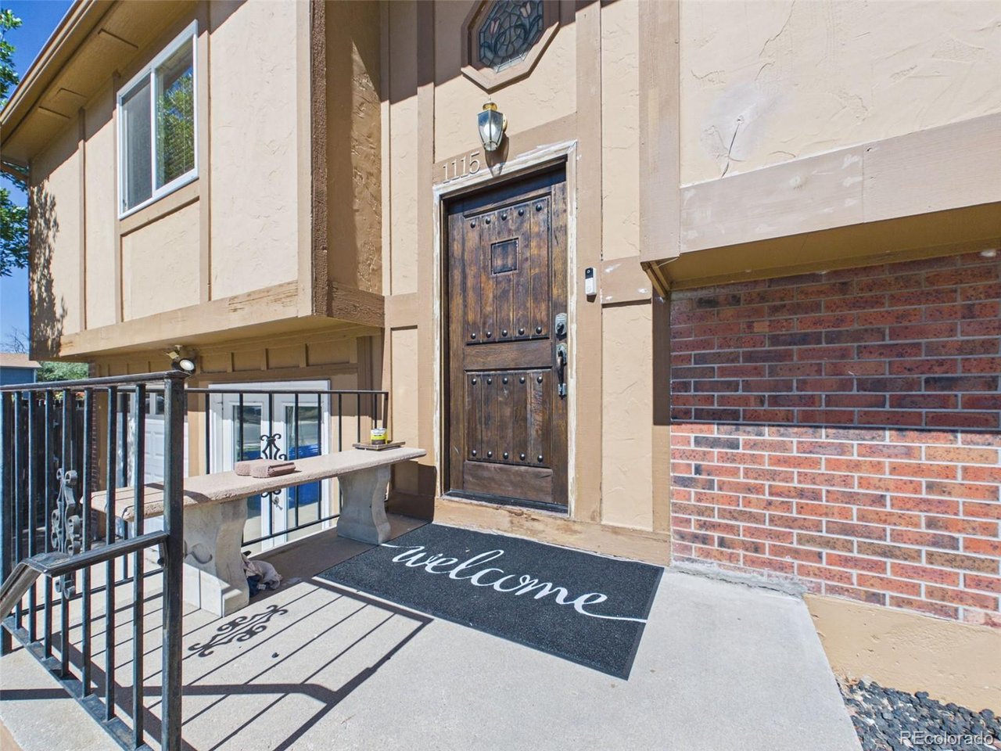
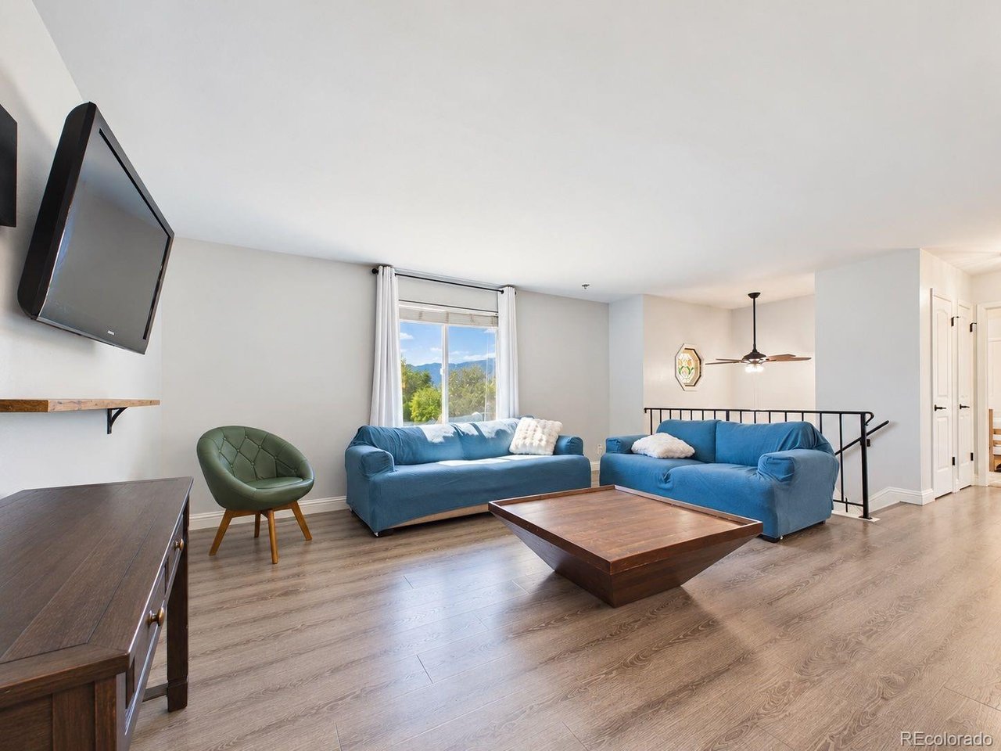
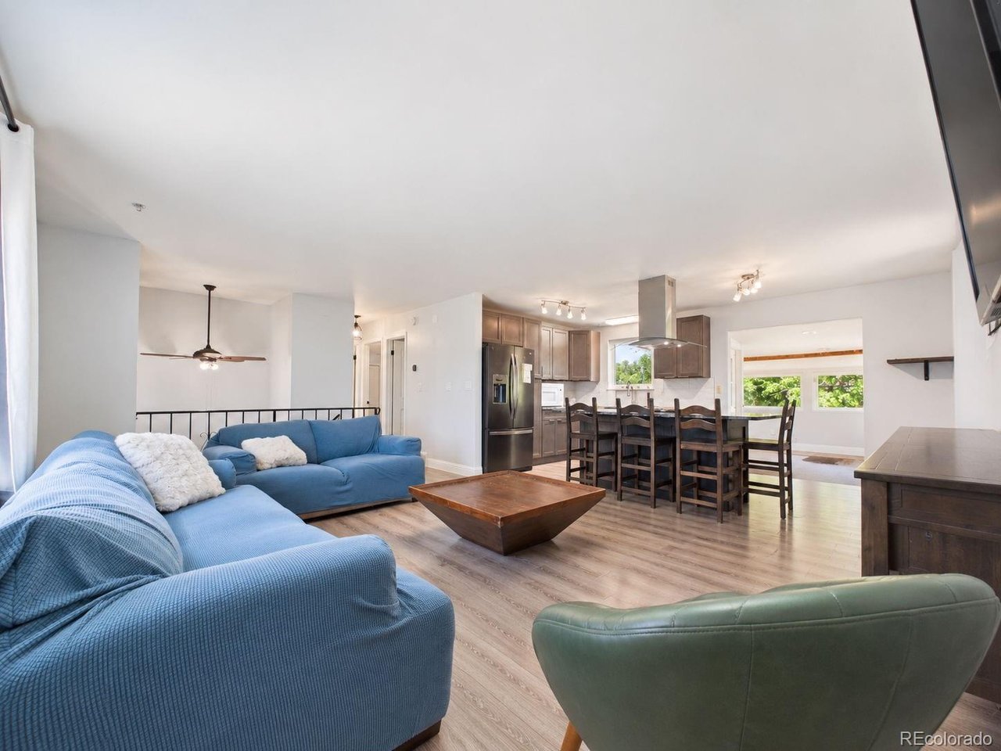
Space, versatility, storage, and a convenient Colorado Springs location come together at 1115 W Nolte Drive! Situated on a .21-acre corner lot in Pikes Peak Panorama, this 3-bedroom, 2-bath bi-level offers nearly 1,950 finished square feet plus an impressive combination of indoor and outdoor spaces designed to adapt to the way you live. Step inside to a bright upper level where the living and dining areas flow into a functional kitchen featuring abundant cabinetry, generous granite counters, a breakfast bar, and included appliances. The upper level also offers two bedrooms, including the primary bedroom, along with a full bath. Downstairs, discover even more room to spread out with a spacious family room anchored by a wood-burning fireplace, an additional bedroom, 3/4 bath, and laundry area-creating excellent flexibility for guests, hobbies, a home office, or everyday living. One of this home's standout features is the enclosed sunroom, surrounded by windows and offering a flexible bonus space with direct access to the backyard. Outside, mature trees provide welcome shade across the fenced yard, mountain views add another Colorado touch to the setting. Abundant storage and garage space! In addition to the attached garage, the property includes a detached garage/workshop with extensive storage and workspace, along with additional covered storage areas-an uncommon amount of flexibility for vehicles, tools, outdoor equipment, hobbies, and projects. The wide driveway adds even more practicality. The location makes everyday Colorado Springs living convenient. Nearby Panorama Park offers 13.5 acres of recreation, including a splash pad, playground, bike park, skate features, climbing boulder, sports field, fitness stations, and event lawn. Easy access toward Powers Boulevard connects you with shopping, dining, services, convenient for access to area military installations, including Peterson Space Force Base and Fort Carson. Come see the possibilities in person!

$2,661/mo

Est. mortgage payment based on a $399,900 home price.

All estimates are provided by Luxury Presence for informational purposes only. Actual amounts may vary.

Additional information

MLS® ID
3777647

Interior Features

Bedrooms
3
Bathrooms
2
Fireplace
Yes
Cooling
Yes
Heating
Yes
Basement
No

Exterior Features

Lot Size
0.21 Acres

Other Property Details

Taxes
$1,503
Tax Frequency
Annually
Garage
Yes
MLS provider logo

Listings courtesy of Information and Real Estate Services, LLC (IRES) as distributed by MLS GRID

All information deemed reliable but not guaranteed and should be independently verified. All properties are subject to prior sale, change or withdrawal. Neither listing broker(s) nor Windmill Homes shall be responsible for any typographical errors, misinformation, misprints and shall be held totally harmless. Properties displayed may be listed or sold by various participants in the MLS. 

Based on information submitted to the MLS GRID as of 2:58 AM UTC on 9/27/2026. All data is obtained from various sources and may not have been verified by broker or MLS GRID. Supplied Open House Information is subject to change without notice. All information should be independently reviewed and verified for accuracy. Properties may or may not be listed by the office/agent presenting the information.

©2026 Information and Real Estate Services, LLC (IRES). All rights reserved.

DMCA Notice 

Powered by Luxury Presence