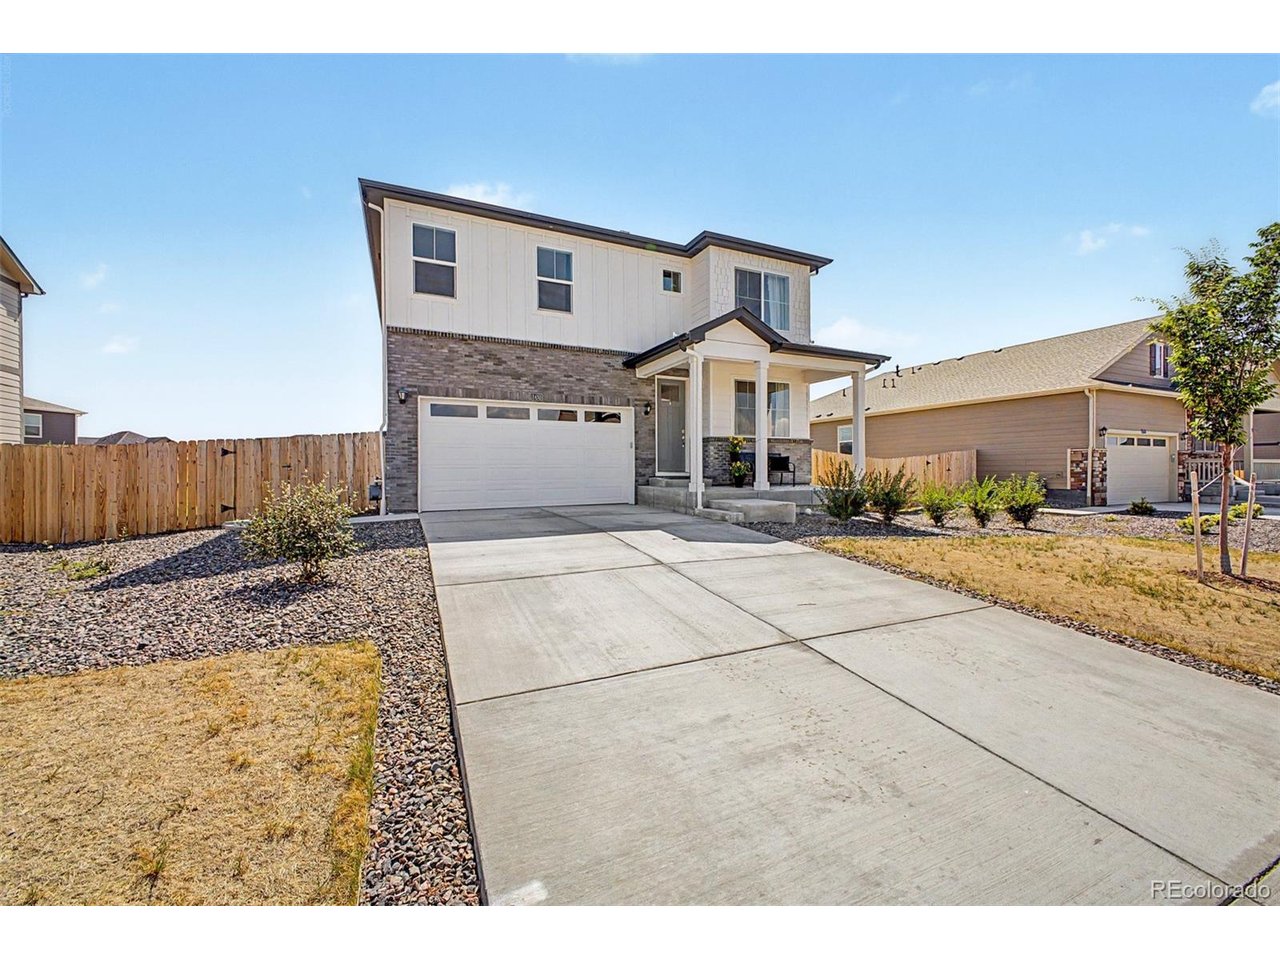
Property photo 1
Property photo 2
Property photo 3
Property photo 4
Property photo 5
4 Beds
3 Baths
2,455 sqft

$630,000

13418 Wabash St, Brighton CO, 80602

Price per sqft$256.62
Built in2024
Property size2,455 sqft
Property typeResidential
Courtesy of Real Broker, LLC DBA Real, Elise Kukura Listing Contact: [email protected],303-917-8988

Overview

Active

Listed Jul 31, 2026

Updated 3 weeks ago

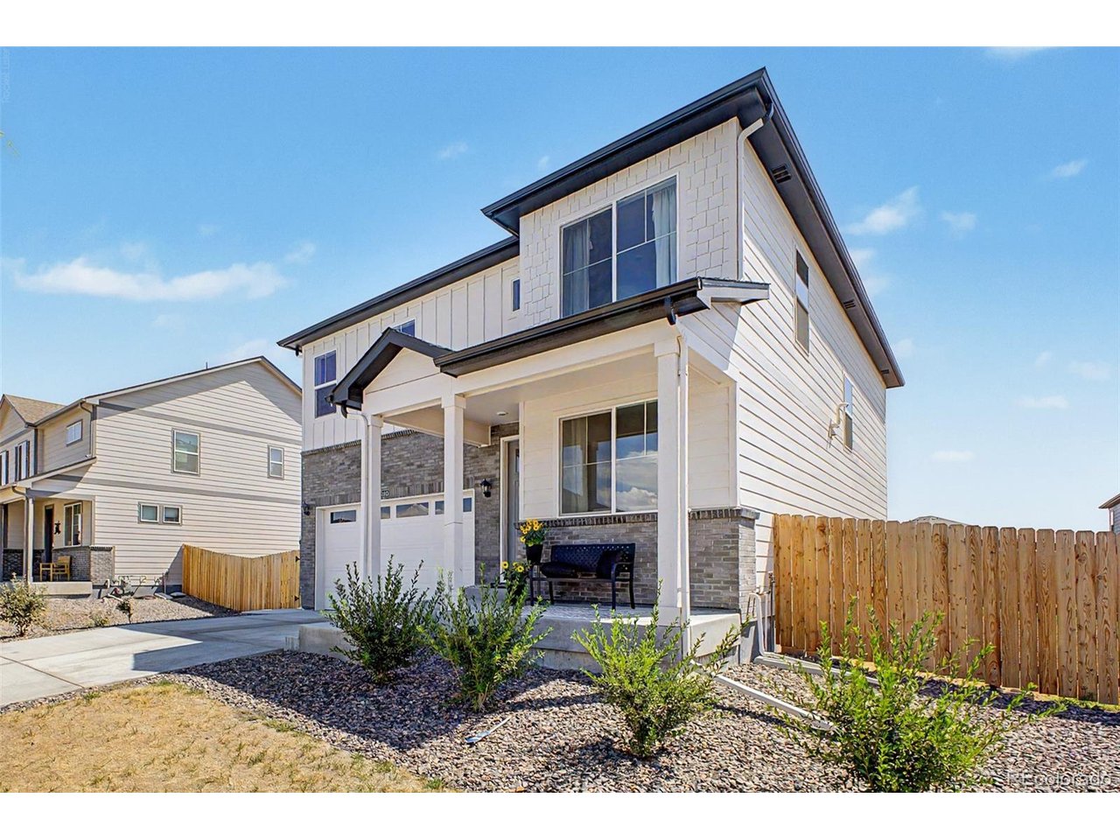
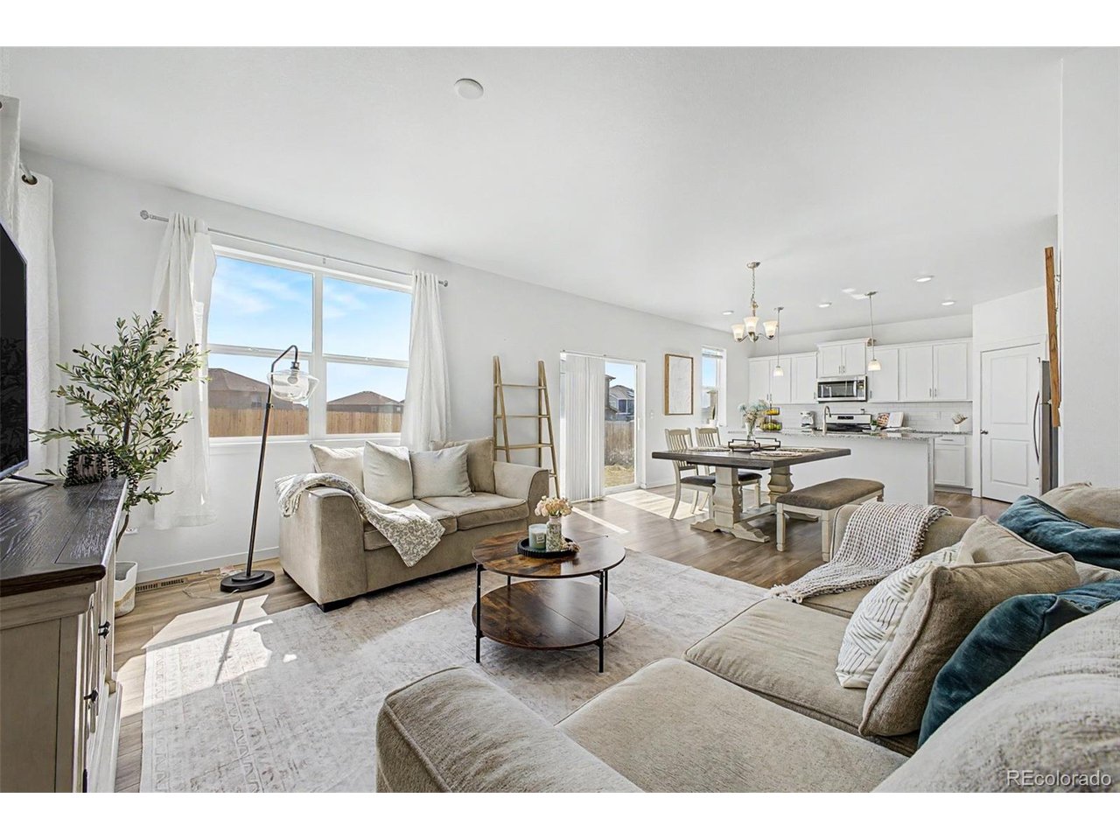
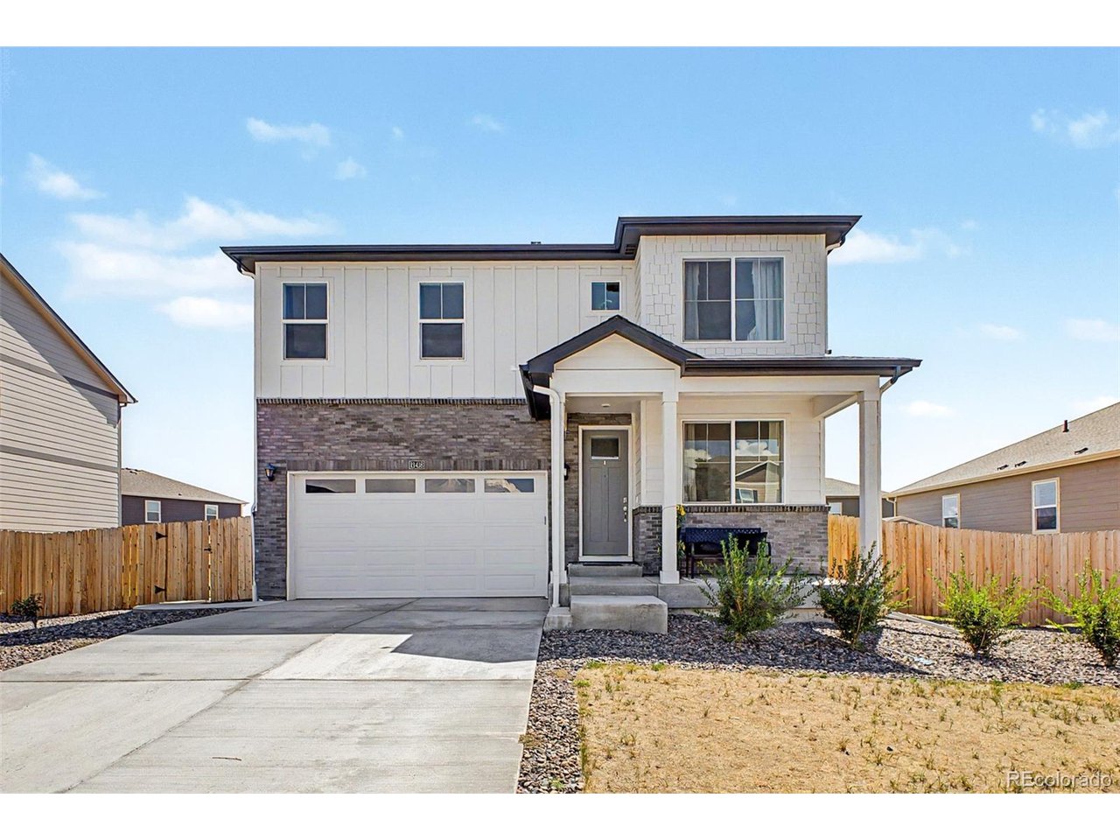
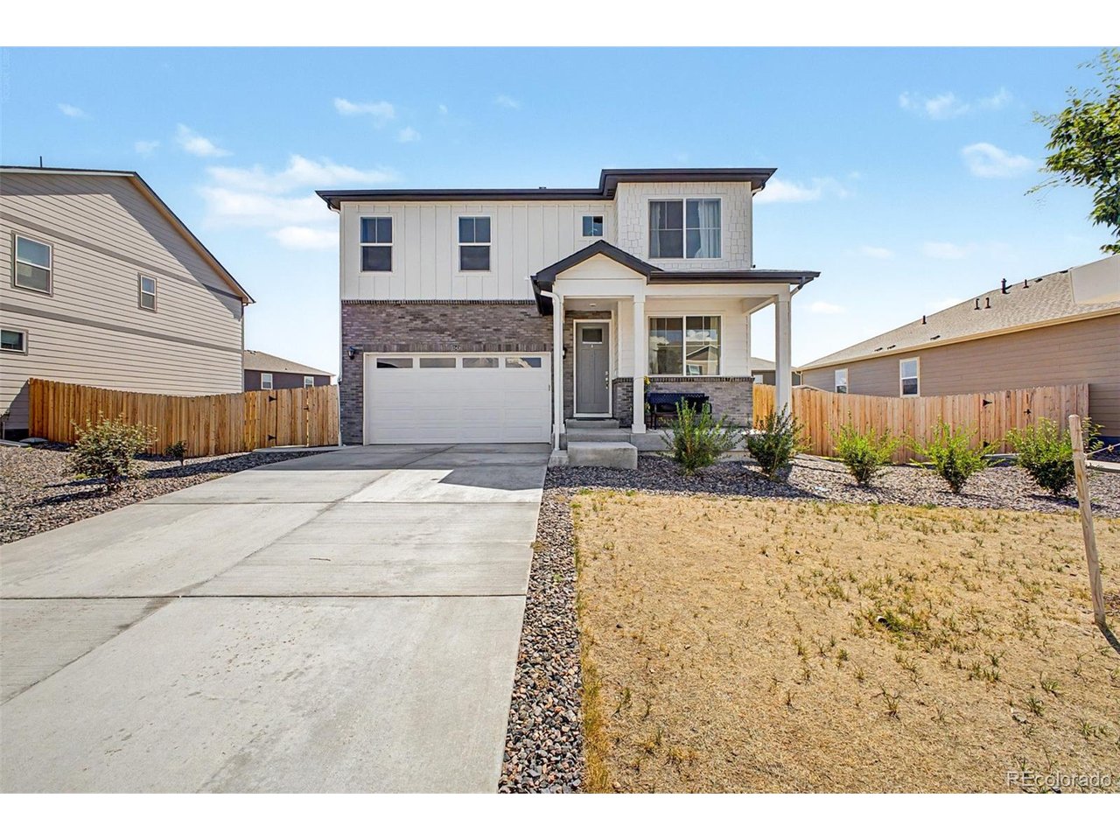
$10,000 in Seller Concessions are offered!!! Welcome to Wabash Street and the DR Horton new build community, where modern design, abundant natural light, and a functional layout come together in one of the area's most desirable communities. This spacious 4-bedroom, 3-bathroom home also features a dedicated main-level office, making it perfect for today's work-from-home lifestyle. The heart of the home is the bright, open-concept kitchen, dining, and living area, thoughtfully designed for both everyday living and entertaining. The kitchen offers generous counter space, ample cabinetry, large pantry and a seamless flow into the dining and living rooms, all filled with beautiful natural sunlight from oversized windows. Upstairs, you'll find four comfortable bedrooms, including a spacious primary suite with a private bath and dual closets with one being a walk-in closet, along with additional bedrooms that offer flexibility for family, guests, or hobbies. Step outside to a backyard that's ready for your personal vision. Whether you've dreamed of creating an outdoor entertaining space, installing lush landscaping, or designing the perfect garden, this blank canvas is ready for your finishing touches. Located in the highly sought-after 27J School District, this home offers convenient access to parks, trails, shopping, dining, and major commuter routes while maintaining the feel of a welcoming neighborhood. Don't miss the opportunity to make this bright, move-in-ready home your own!

$4,191/mo

Est. mortgage payment based on a $630,000 home price.

All estimates are provided by Luxury Presence for informational purposes only. Actual amounts may vary.

Additional information

MLS® ID
8903819

Interior Features

Bedrooms
4
Bathrooms
3
Cooling
Yes
Heating
Yes
Basement
No

Exterior Features

Lot Size
0.18 Acres

Other Property Details

Taxes
$7,086
Tax Frequency
Annually
Association Fee Frequency
Monthly
Garage
Yes
MLS provider logo

Listings courtesy of Information and Real Estate Services, LLC (IRES) as distributed by MLS GRID

All information deemed reliable but not guaranteed and should be independently verified. All properties are subject to prior sale, change or withdrawal. Neither listing broker(s) nor Windmill Homes shall be responsible for any typographical errors, misinformation, misprints and shall be held totally harmless. Properties displayed may be listed or sold by various participants in the MLS. 

Based on information submitted to the MLS GRID as of 6:13 AM UTC on 9/19/2026. All data is obtained from various sources and may not have been verified by broker or MLS GRID. Supplied Open House Information is subject to change without notice. All information should be independently reviewed and verified for accuracy. Properties may or may not be listed by the office/agent presenting the information.

©2026 Information and Real Estate Services, LLC (IRES). All rights reserved.

DMCA Notice 

Powered by Luxury Presence